By the numbers
How this listing measures up
$/sqft
$356
vs Lewisburg median
+7%
community avg $651K
Sqft per bedroom
655
Year built
2025
Annual taxes
$868
2025
Garage
2 spaces
$/sqft distribution
Where this listing sits in Lewisburg
Of 9 active residential listings in Lewisburg,
this property at $356/sqft
sits in the $350–400 range.
Other active listings
This listing's price range
This listing
About this property
Welcome to 84 Lewiston View — Where Thoughtful Design Meets Elevated Living
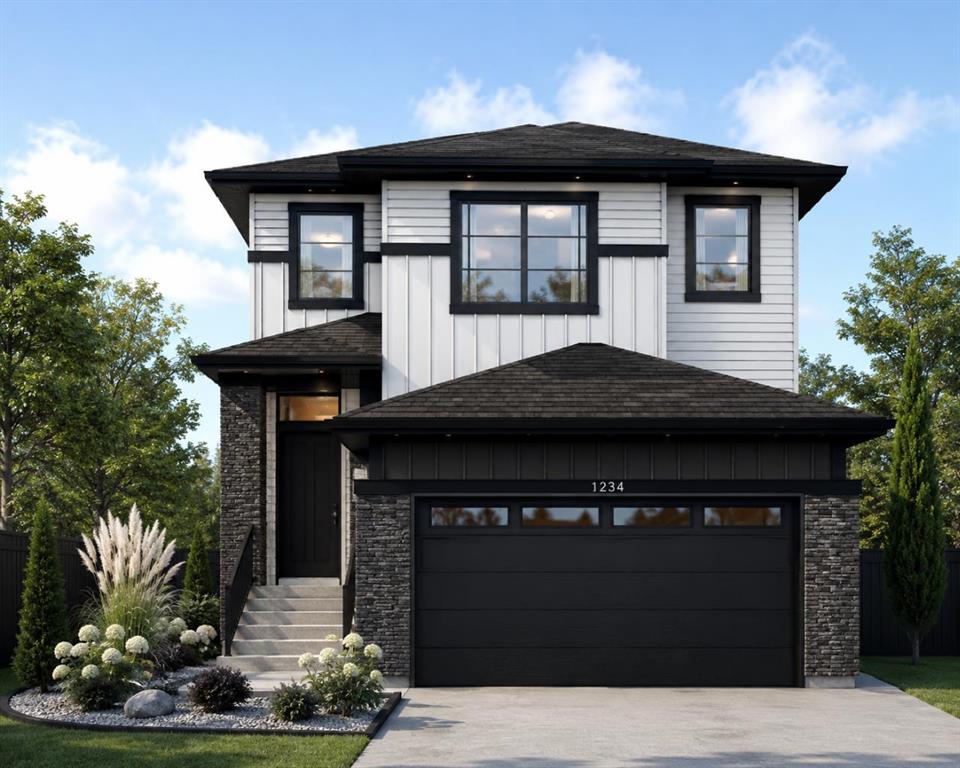
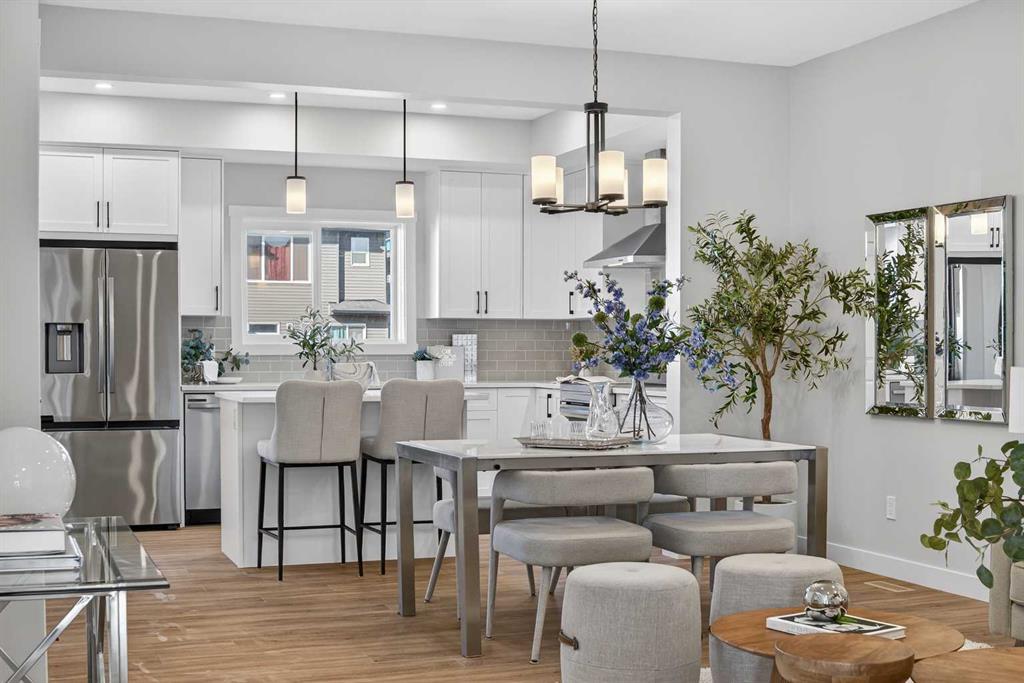
Nestled on a desirable corner lot just steps away from the park, this stunning two-storey home delivers the kind of refined, functional layout. From the moment you step inside, the attention to detail is undeniable. Elegant open railings on both the main and upper floor staircases create a sense of openness and architectural flair that immediately sets the tone for what's to come. The main floor impresses with soaring ceiling-height cabinetry in the chef-inspired kitchen, anchored by a gas range and sleek chimney hood fan — a true entertainer's centrepiece. A built-in microwave keeps countertops clutter-free, while the adjacent spice kitchen is a game-changer for those who love to cook without compromise. The warm glow of an electric fireplace creates an inviting focal point in the living room, perfect for Calgary's cozy evenings. A main-floor den and a full bathroom, complete with a standing shower, add flexibility for guests, a home office, or multigenerational living. Head upstairs and discover a layout designed for real families. The upper floor bonus room, crowned with an elegant tray ceiling, offers the perfect retreat for movie nights or a kids' playroom. The primary bedroom is a sanctuary unto itself, featuring a luxurious 5-piece ensuite where every detail has been considered. Two additional well-appointed bedrooms share a beautifully finished main bathroom — and throughout every bathroom in the home, tile extends to ceiling height, delivering a spa-like sophistication that sets this home apart. The basement is where the smart money is. Featuring a separate side entrance, soaring 9-foot ceilings, and rough-ins already in place, this lower level is primed and ready for future development. The curb appeal doesn't disappoint either — glass inserts in the garage door add a modern, polished touch to the exterior, perfectly complementing the home's traditional character. With park access just around the corner and a premium corner lot offering added privacy and natural light, 84 Lewiston View isn't just a home — it's a lifestyle upgrade. Don't miss your opportunity to own this exceptional property. Book your private showing today.
Property details
| Bedrooms | 3 |
| Bathrooms | 3.0 |
| Style | 2 Storey |
| Heating | Central,Natural Gas |
| Cooling | None |
| Flooring | Carpet,Vinyl Plank |
| Levels | Two |
| Basement | Full |
| Basement development | Unfinished |
| Interior features | Kitchen Island,Pantry,Quartz Counters,Tray Ceiling(s),Walk-In Closet(s) |
| Appliances | Dryer,Electric Range,Garage Control(s),Gas Range,Microwave,Range Hood,Refrigerator,Washer,Window Coverings |
| Inclusions | N/A |
| Laundry | Laundry Room |
| Lot size | 3466.00 sqft |
| Frontage | 31 ft |
| Lot features | Back Lane,Corner Lot |
| Exterior features | Playground |
| Fencing | None |
| Patio | Other |
| Year built | 2025 |
| New construction | 1 |
| Construction materials | Vinyl Siding |
| Roof | Asphalt Shingle |
| Foundation | Poured Concrete |
| Parking features | Double Garage Attached |
| Garage spaces | 2 |
| Parking total | 4 |
| Annual taxes | $868 |
| Tax year | 2025 |
| Possession | Immediate,Negotiable |
| Zoning | R-G |
| Title | Fee Simple |
| Restrictions | None Known |
| Neighbourhood | Lewisburg |
| Community features | Playground |
| List AOR | Calgary |
Location
Sold comparables in Lewisburg
10 recent sales in Lewisburg
VOW members see sold prices, sold dates, and full comparable details. Free registration; takes 30 seconds.
Sign up to see sold dataAbout Lewisburg
AI-generated summaryLewisburg is a quiet, established residential community in Calgary's southeast, offering a suburban feel with a close-knit neighbourhood character.
9 active listings currently on the market
Average list price sits at $662,833
Homes are averaging 68 days on market, suggesting a measured pace of sales
Housing
The area features predominantly single-family detached homes typical of Calgary's suburban southeast developments.
Transit
Transit options are limited, making personal vehicles the primary mode of transportation for most residents.
Amenities
Residents have access to nearby shopping, schools, and services along major southeast corridors, with amenities a short drive away.
Who lives here
The community tends to attract families and long-term homeowners who value a peaceful, lower-density suburban lifestyle.
This neighbourhood summary was generated by AI for general orientation only. Verify details with the City of Calgary and your REALTOR® before making decisions.