By the numbers
How this listing measures up
$/sqft
$494
vs Temple median
+18%
community avg $472K
Sqft per bedroom
283
Year built
1977
Annual taxes
$3,411
2025
Garage
2 spaces
$/sqft distribution
Where this listing sits in Temple
Of 38 active residential listings in Temple,
this property at $494/sqft
sits in the $450–500 range.
Other active listings
This listing's price range
This listing
About this property
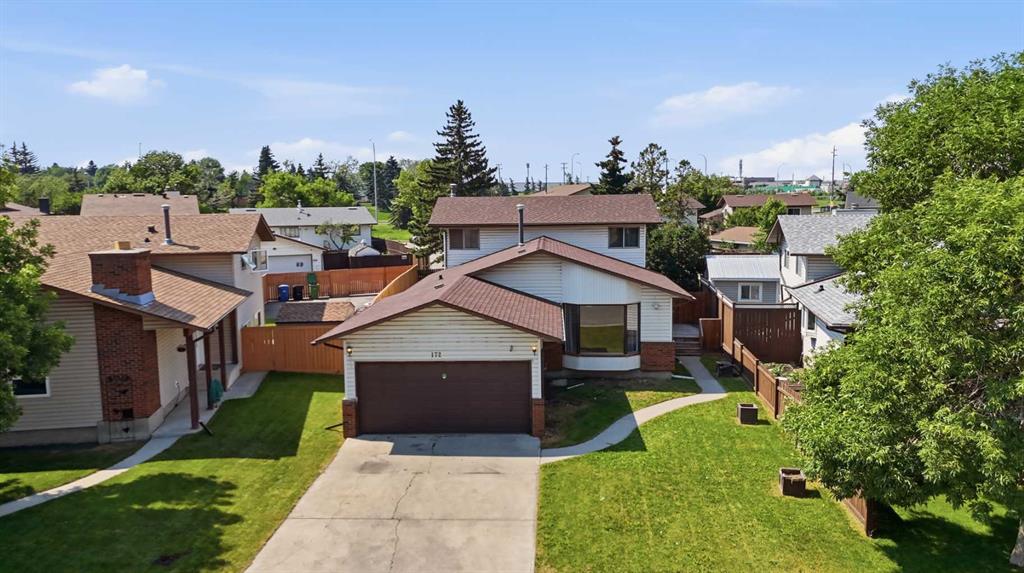
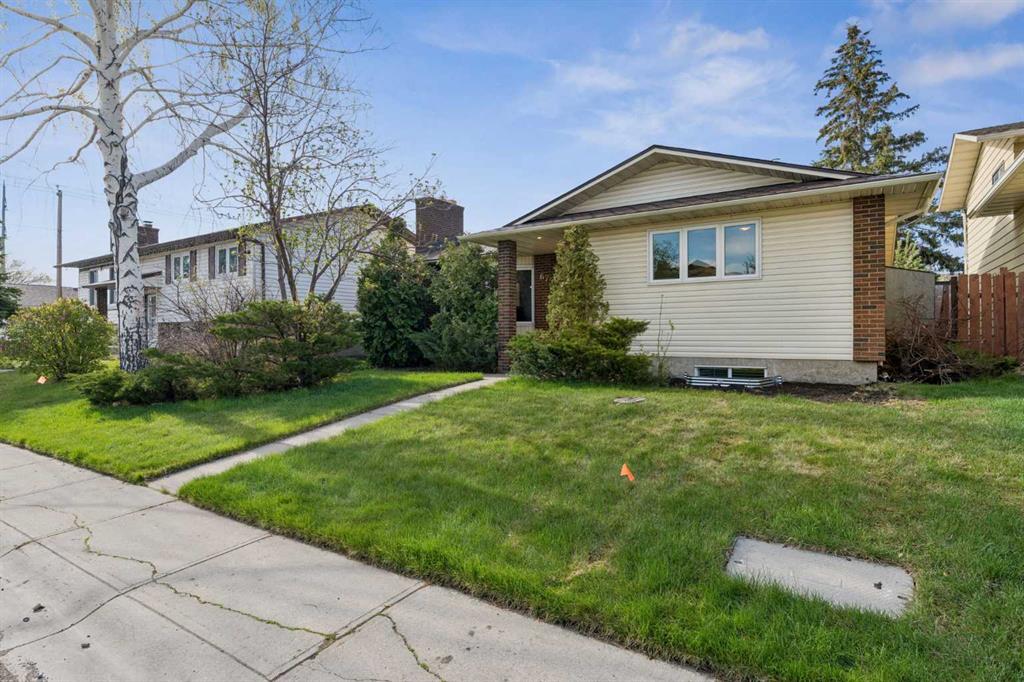
Pride of ownership is evident throughout this custom-built home, where thoughtful design and meticulous care create a welcoming and highly functional sanctuary. An inviting main level centres around a full-height brick fireplace that anchors the living space while oversized windows draw in natural light throughout the day, enhancing both comfort and ambiance. Gleaming upgraded vinyl flooring adds durability and style underfoot, making everyday living both practical and polished. The seamless flow continues into the dining area where French doors extend living outdoors to a covered deck, supporting year-round enjoyment and easy entertaining. A well-designed kitchen features granite countertops, top-of-the-line stainless steel appliances including a Whirlpool gas stove, a window above the sink and space for casual dining, offering both efficiency and connection to the surrounding spaces. The upper level is thoughtfully arranged with a primary bedroom that includes its own private powder room for added convenience, complemented by 2 additional bedrooms and a 4-piece bathroom to support family living. Extra windows stream natural light into the lower level where a spacious rec room invites movie nights, games or flexible daily use, complemented by a 3-piece bathroom. A separate entrance through the garage introduces excellent potential for future development/ Illegal suite or multi-generational living as well as potential for another entrance door to be installed along the North wall. Further flexibility continues in the basement where a bedroom and den provide extra space for guests, a home office or hobbies. Outdoor living is equally well considered with a covered deck that extends seasonal use and a large fenced yard delivers tons of room for children and pets to play. An oversized double attached garage is paired with RV parking and a rear driveway, providing exceptional parking and storage options rarely found at this price point. Mechanical updates including a furnace replaced 5 years ago and a water heater replaced 3 years ago contribute to long-term peace of mind. This phenomenal location adds everyday convenience within walking distance to Guy Weadick School, Annie Foote School and Lester B. Pearson High School, along with an easy walk to the community centre, sports courts, ice rink, exercise park, regional bike pathways and the popular Village Square Leisure Centre, supporting an active and connected lifestyle. Truly an exceptional location for this move-in ready home.
Property details
| Bedrooms | 4 |
| Bathrooms | 3.0 |
| Style | 4 Level Split |
| Heating | Forced Air,Natural Gas |
| Cooling | None |
| Flooring | Carpet,Linoleum,Parquet,Tile,Vinyl |
| Levels | 4 Level Split |
| Basement | Full |
| Basement development | Finished |
| Interior features | Ceiling Fan(s),Granite Counters,Separate Entrance,Soaking Tub,Storage |
| Appliances | Garage Control(s),Gas Stove,Microwave Hood Fan,Refrigerator,Washer/Dryer |
| Inclusions | N/A |
| Laundry | In Basement |
| Lot size | 4994.00 sqft |
| Frontage | 50 ft |
| Lot features | Back Lane,Back Yard,Landscaped,Lawn |
| Exterior features | Private Yard |
| Fencing | Fenced |
| Patio | Deck |
| Year built | 1977 |
| Construction materials | Brick,Metal Siding ,Wood Frame |
| Roof | Rubber |
| Foundation | Poured Concrete |
| Parking features | Double Garage Attached,Driveway,Oversized,Parking Pad,RV Access/Parking |
| Garage spaces | 2 |
| Parking total | 5 |
| Annual taxes | $3,411 |
| Tax year | 2025 |
| Possession | Negotiable |
| Zoning | R-CG |
| Title | Fee Simple |
| Restrictions | None Known |
| Neighbourhood | Temple |
| Community features | Park,Playground,Schools Nearby,Shopping Nearby,Walking/Bike Paths |
| List AOR | Calgary |
Location
Sold comparables in Temple
64 recent sales in Temple
VOW members see sold prices, sold dates, and full comparable details. Free registration; takes 30 seconds.
Sign up to see sold dataAbout Temple
AI-generated summaryTemple is a quiet, established northeast Calgary community with a strong sense of suburban calm and community pride, known for its mature trees and family-friendly atmosphere.
Temple was developed primarily during the 1970s and 1980s
The community is home to the Temple Community Association, which offers recreational programming
Its location in northeast Calgary provides relatively quick access to the Calgary International Airport
Housing
The neighbourhood features predominantly single-family detached homes built largely in the 1970s and 1980s, with some semi-detached and townhouse options available.
Transit
Temple is served by Calgary Transit bus routes with reasonable access to major roadways like 52nd Street NE and McKnight Boulevard, though a personal vehicle is helpful for most errands.
Amenities
Residents enjoy nearby access to the Temple Community Association, local schools, parks, and the shopping and dining options along 52nd Street NE and at Sunridge Mall.
Who lives here
Temple attracts families, long-term homeowners, and newcomers to Calgary drawn by its affordable entry-level pricing and established community feel.
This neighbourhood summary was generated by AI for general orientation only. Verify details with the City of Calgary and your REALTOR® before making decisions.