By the numbers
How this listing measures up
$/sqft
$580
vs Woodside median
+42%
community avg $565K
Sqft per bedroom
345
Year built
2002
Annual taxes
$4,841
2025
Garage
2 spaces
About this property
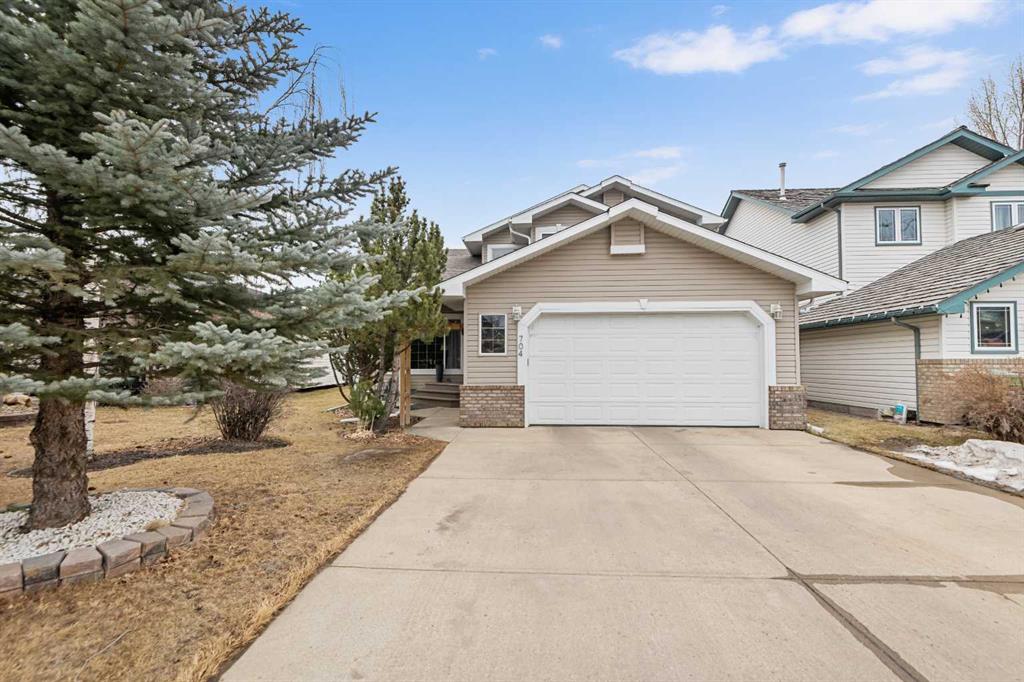
Welcome to a rare opportunity in the highly sought-after Woodside community—this original-owner bungalow, custom built by McKee Homes, offers an exceptional combination of quality, comfort, and an unbeatable location backing directly onto the picturesque Woodside Golf Course. Perfectly positioned on a quiet, low-traffic cul-de-sac, this home captures stunning west-facing views over two tranquil ponds and rolling greens, with no neighbours behind. Enjoy the peaceful setting year-round, with only seasonal golf activity for approximately six months of the year. Whether you're relaxing or entertaining, the elevated balcony deck is a standout feature—complete with a gas line for your BBQ, clear glass wind panels to preserve the views, and a power awning with remote for added comfort. Inside, the home boasts a bright and open layout enhanced by vaulted ceilings and an abundance of windows that flood the space with natural light. The kitchen is thoughtfully designed with granite countertops, built-in appliances, a central island with vacuum kick plate, and a cozy breakfast nook—all overlooking the golf course. Rich hardwood flooring flows throughout the main level, adding warmth and elegance. The spacious primary retreat offers serene views, a walk-in closet, and a full en suite. A second bedroom on the main level provides flexibility as a guest room, den, or home office—also enjoying those incredible west views. The main floor is completed by a large and functional laundry/mudroom with pocket doors, allowing you to keep everyday life neatly tucked away. The professionally finished basement features 9’ ceilings, upgraded carpet, and an inviting gas fireplace with a built-in entertainment unit. Two additional bedrooms with sunshine windows, ample storage, and a full bathroom make this level perfect for family or guests. Additional highlights include triple pane windows on the west-facing side for enhanced efficiency, double pane windows elsewhere, central vacuum system, a full blinds package, and a builder-finished basement. The oversized attached garage (25’5” x 23’) easily accommodates a full-sized truck, while the backyard offers plenty of space along with a storage shed. The front yard showcases a beautifully designed rock garden filled with perennials that create stunning seasonal curb appeal, complemented by a welcoming front deck—perfect for enjoying your morning coffee. Homes of this caliber, in locations like this, rarely come to market. With pride of ownership evident throughout, a highly functional layout, and breathtaking views, this is your chance to secure a truly special property in one of Airdrie’s most desirable neighborhoods.
Property details
| Bedrooms | 4 |
| Bathrooms | 3.0 |
| Style | Bungalow |
| Heating | Fireplace(s),Forced Air |
| Cooling | None |
| Flooring | Carpet,Ceramic Tile,Hardwood |
| Levels | One |
| Basement | Full |
| Basement development | Finished |
| Interior features | Built-in Features,Ceiling Fan(s),Central Vacuum,Closet Organizers,Granite Counters,High Ceilings,Kitchen Island,Open Floorplan,See Remarks,Storage,Vaulted Ceiling(s),Vinyl Windows,Walk-In Closet(s) |
| Appliances | Built-In Oven,Dishwasher,Dryer,Electric Cooktop,Garage Control(s),Microwave,Range Hood,Refrigerator,Washer,Window Coverings |
| Inclusions | Storage Shed |
| Laundry | Laundry Room,Main Level |
| Lot size | 7093.00 sqft |
| Frontage | 56.01 ft |
| Lot features | Back Yard,Backs on to Park/Green Space,Close to Clubhouse,Cul-De-Sac,Front Yard,Fruit Trees/Shrub(s),Landscaped,Lawn,Low Maintenance Landscape,No Neighbours Behind,On Golf Course,Private,Rectangular Lot,See Remarks,Views |
| Exterior features | Awning(s),Balcony,BBQ gas line,Other,Private Yard,Storage |
| Fencing | Fenced |
| Patio | Awning(s),Balcony(s),Deck,Front Porch |
| Year built | 2002 |
| Construction materials | Stone,Vinyl Siding,Wood Frame |
| Roof | Shake |
| Foundation | Poured Concrete |
| Parking features | Additional Parking,Double Garage Attached,Driveway,Front Drive,Garage Door Opener,Oversized,See Remarks,Workshop in Garage |
| Garage spaces | 2 |
| Parking total | 5 |
| Annual taxes | $4,841 |
| Tax year | 2025 |
| Possession | Negotiable |
| Zoning | R1 |
| Title | Fee Simple |
| Restrictions | Easement Registered On Title,Restrictive Covenant,Utility Right Of Way |
| Neighbourhood | Woodside |
| Community features | Airport/Runway,Clubhouse,Golf,Other,Park,Playground,Pond,Pool,Schools Nearby,Shopping Nearby,Sidewalks,Street Lights,Tennis Court(s),Walking/Bike Paths |
| List AOR | Calgary |
Location
Sold comparables in Woodside
22 recent sales in Woodside
VOW members see sold prices, sold dates, and full comparable details. Free registration; takes 30 seconds.
Sign up to see sold dataAbout Woodside
AI-generated summaryWoodside is a quiet, established suburban community in Airdrie (bordering north Calgary) known for its relaxed pace, mature streetscapes, and strong sense of community. It appeals to families seeking space and affordability within reach of the city.
Average list price is currently $750,000
Homes are averaging 31 days on market
Only 2 active listings indicate a low-inventory, tightly held community
Housing
The community features predominantly single-family detached homes, many with larger lots reflecting its earlier development era.
Transit
Woodside is primarily car-dependent, with most residents commuting by vehicle via nearby major routes connecting to Calgary; limited local transit options are available.
Amenities
Residents enjoy proximity to Woodside Golf Course, local parks, and everyday retail and dining options along nearby commercial corridors in Airdrie.
Who lives here
Woodside tends to attract families and mature couples who value a quieter lifestyle, outdoor recreation, and the balance of suburban comfort with reasonable city access.
This neighbourhood summary was generated by AI for general orientation only. Verify details with the City of Calgary and your REALTOR® before making decisions.