By the numbers
How this listing measures up
$/sqft
$340
vs Scenic Acres median
-13%
community avg $807K
Sqft per bedroom
513
Year built
1986
Annual taxes
$4,122
2025
Garage
2 spaces
$/sqft distribution
Where this listing sits in Scenic Acres
Of 18 active residential listings in Scenic Acres,
this property at $340/sqft
sits in the $300–350 range.
Other active listings
This listing's price range
This listing
About this property
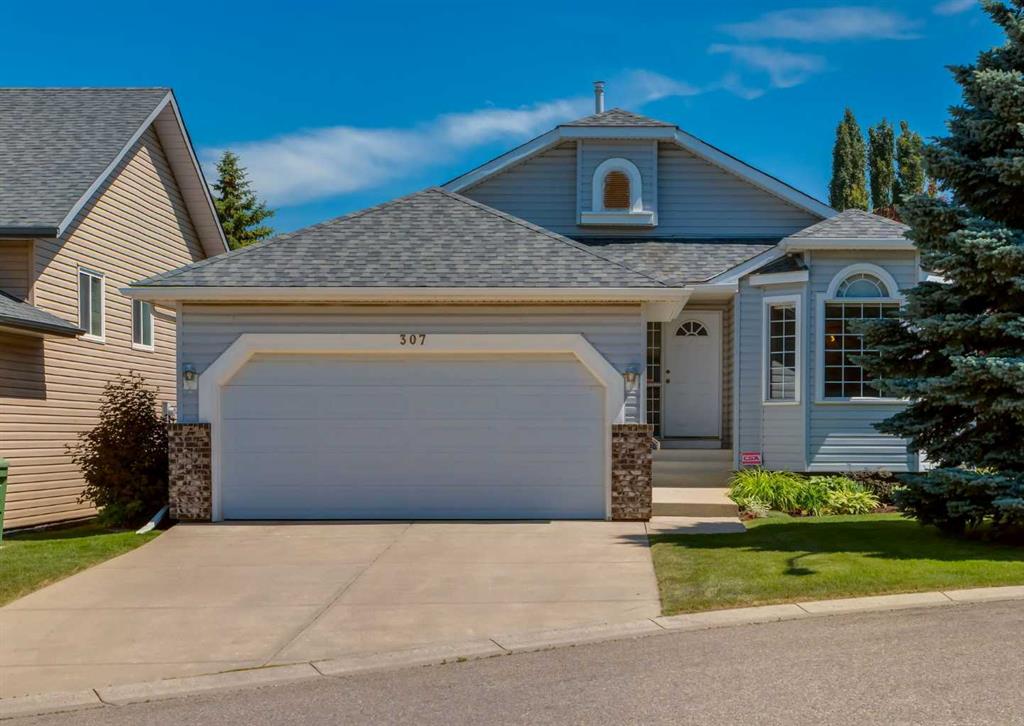
OPEN HOUSE SATURDAY 1-3 PM Welcome to 215 Scenic Way NW, located on a desirable corner lot directly across from green space in the established community of Scenic Acres. This property offers exceptional street parking, an extra wide double semi detached garage, and a functional layout ideal for families.
The main level features a sunken living room with vaulted ceilings, creating a bright and open feel. Glass railings enhance the flow between the living, dining, and kitchen areas. The kitchen includes stainless steel appliances, an eating area, and access to a raised deck leading to a sunny yard with shed and gated access—ideal for pets, kids, or trailer parking.
The third level offers a spacious family room with fireplace, a fourth bedroom, a 3-piece bathroom, and laundry, along with walk-out access to a private garden area and garage access.. The partially finished fourth level includes a workshop and large storage space—perfect for hobbies or seasonal equipment.
Extensive upgrades and improvements include triple pane windows (2020), garage sub panel (240V/60 amp), and a slate HP(hail proof) rubber roof (2022) Backyard drainage improvements and updated garage lighting (2023) enhance functionality. Outdoor features include raised stainless steel garden beds with geogrid stabilized rock, and additional landscaping.
Energy-efficient upgrades include a solar panel system (2024) and upgraded attic insulation (R60 with additional cellulose in house and garage, 2025), helping reduce utility costs and improve year-round comfort.
Excellent location within walking distance to schools, including French Immersion, and just minutes to the LRT. Quick access to Stoney Trail and close proximity to the Bow River pathway system, Bowness Park, and Baker Park.
A well-maintained property offering space, functionality, and long-term value in a sought-after NW community.
Property details
| Bedrooms | 4 |
| Bathrooms | 3.0 |
| Style | 4 Level Split |
| Heating | Forced Air,Natural Gas |
| Cooling | None |
| Flooring | Carpet,Ceramic Tile,Laminate |
| Levels | 4 Level Split |
| Basement | Full |
| Basement development | Finished |
| Interior features | French Door,Kitchen Island,Laminate Counters,No Smoking Home,Separate Entrance |
| Appliances | Dishwasher,Electric Stove,Refrigerator,Washer/Dryer,Window Coverings |
| Inclusions | Shed, solar panels |
| Laundry | Laundry Room |
| Lot size | 5554.00 sqft |
| Frontage | 39.24 ft |
| Lot features | Back Lane,Back Yard,Corner Lot,Cul-De-Sac,Landscaped,Lawn |
| Exterior features | Balcony,Private Yard |
| Fencing | Fenced |
| Patio | Balcony(s),Glass Enclosed,Patio |
| Year built | 1986 |
| Construction materials | Stucco |
| Roof | Rubber |
| Foundation | Poured Concrete |
| Parking features | 220 Volt Wiring,Alley Access,Double Garage Detached,Garage Door Opener,Garage Faces Rear,Heated Garage,On Street |
| Garage spaces | 2 |
| Parking total | 6 |
| Annual taxes | $4,122 |
| Tax year | 2025 |
| Possession | 30 Days / Neg |
| Zoning | R-CG |
| Title | Fee Simple |
| Restrictions | None Known |
| Neighbourhood | Scenic Acres |
| Community features | Park,Playground,Schools Nearby,Shopping Nearby,Sidewalks,Street Lights,Walking/Bike Paths |
| List AOR | Calgary |
Location
Sold comparables in Scenic Acres
51 recent sales in Scenic Acres
VOW members see sold prices, sold dates, and full comparable details. Free registration; takes 30 seconds.
Sign up to see sold dataAbout Scenic Acres
AI-generated summaryA quiet, established northwest suburban community with a friendly, family-oriented atmosphere and pleasant views of the surrounding landscape. Streets are calm and well-kept, with a strong sense of residential pride.
Located in the northwest quadrant of Calgary, bordered by Crowchild Trail and Nose Hill Drive
Home to several public green spaces and a community association with year-round programming
Well-positioned for access to Stoney Trail, making commutes across the city relatively convenient
Housing
Predominantly detached single-family homes built largely in the 1980s and 1990s, with a mix of bi-levels, two-storeys, and bungalows on generous lots.
Transit
Served by Calgary Transit bus routes with connections toward the northwest LRT corridor; the community is more car-dependent for most daily errands.
Amenities
Residents are close to Crowfoot Crossing shopping centre, offering groceries, dining, banking, and retail, with several schools and parks situated within the community itself.
Who lives here
Primarily established families and long-term homeowners, with a mix of retirees who have stayed in the neighbourhood for decades.
This neighbourhood summary was generated by AI for general orientation only. Verify details with the City of Calgary and your REALTOR® before making decisions.