By the numbers
How this listing measures up
$/sqft
$343
vs Rivercrest median
+44%
community avg $496K
Sqft per bedroom
522
Year built
2019
Annual taxes
$4,344
2025
Garage
2 spaces
$/sqft distribution
Where this listing sits in Rivercrest
Of 18 active residential listings in Rivercrest,
this property at $343/sqft
sits in the $300–350 range.
Other active listings
This listing's price range
This listing
About this property
This former show home in the desirable community of Rivercrest in Cochrane has been meticulously maintained and thoughtfully upgraded in recent years, offering a true turnkey property with features rarely found in homes in the area. The home includes central air conditioning, an integrated whole-home speaker system with individual volume controls on both the main and upper floors, a LifeBreath fresh air exchange system integrated with the HVAC, Hunter Douglas push-button lift blinds throughout, and has been kept smoke-free since new.
The main floor welcomes you with a spacious front entry, durable luxury vinyl plank flooring, a neutral colour palette, and pot lighting that creates a warm and inviting feel throughout the space. The kitchen is well appointed with quartz countertops, a large island with a built-in wine fridge, two-tone cabinetry, under-cabinet lighting, a gas cooktop, stainless steel appliances, and a convenient walk-through pantry connecting directly to the mudroom and garage for easy grocery unloading. The dining area comfortably accommodates a full-size table for entertaining, while the living room is anchored by a tiled gas fireplace. Also on the main floor is a built-in office nook, a two-piece bathroom, and a mudroom with direct access to the garage.
Upstairs, a generous bonus room provides a versatile second living space ideal for a media room or family lounge, with a TV wall mount already in place. The primary bedroom easily accommodates a king-size bed and features a walk-in closet and a five-piece ensuite with dual sinks and a custom tiled shower. Two additional bedrooms are served by a five-piece main bathroom with dual sinks and a soaker tub, and a dedicated laundry room completes the upper level for added convenience.
The fully developed basement adds valuable living space with a huge bedroom that works well for guests, a home office, or a growing family. Just outside the bedroom is a walk-in closet that helps keep the bedroom layout open and functional. The lower level also includes an entertainment lounge with pot lighting, a built-in media unit pre-wired for shelf lighting, and an electric heated LED fireplace, creating a comfortable area for relaxing or hosting movie nights. Framing and rough-in for a future three-piece bathroom are already in place, providing an easy opportunity to add additional functionality. The home is also electrically outfitted for a backyard hot tub hookup.
Outside, the fully landscaped front and backyard include underground sprinkler systems for easy maintenance. One side of the fencing has already been installed and carries a lifetime warranty. This well cared for property combines thoughtful upgrades, practical layout, and modern features in a highly sought-after Cochrane community.
Property details
| Bedrooms | 4 |
| Bathrooms | 3.0 |
| Style | 2 Storey |
| Heating | High Efficiency,Forced Air,Natural Gas |
| Cooling | Central Air |
| Flooring | Carpet,Tile,Vinyl Plank |
| Levels | Two |
| Basement | Full |
| Basement development | Finished |
| Interior features | Bathroom Rough-in,Built-in Features,Closet Organizers,Double Vanity,High Ceilings,Kitchen Island,No Smoking Home,Open Floorplan,Pantry,Quartz Counters,Recessed Lighting,Soaking Tub,Storage,Vinyl Windows,Walk-In Closet(s),Wired for Sound |
| Appliances | Built-In Oven,Central Air Conditioner,Dishwasher,Dryer,Garage Control(s),Gas Cooktop,Microwave,Range Hood,Refrigerator,Washer,Wine Refrigerator |
| Inclusions | Blinds, valences, one t.v mount in bonus room |
| Laundry | Upper Level |
| Lot size | 4099.00 sqft |
| Frontage | 34 ft |
| Lot features | Back Yard,Front Yard,Landscaped,Low Maintenance Landscape,No Back Lane,Rectangular Lot,Underground Sprinklers |
| Exterior features | BBQ gas line |
| Fencing | Partial |
| Patio | Deck,Front Porch |
| Year built | 2019 |
| Construction materials | Vinyl Siding,Wood Frame |
| Roof | Asphalt Shingle |
| Foundation | Poured Concrete |
| Parking features | Concrete Driveway,Double Garage Attached,Front Drive,Garage Door Opener,Garage Faces Front,Insulated |
| Garage spaces | 2 |
| Parking total | 4 |
| Annual taxes | $4,344 |
| Tax year | 2025 |
| Zoning | R-LD |
| Title | Fee Simple |
| Restrictions | None Known |
| Neighbourhood | Rivercrest |
| Community features | Park,Playground,Schools Nearby,Shopping Nearby,Sidewalks,Street Lights |
| List AOR | Calgary |
Location
Sold comparables in Rivercrest
18 recent sales in Rivercrest
VOW members see sold prices, sold dates, and full comparable details. Free registration; takes 30 seconds.
Sign up to see sold dataAbout Rivercrest
AI-generated summaryA quiet, established community in Calgary's southeast, Rivercrest offers a relaxed suburban atmosphere with a strong sense of community and easy access to natural surroundings.
19 active listings currently on the market
Average list price of $511,353 offers relatively accessible entry points for detached homes
Average days on market of 112 suggests a slower-paced, buyer-friendly market in this community
Housing
The area features predominantly single-family detached homes, with a mix of established builds typical of a maturing Calgary suburb.
Transit
Rivercrest is primarily car-dependent, though Calgary Transit bus routes provide connections to broader transit infrastructure and nearby amenities.
Amenities
Residents enjoy proximity to local schools, parks, and everyday conveniences, with larger retail and dining options accessible via nearby major roadways.
Who lives here
The community tends to attract families and long-term homeowners who value a quieter suburban lifestyle with reasonable access to the city.
This neighbourhood summary was generated by AI for general orientation only. Verify details with the City of Calgary and your REALTOR® before making decisions.
Browse Calgary homes by feature
Similar listings in Rivercrest

$739,000
546 Rivercrest View
Listed by Royal LePage Benchmark — Diane Gertrude LaMonaca

$709,000
415 Rivercrest Boulevard
Listed by Royal LePage Benchmark — Natosha Wareham-Bakker

$345,000
1002-24 Rivercrest Drive
Listed by Real Broker — Daryl Read
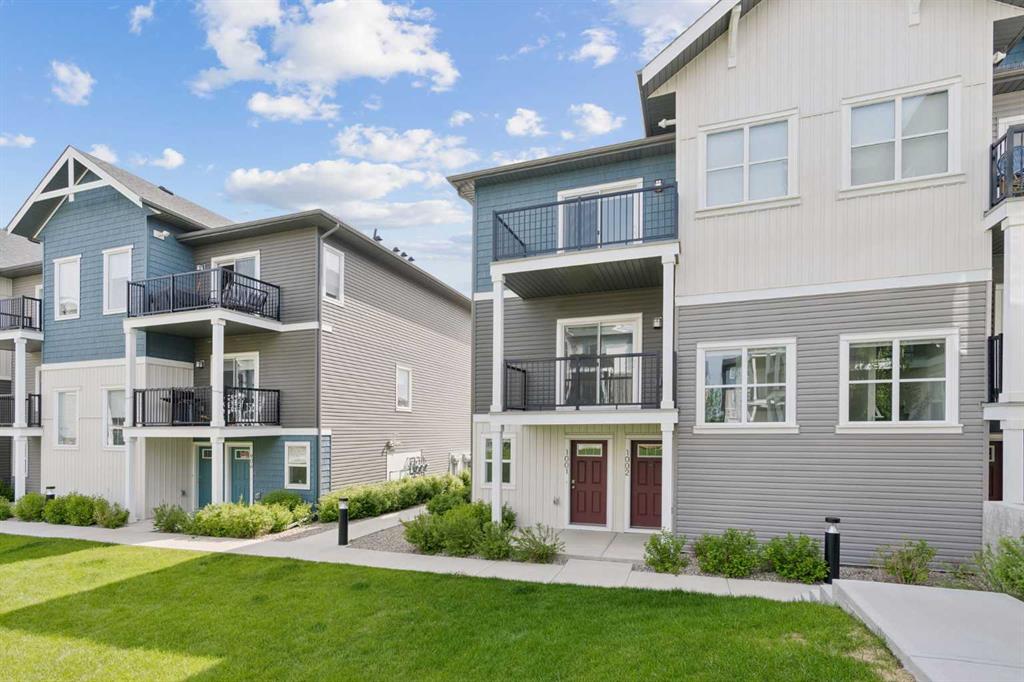
$345,000
1001-24 Rivercrest Drive
Listed by Real Broker — Daryl Read