


By the numbers
How this listing measures up
$/sqft
$362
vs Martindale median
-6%
community avg $532K
Sqft per bedroom
460
Year built
1999
Annual taxes
$3,423
2025
Garage
1 space
$/sqft distribution
Where this listing sits in Martindale
Of 47 active residential listings in Martindale,
this property at $362/sqft
sits in the $350–400 range.
Other active listings
This listing's price range
This listing
About this property
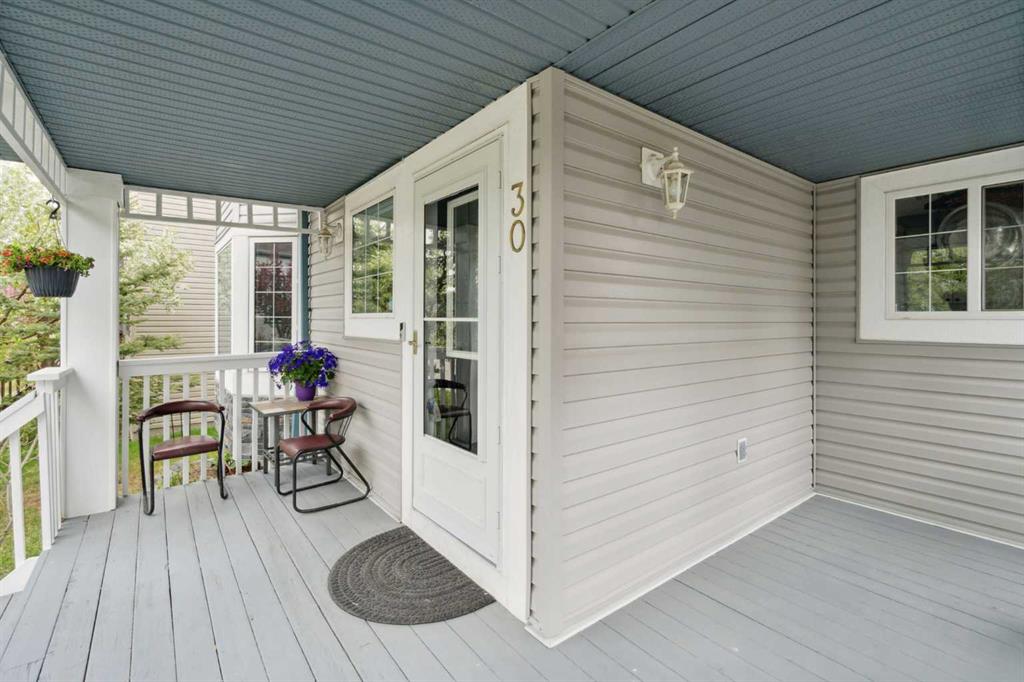
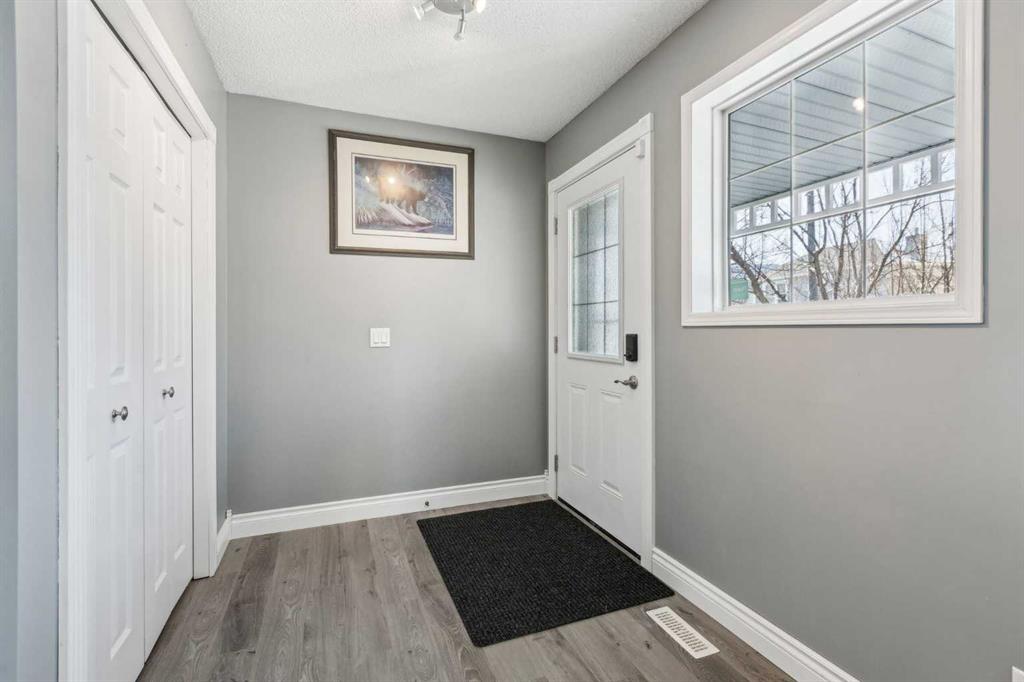
OPEN HOUSE Sunday, April 19th 2:00-4:00pm! Welcome to the perfect family home in Martindale! This charming 2-storey, 1,380 sq ft single-family home has been lovingly cared for by the same family for over 20 years and is ready for its next chapter. With 3 spacious bedrooms, 3 bathrooms, and thoughtful updates throughout, it offers the space and comfort growing families are looking for. Step onto the welcoming front porch to start your mornings, or gather for family BBQs on the large back deck that overlooks a park and greenspace—perfect for playtime right out your back door. Inside, the main floor features a bright, open living room with a cozy fireplace, ideal for family movie nights. The large kitchen offers refreshed cabinets, stainless steel appliances, and a peninsula for extra prep space, while the dining area easily accommodates family meals. A convenient powder room with quartz countertop and main floor laundry make busy days easier. Upstairs, the private primary suite includes a walk-in closet and a 4-piece ensuite with a spacious vanity—your own retreat after the kids are tucked in. Two additional bedrooms (one with a large walk-in closet) and a refreshed 4-piece bath with new tile surround provide comfortable spaces for kids of any age. The unfinished basement with bathroom rough-in offers plenty of potential for a playroom, teen hangout, or extra bedroom as your family grows. Recent updates include fresh paint, flooring (upper level 2023, main floor, March 2025), light fixtures, updated cabinet hardware, and a new roof on the home, shed, and garage (Oct 2024) along with new eavestroughs (March 2025). The oversized single detached garage includes 220v wiring, insulated walls, and extra attic storage—ideal for sports gear, bikes, and tools. Best of all, the home backs directly onto a park and green space with pathways, giving kids room to play while you enjoy peace of mind. The partially fenced yard and garden shed add to the functionality of the home. Martindale is a vibrant, family-friendly community with multiple schools nearby (Public, Catholic, and Francophone), playgrounds, Genesis Centre, Dashmesh Centre, public library, and shopping all close by. Commuting is a breeze with a C-train station just a few blocks away and quick access to Metis Trail. This home truly combines comfort, convenience, and community for the whole family. Don’t miss your chance—book a showing today!
Property details
| Bedrooms | 3 |
| Bathrooms | 3.0 |
| Style | 2 Storey |
| Heating | Forced Air,Natural Gas |
| Cooling | None |
| Flooring | Ceramic Tile,Vinyl Plank |
| Levels | Two |
| Basement | Full |
| Basement development | Unfinished |
| Interior features | Breakfast Bar,Laminate Counters,No Animal Home,No Smoking Home,Open Floorplan,Vinyl Windows,Walk-In Closet(s) |
| Appliances | Dishwasher,Dryer,Microwave,Range Hood,Refrigerator,Stove(s),Washer |
| Inclusions | Garden Shed |
| Laundry | Main Level |
| Lot size | 3024.00 sqft |
| Frontage | 39.18 ft |
| Lot features | Back Lane,Back Yard,Backs on to Park/Green Space,Front Yard,Landscaped,No Neighbours Behind,Street Lighting,Treed |
| Exterior features | Lighting,Playground,Private Yard |
| Fencing | Partial |
| Patio | Deck,Front Porch |
| Year built | 1999 |
| Construction materials | Vinyl Siding,Wood Frame |
| Roof | Asphalt Shingle |
| Foundation | Poured Concrete |
| Parking features | 220 Volt Wiring,Alley Access,Garage Door Opener,Insulated,Single Garage Detached |
| Garage spaces | 1 |
| Parking total | 1 |
| Annual taxes | $3,423 |
| Tax year | 2025 |
| Possession | 15 Days / Neg |
| Zoning | R-CG |
| Title | Fee Simple |
| Restrictions | Airspace Restriction |
| Neighbourhood | Martindale |
| Community features | Park,Schools Nearby,Shopping Nearby,Sidewalks,Street Lights,Walking/Bike Paths |
| List AOR | Calgary |
Location
Sold comparables in Martindale
59 recent sales in Martindale
VOW members see sold prices, sold dates, and full comparable details. Free registration; takes 30 seconds.
Sign up to see sold dataAbout Martindale
AI-generated summaryA welcoming, multicultural suburban community in Calgary's northeast end, known for its strong South Asian and newcomer population and tight-knit family atmosphere.
Home to one of Calgary's most culturally diverse populations, with strong Punjabi and Hindi-speaking communities.
The Genesis Centre is a major community hub offering recreation, cultural programming, and social services.
Martindale CTrain station provides a roughly 40-minute direct commute to downtown Calgary.
Housing
Predominantly single-family detached homes alongside townhouses and low-rise condos, most built in the 1990s and early 2000s at relatively affordable price points.
Transit
Served by the Martindale CTrain station on the MAX Yellow BRT and Blue Line LRT, offering a direct connection to downtown Calgary.
Amenities
Residents enjoy nearby Saddletowne Circle for everyday shopping, local South Asian grocers, restaurants, and the Genesis Centre recreation facility.
Who lives here
Primarily young immigrant families and first-generation Canadians, with a notably large South Asian community and many first-time homebuyers.
This neighbourhood summary was generated by AI for general orientation only. Verify details with the City of Calgary and your REALTOR® before making decisions.
Browse Calgary homes by feature
Similar listings in Martindale

$519,000
133 Martinvalley Crescent NE
Listed by CIR Realty — Matthew Mai

$570,000
126 Martindale Boulevard NE
Listed by Nationwide Realty Corp. — Kulwinder Jaura

$365,000
58 Martin Crossing Court NE
Listed by Prep Realty Inc. — Harshit Manchanda, Karan Dandiwal
$459,900
16 Martingrove Mews NE
Listed by Real Estate Professionals Inc. — Shelley Corley