



By the numbers
How this listing measures up
$/sqft
$395
Sqft per bedroom
462
Year built
1993
Annual taxes
$4,470
2024
Garage
2 spaces
About this property
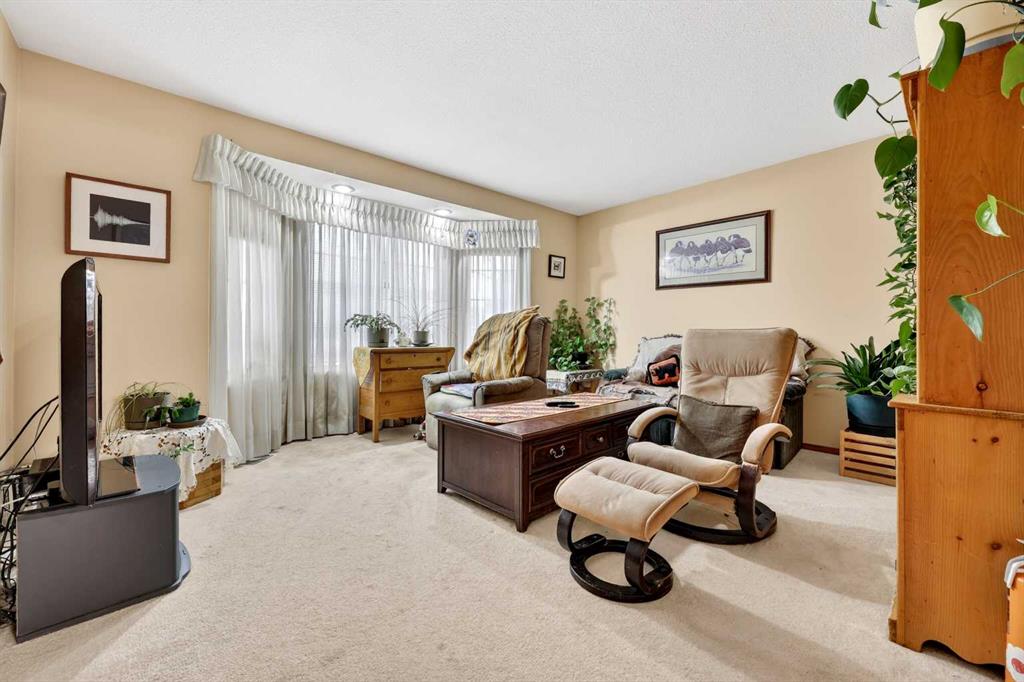
Dreaming of space to breathe while still enjoying the convenience of town living? This private half-acre property offers the best of both worlds—and yes, you may finally have a reason to own that ride-on mower. Tucked among mature trees and shrubs, the expansive west-facing backyard is a peaceful retreat featuring a large garden, greenhouse, fire pit patio, and endless room to roam, play, or simply enjoy the outdoors. Inside, this sprawling bungalow offers generous living space with a warm and welcoming layout. The huge country kitchen is made for gathering, while the oversized dining room easily accommodates family celebrations and holiday dinners. A family room and living room add additional spaces to relax and connect. Down the hall, you’ll find two bedrooms and a full bathroom, along with a spacious primary retreat complete with a glass shower and corner tub ensuite. The partially finished basement adds even more flexibility, featuring a large finished bedroom with sitting area, two-piece bathroom, oversized laundry space, and cold storage room. The remaining unfinished area offers exciting potential for a rec room, games area, den, craft room, additional bedroom, and/or extra storage. Completing the property is an attached oversized double garage with radiant heat, a long driveway, and RV parking. With one-level living, room to garden, space to host, and projects to make it your own, this could be the perfect retirement retreat or forever home. Even a project or two to take on, but full of warmth, charm, and opportunity. Book a showing today to see how this property can make your small town dreams come true.
Property details
| Bedrooms | 4 |
| Bathrooms | 3.0 |
| Style | Bungalow |
| Heating | Forced Air,Natural Gas |
| Cooling | None |
| Flooring | Carpet,Ceramic Tile,Hardwood |
| Levels | One |
| Basement | Full |
| Basement development | Partially Finished |
| Interior features | Breakfast Bar,Kitchen Island,See Remarks |
| Appliances | Built-In Oven,Dishwasher,Garage Control(s),Gas Stove,Refrigerator,Window Coverings |
| Inclusions | Green House |
| Laundry | Laundry Room |
| Lot size | 20732.00 sqft |
| Frontage | 126.94 ft |
| Lot features | Front Yard,Irregular Lot,Lawn,Treed |
| Exterior features | Lighting,Rain Gutters |
| Fencing | Fenced |
| Patio | Deck,Patio |
| Year built | 1993 |
| Construction materials | Asphalt,Stone,Stucco,Wood Frame |
| Roof | Asphalt Shingle |
| Foundation | Poured Concrete |
| Parking features | Double Garage Attached |
| Garage spaces | 2 |
| Parking total | 6 |
| Annual taxes | $4,470 |
| Tax year | 2024 |
| Possession | 30 Days / Neg |
| Zoning | RIS |
| Title | Fee Simple |
| Restrictions | Utility Right Of Way |
| Community features | Golf,Park,Schools Nearby,Shopping Nearby |
| List AOR | Calgary |
Location
Sold comparables in this area
0 recent sales in this area
VOW members see sold prices, sold dates, and full comparable details. Free registration; takes 30 seconds.
Sign up to see sold dataBrowse Calgary homes by feature
Similar listings in this area

$625,000
92 San Diego Green NE
Listed by RE/MAX Realty Professionals — Richard Chau

$330,000
310-327 9A Street NW
Listed by Town Residential — Roman Latypov, Liliya Tsay

$604,900
3085 Key Drive SW
Listed by eXp Realty — Aman Sandhu

$699,000
3569 Douglas Woods Heights SE
Listed by Real Estate Professionals Inc. — Karen Blair