


By the numbers
How this listing measures up
$/sqft
$398
vs Sandstone Valley median
-2%
community avg $561K
Sqft per bedroom
690
Year built
1991
Annual taxes
$3,049
2025
Garage
1 space
$/sqft distribution
Where this listing sits in Sandstone Valley
Of 8 active residential listings in Sandstone Valley,
this property at $398/sqft
sits in the $350–400 range.
Other active listings
This listing's price range
This listing
About this property
Move-in ready, and designed for both comfort and function, this fully updated townhome offers a rare combination of quality renovations, thoughtful layout, and an exceptional outdoor setting. The main floor has been completely elevated by a fully renovated half bathroom with high efficiency toilet, professionally renovated kitchen, featuring quartz countertops, soft-close cabinetry with a hidden interior drawer, drawer and under-cabinet lighting, and a window overlooking the front street that fills the space with natural light. The adjacent dining area opens directly onto the patio through sliding doors, creating a seamless indoor-outdoor flow. The living room is a standout, with soaring vaulted ceilings, expansive windows with a cozy built-in window seat adding both charm and functionality making this space feel open and inviting. Upstairs, the open-to-below design enhances the sense of space and light. Both bedrooms feature their own ensuite bathrooms, a rare and highly desirable layout. The secondary bedroom includes day & night honeycomb shades, a Murphy bed (optional inclusion), and a fully renovated ensuite complete with a soaker tub, high efficiency toilet, luxury vinyl plank flooring, and under-cabinet lighting.
The primary bedroom offers vaulted ceilings, a ceiling fan, day & blackout night honeycomb blinds, and peaceful views of the backyard and pathway. The walk-in closet is fully customized with built-in cabinetry. The ensuite is finished with quartz countertops, under-cabinet lighting, in-floor heating, a high-efficiency toilet, and a walk-in shower with dual shower heads.
The walkout basement adds meaningful, flexible living space. The family room opens directly outside through sliding doors, while an additional side area provides the perfect setup for a home office, gym, or creative workspace, complete with a large window and closet storage. This level also includes under-stair storage, a full 4-piece bathroom with tile, and a well-designed laundry room with custom built-ins and hanging racks. Significant mechanical and exterior updates provide long-term confidence, including a high-efficiency furnace (2024), heat pump (2024), hot water tank (2024), level 4 wind and hail resistant shingles and gutters (2025), and garage door and opener (2017). Outside, the partially fenced backyard is a true highlight. Thoughtfully landscaped with patio stone seating area, established perennial gardens, and mature trees backing onto a walking path which offers a private and peaceful setting. In summer, it feels like a garden retreat. In winter, it transforms into a quiet, tree-lined escape.
Additional features include a single attached garage, a tandem driveway accommodating two vehicles, and an HOA that handles shoveling in the winter and mowing in the summer which supports the overall community upkeep without the restrictions of condo living.
This is a home that has been carefully upgraded, meticulously maintained, and designed to stand out.
Property details
| Bedrooms | 2 |
| Bathrooms | 4.0 |
| Style | 2 Storey |
| Heating | Forced Air,Heat Pump,Natural Gas |
| Cooling | Central Air |
| Flooring | Carpet,Vinyl Plank |
| Levels | Two |
| Basement | Full |
| Basement development | Finished |
| Interior features | Closet Organizers,High Ceilings,No Smoking Home,Open Floorplan,Quartz Counters,Storage,Vaulted Ceiling(s),Walk-In Closet(s) |
| Appliances | Dishwasher,Electric Stove,Microwave Hood Fan,Refrigerator,Washer/Dryer Stacked,Window Coverings |
| Inclusions | Stand freezer in the laundry room |
| Laundry | In Basement,Laundry Room |
| Lot size | 2960.00 sqft |
| Frontage | 25.33 ft |
| Lot features | Private,See Remarks |
| Exterior features | BBQ gas line,None |
| Fencing | Partial |
| Patio | Balcony(s) |
| Year built | 1991 |
| Construction materials | Wood Frame |
| Roof | Asphalt |
| Foundation | Poured Concrete |
| Parking features | Driveway,Front Drive,Single Garage Attached |
| Garage spaces | 1 |
| Parking total | 3 |
| Annual taxes | $3,049 |
| Tax year | 2025 |
| Possession | Negotiable |
| Zoning | M-CG d30 |
| Title | Fee Simple |
| Restrictions | Airspace Restriction,Restrictive Covenant-Building Design/Size,Utility Right Of Way |
| Neighbourhood | Sandstone Valley |
| Community features | None |
| List AOR | Calgary |
Location
Sold comparables in Sandstone Valley
26 recent sales in Sandstone Valley
VOW members see sold prices, sold dates, and full comparable details. Free registration; takes 30 seconds.
Sign up to see sold dataAbout Sandstone Valley
AI-generated summarySandstone Valley is a quiet, established residential community in northwest Calgary known for its mature landscaping, winding streets, and family-friendly atmosphere. It offers a peaceful suburban feel with easy access to major roadways.
6 active listings with an average list price of $492,300
Homes are averaging 24 days on market, suggesting moderate buyer activity
Sandstone Valley backs onto ravines and pathways offering scenic walking routes
Housing
The neighbourhood features a mix of detached single-family homes and some semi-detached properties, many built in the late 1980s and 1990s with traditional architectural styles.
Transit
Sandstone Valley is primarily car-dependent, though Calgary Transit bus routes serve the area and Beddington Trail and Shaganappi Trail provide convenient access to the rest of the city.
Amenities
Residents are close to Beddington Town Centre for everyday shopping, with Nose Hill Park — one of Calgary's largest urban parks — just minutes away for outdoor recreation.
Who lives here
The community attracts families and long-term homeowners who value a stable, low-traffic neighbourhood with good proximity to schools and green space.
This neighbourhood summary was generated by AI for general orientation only. Verify details with the City of Calgary and your REALTOR® before making decisions.
Browse Calgary homes by feature
Similar listings in Sandstone Valley

$799,900
128 Santana Court NW
Listed by RE/MAX Realty Professionals — Deven Folkins
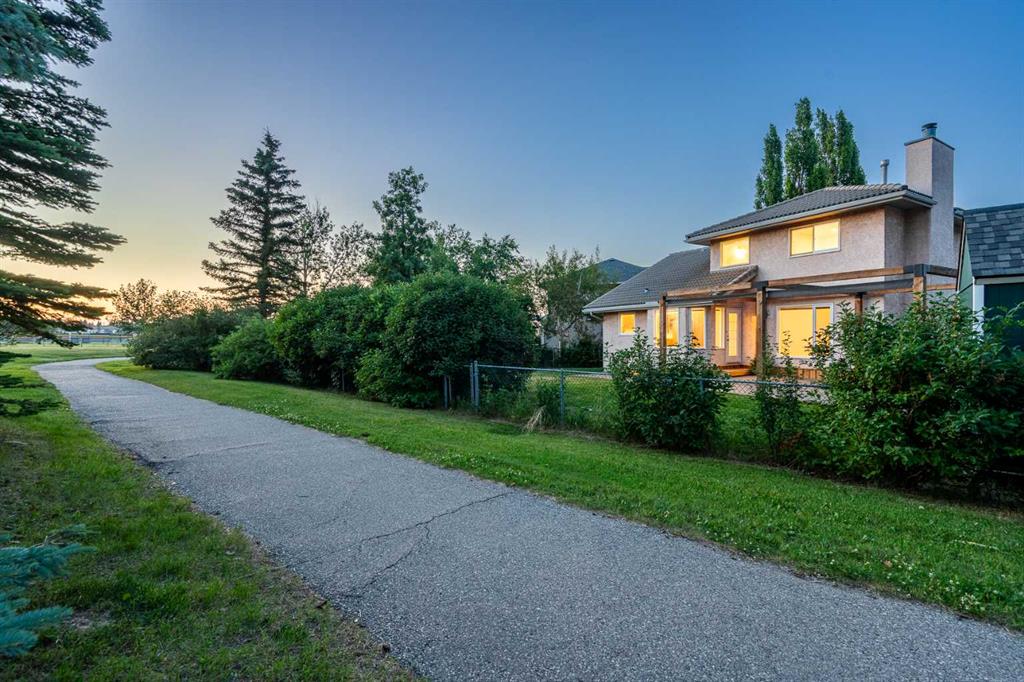
$735,000
88 Sandringham Close NW
Listed by REMAX Innovations — Elise Crowe

$399,900
92-388 Sandarac Drive NW
Listed by Real Broker — Derek Woelfle, Iris Zhu
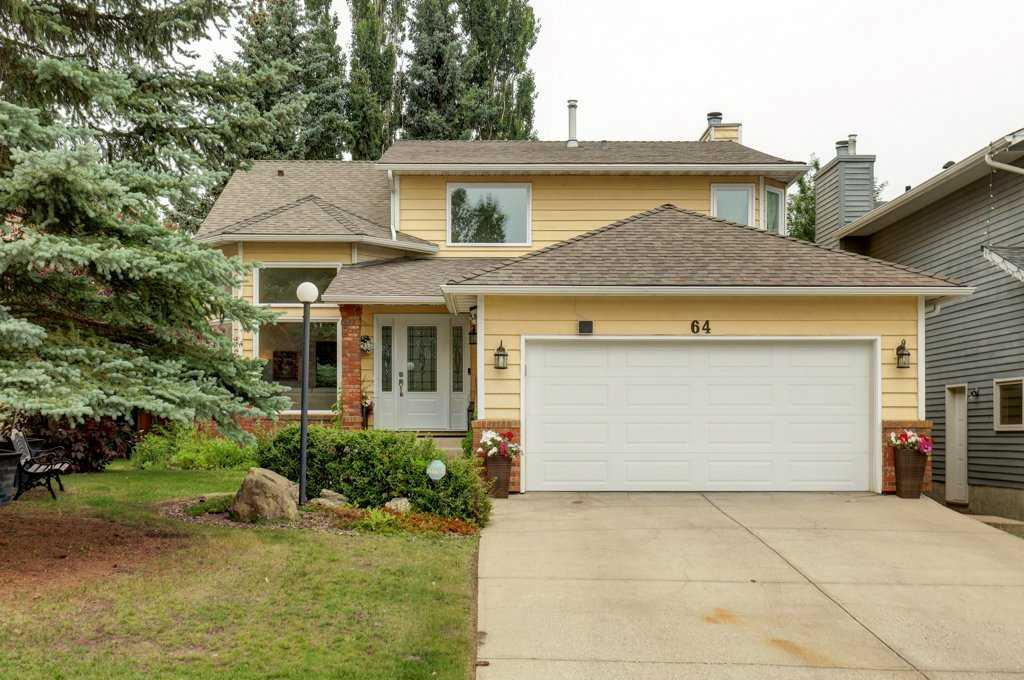
$734,900
64 Santana Hill NW
Listed by Royal LePage Solutions — Jeff Nichol, Yoki Nichol