By the numbers
How this listing measures up
$/sqft
$354
vs South Shores median
+11%
community avg $1049K
Sqft per bedroom
819
Year built
2026
Garage
3 spaces
$/sqft distribution
Where this listing sits in South Shores
Of 13 active residential listings in South Shores,
this property at $354/sqft
sits in the $350–400 range.
Other active listings
This listing's price range
This listing
About this property
This home is currently under construction. Photos are for representation purposes only and are not of the actual property. Finishes, features, and specifications may vary. Welcome to the Aurora Model, a stunning brand new 2026-built luxury home offering over 3,200 SQFT of thoughtfully designed living space, where elegance, functionality, and customization come together seamlessly. Featuring 4+1 bedrooms, 4 full bathrooms, and a triple-car garage, this home is ideal for families seeking both comfort and upscale living in a modern, open-concept design.
From the moment you step inside, you are greeted by a breathtaking open-to-below layout that creates a grand, airy atmosphere and fills the home with natural light. The main floor has been carefully designed to balance everyday living with entertaining, offering multiple living areas, including a spacious family room, a formal dining space, and an additional flex/living room that can be tailored to your lifestyle—whether as a home office, guest space, or secondary lounge.
At the heart of the home is a beautifully appointed kitchen, complemented by a premium spice kitchen, providing both functionality and convenience for those who love to cook or entertain. The seamless flow between the kitchen, dining, and living spaces makes this home perfect for hosting gatherings while maintaining a warm and inviting feel.
Upstairs, you’ll find a well-designed layout featuring a generous bonus room, perfect for a media area or family retreat. The primary bedroom serves as a private sanctuary, complete with a spacious walk-in closet and a spa-inspired ensuite. The additional bedrooms are all generously sized, offering flexibility for growing families, guests, or home office setups, with easy access to well-appointed bathrooms.
One of the most exciting features of the Aurora model is the opportunity to fully customize your basement in collaboration with the builder. Whether you envision a legal suite, additional bedrooms, a home gym, entertainment space, or a private retreat, the possibilities are endless. This flexibility allows you to maximize both functionality and long-term value.
In addition, buyers have the unique opportunity to choose their own finishes throughout the home, allowing you to personalize everything from cabinetry and countertops to flooring, lighting, and more. This is truly a chance to create a home that reflects your personal style while enjoying the quality craftsmanship of a brand-new build.
The triple-car garage provides ample space for vehicles, storage, and recreational needs, making it perfect for families with multiple cars or those needing extra room for tools and equipment.
Located in a desirable and growing community, this home offers convenient access to schools, parks, shopping, and everyday amenities while maintaining a peaceful residential feel.
The Aurora model is more than just a home—it’s a fully customizable luxury experience. Don’t miss your opportunity to own a brand new 2026-built home design
Property details
| Bedrooms | 4 |
| Bathrooms | 4.0 |
| Style | 2 Storey |
| Heating | See Remarks |
| Cooling | None |
| Flooring | Laminate,Vinyl Plank |
| Levels | Two |
| Basement | Other |
| Basement development | Unfinished |
| Interior features | Built-in Features,Open Floorplan,Quartz Counters,Walk-In Closet(s) |
| Appliances | None |
| Inclusions | N/A |
| Laundry | Upper Level |
| Lot size | 5274.00 sqft |
| Frontage | 46 ft |
| Lot features | Backs on to Park/Green Space |
| Exterior features | None |
| Fencing | Fenced |
| Patio | Front Porch |
| Year built | 2026 |
| New construction | 1 |
| Construction materials | See Remarks |
| Roof | Asphalt Shingle |
| Foundation | Poured Concrete |
| Parking features | Triple Garage Attached |
| Garage spaces | 3 |
| Parking total | 5 |
| Tax year | 2025 |
| Possession | Upon Completion |
| Zoning | R-1 |
| Title | Fee Simple |
| Restrictions | None Known |
| Neighbourhood | South Shores |
| Community features | Lake,Park,Playground,Walking/Bike Paths |
| List AOR | Calgary |
Location
Sold comparables in South Shores
16 recent sales in South Shores
VOW members see sold prices, sold dates, and full comparable details. Free registration; takes 30 seconds.
Sign up to see sold dataAbout South Shores
AI-generated summarySouth Shores is a newer lakeside community in Calgary's southeast, offering a relaxed, upscale feel with scenic water views and a strong sense of suburban tranquility.
Average list price of $1,048,923 reflects a premium lakeside market
15 active listings with an average of 57 days on market suggests a measured pace of sales
One of Calgary's newer southeast communities, offering modern home builds and lake access
Housing
Predominantly newer single-family detached homes and estate properties, reflecting the community's recent development and premium price point.
Transit
South Shores is a car-dependent community with limited transit options, making personal vehicle ownership essentially a necessity for most residents.
Amenities
Residents enjoy access to the community lake and pathway systems, with everyday retail and dining found along nearby major commercial corridors in the broader southeast.
Who lives here
The community tends to attract affluent families and professionals drawn by the lakeside lifestyle, newer construction, and quieter suburban setting.
This neighbourhood summary was generated by AI for general orientation only. Verify details with the City of Calgary and your REALTOR® before making decisions.
Browse Calgary homes by feature
Similar listings in South Shores
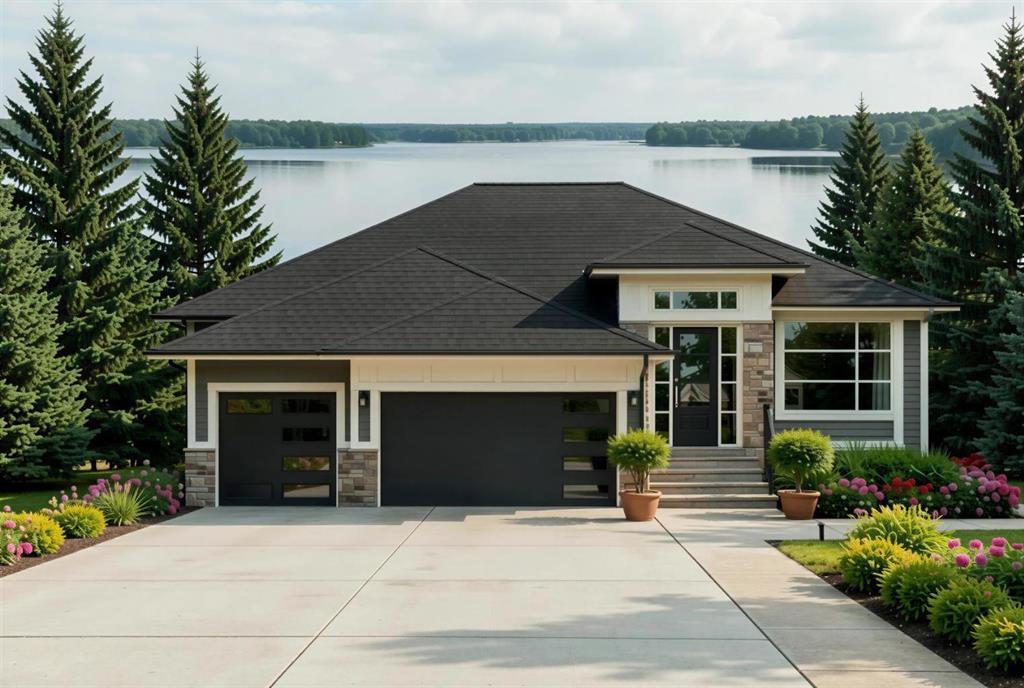
$1,600,000
936 South Shore Terrace
Listed by LPT Realty — Lindsay Bosma
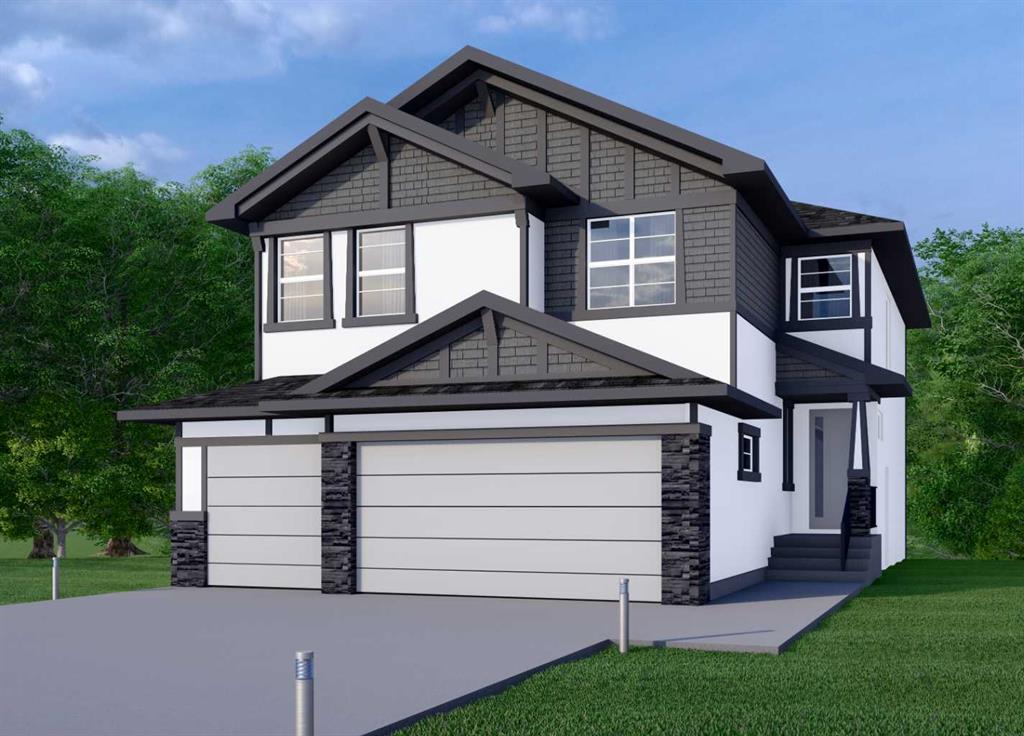
$1,026,900
90 South Shore Road
Listed by Real Broker — Gary Banipal, Sunny Banipal

$1,089,999
39 South Shore Road
Listed by Royal LePage METRO — Mandeep Duggal, Jas Parmar
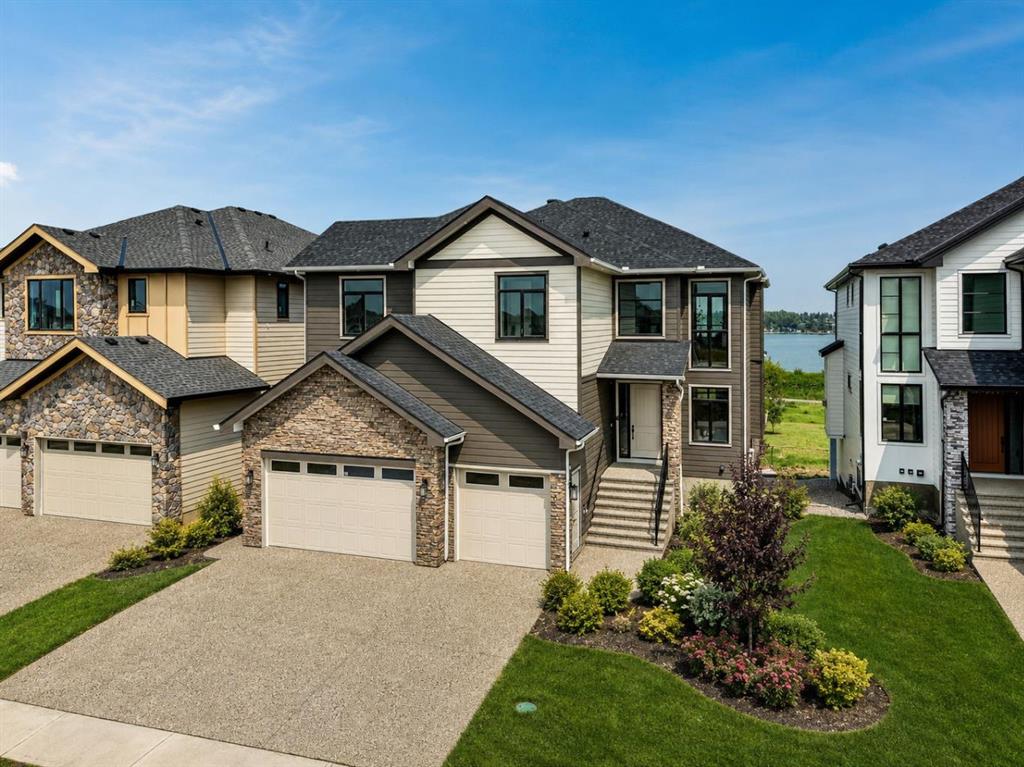
$1,789,000
952 SOUTH SHORE Terrace
Listed by RE/MAX House of Real Estate — Kamal Mangat