

By the numbers
How this listing measures up
$/sqft
$404
vs Mahogany median
-25%
community avg $742K
Sqft per bedroom
462
Year built
2017
Annual taxes
$3,714
2025
Mahogany avg DOM
41d
$/sqft distribution
Where this listing sits in Mahogany
Of 150 active residential listings in Mahogany,
this property at $404/sqft
sits in the $400–450 range.
Other active listings
This listing's price range
This listing
About this property
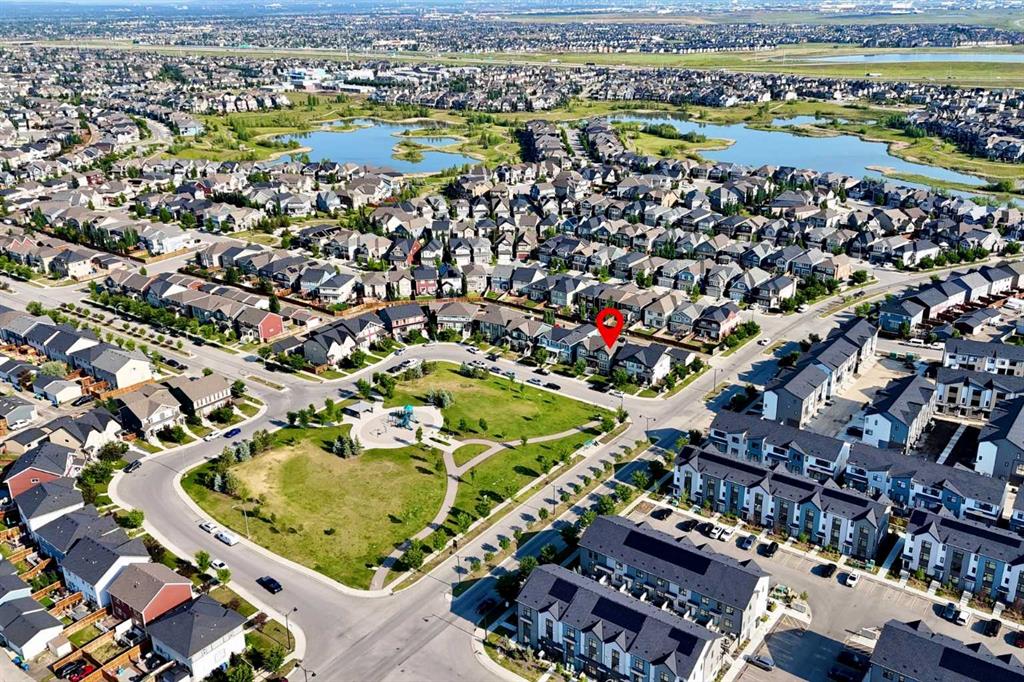
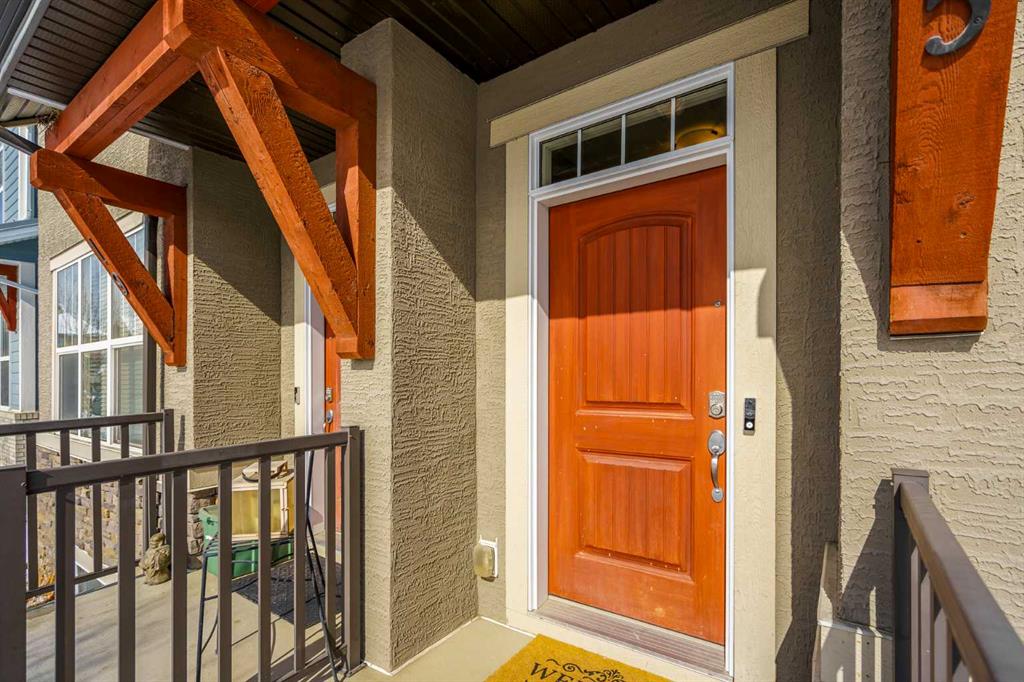
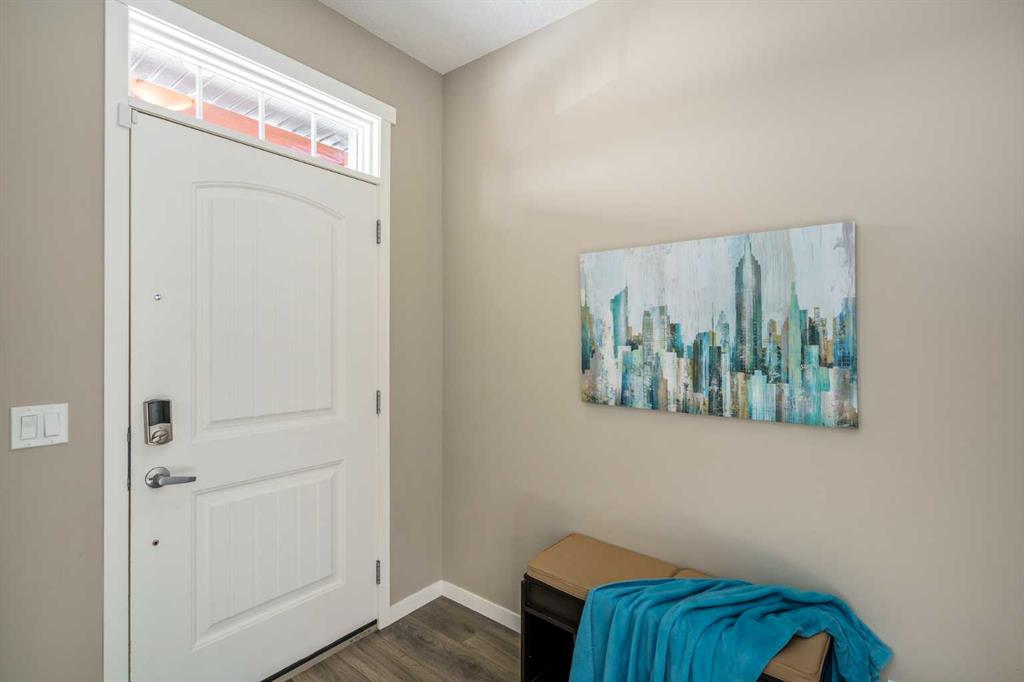
** OPEN HOUSE CANCELLED** Welcome to this beautifully maintained, two storey attached home, ideally positioned in one of Mahogany’s most desirable settings. Unlike many attached homes along the boulevard, this property enjoys a premium location on the square, where homes wrap around a charming central green space with a playground at its heart. This park-front setting creates a wonderful sense of community and provides a safe and inviting place for kids to play while neighbours gather and connect—perfect for young families or downsizers alike. From the moment you arrive, the south facing exposure (but don't worry A/C will keep you cool all summer long) and peaceful park views create an exceptional first impression. Inside, the home offers a thoughtful and functional layout designed for everyday living. Just off the front entrance, the spacious front living room is filled with natural light thanks to a large south-facing window and enjoys beautiful views of the park across the square. Laminate flooring runs throughout the main level, creating warmth and continuity throughout the space. The centrally positioned dining area connects the living room and kitchen, offering a comfortable setting for family meals or hosting friends, while the transom window above brings additional light into the heart of the home. At the back of the home, the kitchen is both stylish and practical, featuring grey cabinetry extended to the drop-down ceiling, stainless steel appliances, a hammered brick-laid subway tile backsplash, stand-alone hood fan, pantry closet, and a convenient "burger pass" through by the back entry that is perfect for unloading groceries or passing out BBQ essentials with ease. The rear entrance also includes a 2-piece bathroom, coat closet, and access to the spacious backyard with parking pad & firepit, perfect for those long summer nights. Upstairs you’ll find three bedrooms including two kids’ or guest rooms at the back, a full 4-piece bathroom, convenient laundry closet (laundry currently downstairs), and a spacious primary retreat at the front of the home. The primary bedroom offers a walk-in closet, private 3-piece ensuite, and peaceful views overlooking the park and playground across the square. The fully finished basement adds even more flexibility, featuring a large recreation space currently used for a home-based business but easily suited for a home gym, media room, kids’ play space, or additional family room. Location is another standout feature of this home. Just down the street is the vibrant East Mahogany Marketplace and of course the Urban Village in central Mahogany, where you’ll find an impressive mix of restaurants, cafés, shops, and everyday conveniences including Sobeys, Shoppers Drug Mart, Tim Hortons, banks, fitness studios, professional services, and more. And of course, this is Mahogany, Calgary’s premier lake community, offering an incredible four-season lifestyle centred around its beautiful freshwater lake.
Property details
| Bedrooms | 3 |
| Bathrooms | 3.0 |
| Style | 2 Storey,Attached-Side by Side |
| Heating | Forced Air,Natural Gas |
| Cooling | Central Air |
| Flooring | Carpet,Ceramic Tile,Laminate |
| Levels | Two |
| Basement | Full |
| Basement development | Finished |
| Interior features | Bathroom Rough-in,No Smoking Home,Open Floorplan,Pantry,Quartz Counters,Vinyl Windows |
| Appliances | Dishwasher,Dryer,Electric Stove,Microwave,Range Hood,Refrigerator,Washer,Window Coverings |
| Inclusions | TV Wall Mounts in Living Room & Basement (TV’S will go), Small Backyard Storage Shed |
| Laundry | In Basement,Upper Level |
| Lot size | 2873.00 sqft |
| Frontage | 7.61 ft |
| Lot features | Back Lane,Back Yard,Landscaped,Lawn,Level,Rectangular Lot,See Remarks,Street Lighting |
| Exterior features | Fire Pit |
| Fencing | Fenced |
| Patio | Patio |
| Year built | 2017 |
| Construction materials | Cement Fiber Board,Stone,Wood Frame |
| Roof | Asphalt Shingle |
| Foundation | Poured Concrete |
| Parking features | Parking Pad |
| Parking total | 2 |
| Annual taxes | $3,714 |
| Tax year | 2025 |
| Possession | 30 Days / Neg |
| Zoning | R-2M |
| Title | Fee Simple |
| Restrictions | None Known |
| Neighbourhood | Mahogany |
| Community features | Clubhouse,Fishing,Lake,Park,Playground,Pond,Schools Nearby,Shopping Nearby,Sidewalks,Street Lights,Tennis Court(s),Walking/Bike Paths |
| List AOR | Calgary |
Location
Sold comparables in Mahogany
233 recent sales in Mahogany
VOW members see sold prices, sold dates, and full comparable details. Free registration; takes 30 seconds.
Sign up to see sold dataAbout Mahogany
AI-generated summaryCalgary's largest lake community offers a resort-style lifestyle centred around a private beach club and crystal-clear lake, blending suburban comfort with recreational living. It consistently ranks among Calgary's most sought-after newer communities.
Mahogany Lake is the largest private residential lake in Calgary
The community is master-planned by Hopewell Residential
Residents enjoy year-round lake activities including swimming in summer and skating in winter
Housing
Predominantly single-family detached homes, semi-detached, and townhomes built largely from the 2010s onward, with a growing selection of lake-front and lake-access properties across multiple price points.
Transit
Served by Calgary Transit bus routes with the 69 Street CTrain station reachable via connecting service; the community is car-dependent for most daily errands.
Amenities
Mahogany Village Market provides groceries, dining, and retail on-site, while the residents-only beach club features a splash park, fire pits, and year-round lake access for swimming and skating.
Who lives here
Primarily young families and professionals attracted by the lake lifestyle, newer construction, and strong sense of community in Calgary's southeast.
This neighbourhood summary was generated by AI for general orientation only. Verify details with the City of Calgary and your REALTOR® before making decisions.



