


By the numbers
How this listing measures up
$/sqft
$376
vs Heritage Hills median
+1%
community avg $613K
Sqft per bedroom
411
Year built
2014
Annual taxes
$3,761
2025
Garage
2 spaces
$/sqft distribution
Where this listing sits in Heritage Hills
Of 36 active residential listings in Heritage Hills,
this property at $376/sqft
sits in the $350–400 range.
Other active listings
This listing's price range
This listing
About this property
((OPEN HOUSE CANCELED PROPERTY NOW C/S ))FORMER SHOWHOME | LEGAL SUITE | WALKOUT | DOUBLE DETACHED GARAGE |
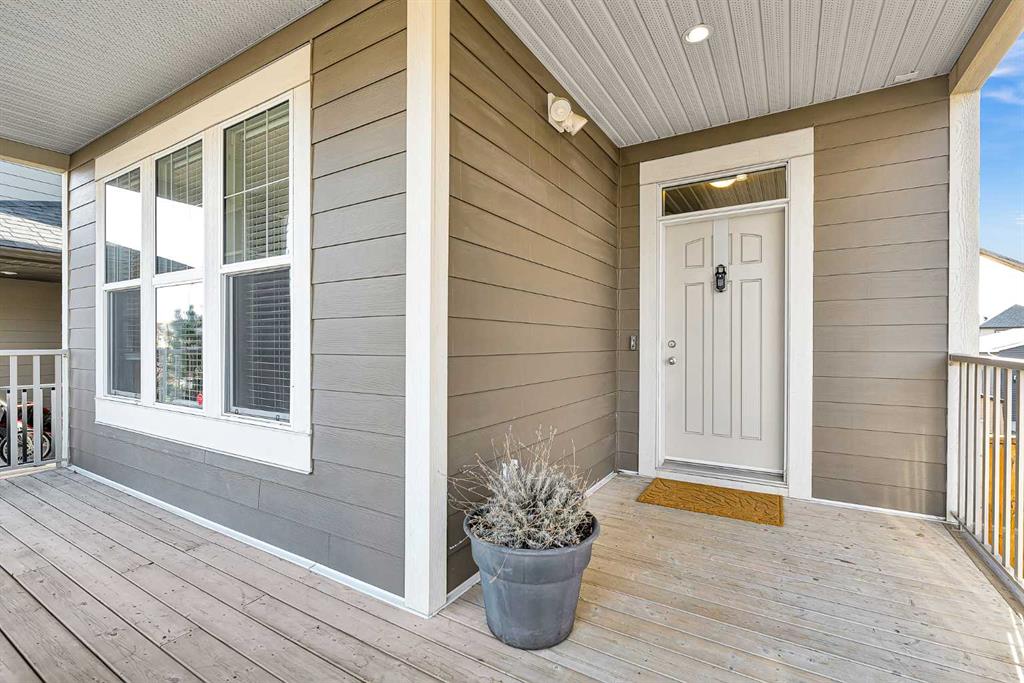
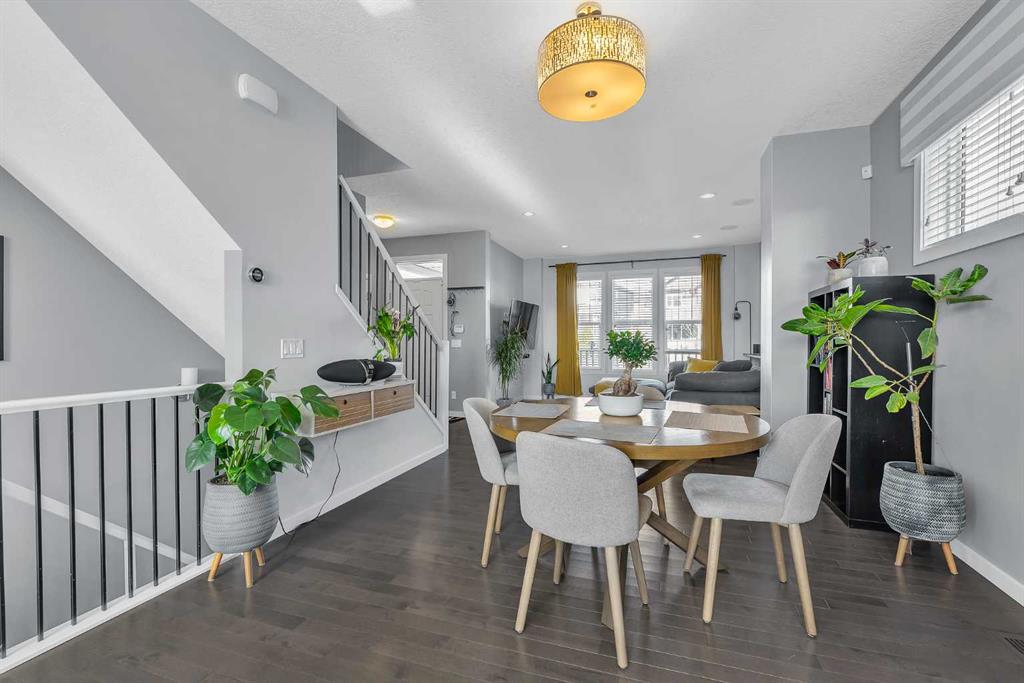
Upgrades, style, and versatility come together at 130 Heritage Drive in Cochrane. This former showhome offers exceptional curb appeal with upgraded landscaping and durable Hardie Board siding, while the inviting front porch is the perfect place to enjoy sunny mornings and warm summer evenings. Step inside to discover an air-conditioned home filled with quality finishes, including hardwood floors, 9-foot ceilings, built-in speaker system, and a bright open-concept main floor designed for everyday living and entertaining. The beautifully upgraded kitchen is the centerpiece of the home, featuring stainless steel appliances, quartz countertops, a large island, ample cabinetry, and a dedicated pantry. From here, step out onto the oversized west-facing rear deck, where you can soak up the sunshine and enjoy peek-a-boo mountain views. The main floor is completed by a convenient 2-piece bathroom, rear mudroom, and a functional workspace. Upstairs, the spacious primary suite stands out with its vaulted ceilings, walk-in closet, and a well-appointed 4-piece ensuite complete with a soaker tub and in-floor heating. Two additional bedrooms, another full 4-piece bathroom, and an upstairs laundry room add convenience for growing families. The fully developed walkout basement features a bright and well-designed legal 1-bedroom suite, ideal for rental income, multigenerational living, or extended family. This lower-level space includes a stylish galley kitchen, 4-piece bathroom, dedicated laundry, comfortable bedroom, and a sunny sitting area with abundant natural light from the west-facing walkout. Step outside to the covered patio and enjoy easy access to the yard and additional parking. Parking is no issue here with a double detached insulated garage plus an additional parking stall. This is a turnkey opportunity for buyers seeking a home with income potential, flexibility, and standout upgrades in one of Cochrane’s desirable communities. Book your showing today.
Property details
| Bedrooms | 4 |
| Bathrooms | 4.0 |
| Style | 2 Storey |
| Heating | Forced Air |
| Cooling | Central Air |
| Flooring | Carpet,Ceramic Tile,Hardwood,Laminate |
| Levels | Two |
| Basement | Full |
| Basement development | Finished |
| Interior features | Breakfast Bar,Built-in Features,Closet Organizers,High Ceilings,Kitchen Island,Open Floorplan,Pantry,Quartz Counters,Soaking Tub,Storage,Vaulted Ceiling(s),Vinyl Windows,Walk-In Closet(s) |
| Appliances | Dishwasher,Dryer,Electric Stove,Garage Control(s),Refrigerator,Washer,Window Coverings |
| Inclusions | Lower suite: Fridge, stove, washer/dryer combo unit, |
| Laundry | In Basement,In Unit,Lower Level,Multiple Locations,Upper Level |
| Lot size | 3821.00 sqft |
| Frontage | 38.29 ft |
| Lot features | Back Lane,Back Yard,Front Yard,Fruit Trees/Shrub(s),Gentle Sloping,Interior Lot,Landscaped,Lawn,Low Maintenance Landscape,No Neighbours Behind,Street Lighting |
| Exterior features | Balcony,Private Entrance,Private Yard,Storage |
| Fencing | Fenced |
| Patio | Balcony(s),Deck,Front Porch,Rear Porch |
| Year built | 2014 |
| Construction materials | Composite Siding,Mixed,Vinyl Siding,Wood Frame |
| Roof | Asphalt Shingle |
| Foundation | Poured Concrete |
| Parking features | Double Garage Detached |
| Garage spaces | 2 |
| Parking total | 2 |
| Annual taxes | $3,761 |
| Tax year | 2025 |
| Possession | Other/See Remarks |
| Zoning | (R-LD) |
| Title | Fee Simple |
| Restrictions | None Known |
| Neighbourhood | Heritage Hills |
| Community features | Park,Playground,Schools Nearby,Shopping Nearby,Sidewalks,Street Lights,Walking/Bike Paths |
| List AOR | Calgary |
Location
Sold comparables in Heritage Hills
49 recent sales in Heritage Hills
VOW members see sold prices, sold dates, and full comparable details. Free registration; takes 30 seconds.
Sign up to see sold dataAbout Heritage Hills
AI-generated summaryHeritage Hills is a quiet, family-oriented suburban community in southeast Calgary known for its well-kept streets, green spaces, and a strong sense of community pride.
33 active listings currently on the market
Average list price of $604,860
Homes are averaging 37 days on market
Housing
The neighbourhood features predominantly single-family detached homes, with a mix of two-storey and bungalow styles typical of late 1990s and early 2000s Calgary suburban development.
Transit
Heritage Hills is primarily car-dependent, though residents have access to nearby bus routes connecting to the broader Calgary Transit network and the Somerset–Bridlewood CTrain station.
Amenities
Residents are a short drive from Shawnessy Shopping Centre, offering grocery stores, restaurants, and retail, as well as nearby schools, parks, and recreational pathways.
Who lives here
The community tends to attract families and long-term homeowners who value a peaceful, suburban lifestyle with easy access to Macleod Trail and Stoney Trail.
This neighbourhood summary was generated by AI for general orientation only. Verify details with the City of Calgary and your REALTOR® before making decisions.


