

By the numbers
How this listing measures up
$/sqft
$507
Sqft per bedroom
330
Year built
2006
Annual taxes
$5,529
2026
Garage
2 spaces
About this property
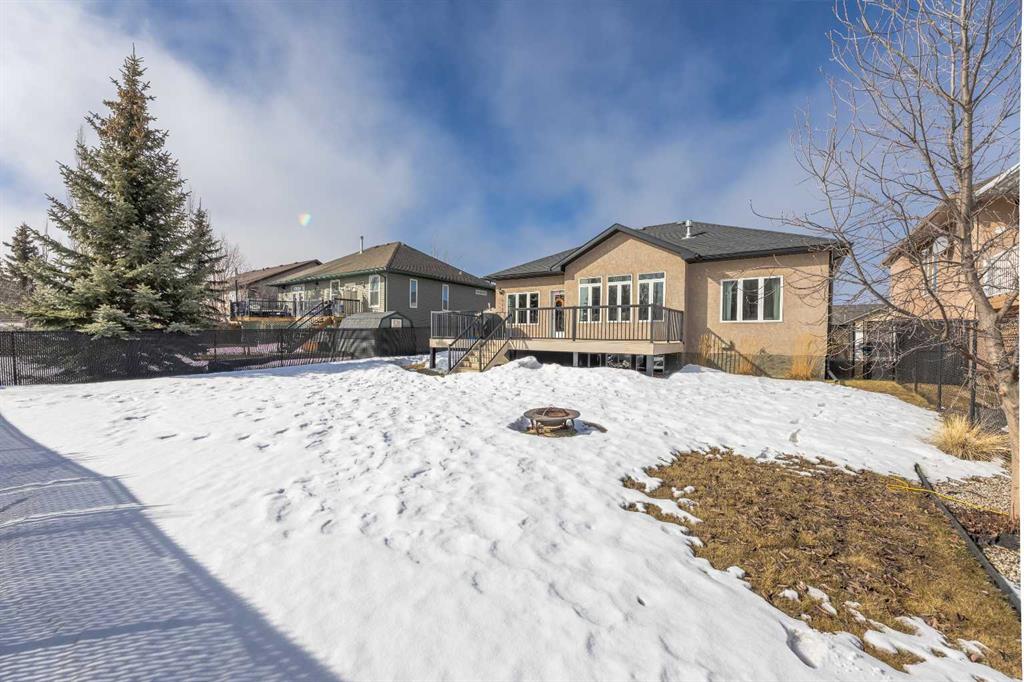
Welcome to this well-maintained bungalow located in a desirable neighborhood, offering comfort & functionality. The main floor features a bright and open layout with a spacious kitchen complete with a corner pantry, island and newer appliances, flowing seamlessly into the dining room-perfect for everyday living and entertaining. The cozy living room is highlighted by a gas fireplace with a beautiful wood mantle, creating a warm and welcoming space.
Convenience is key with a 2-piece bathroom and main floor laundry with direct access to the attached double garage with in floor heating & epoxy floor finish. The primary bedroom offers a walk-in closet and 3-piece ensuite, while a second bedroom/office completes the main level.
The fully developed basement provides additional living space with two nice sized bedrooms-one has a walk-in closet, a 4-piece bathroom, and a generous family room-ideal for guests or a growing family. In-floor heating in both the basement and attached double garage adds comfort year-round, along with a utility/storage room for added practically.
Recent upgrades include vinyl plank flooring on main floor, new hot water tank (2026) and updated toilets on main floor.
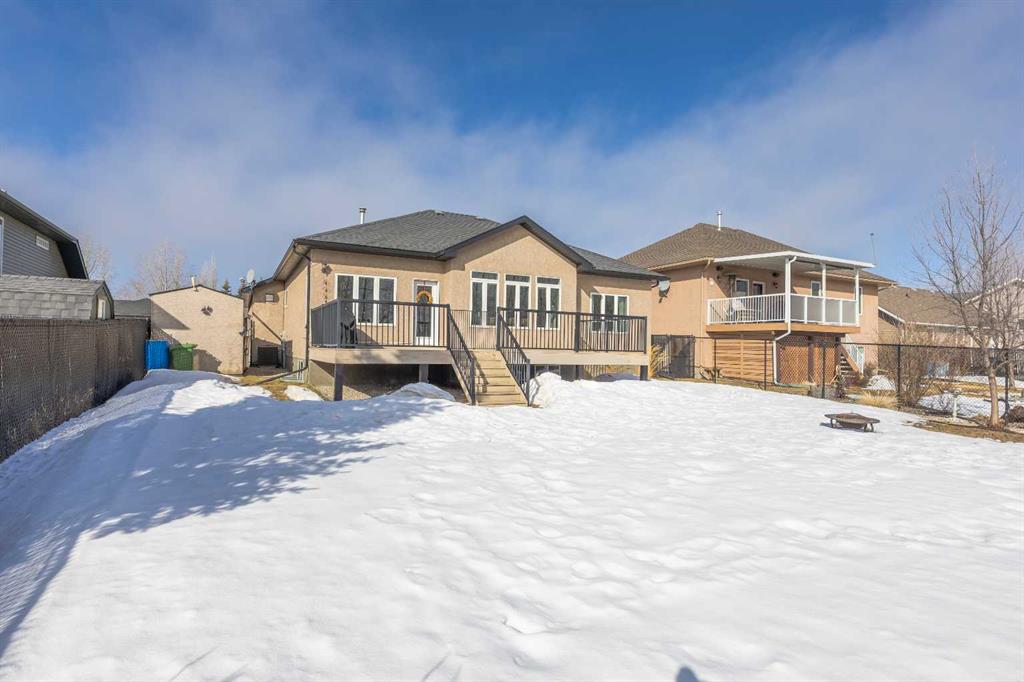
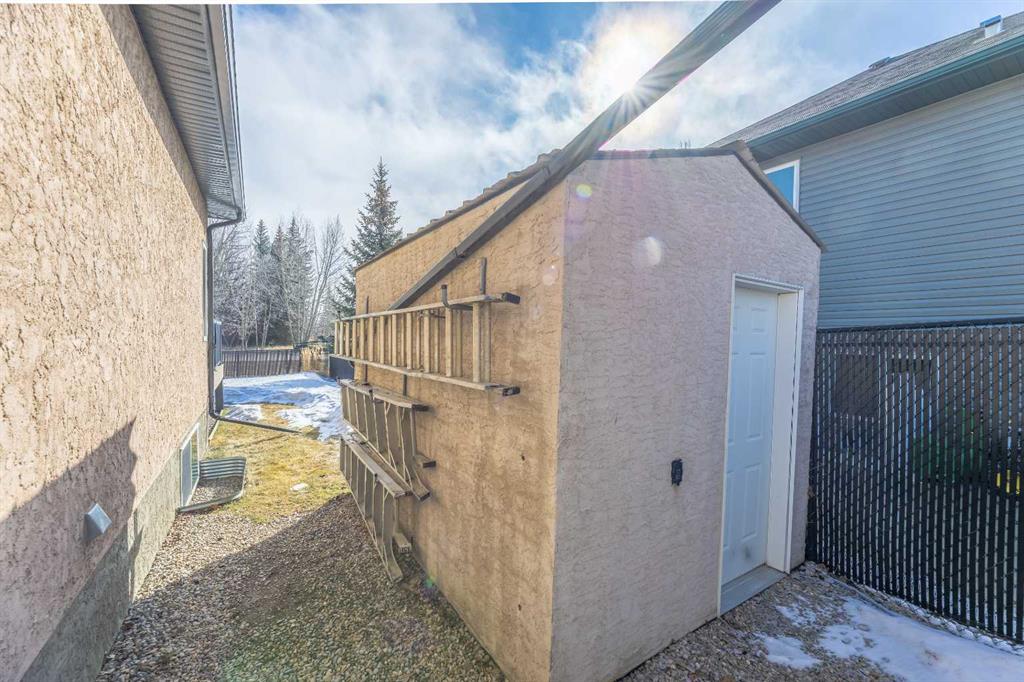
Additional highlights include central air conditioning, triple pane windows, 12’7 x 27’7 east facing no maintenance deck with natural gas BBQ hookup, chain link fencing, 8’ x 12’ shed, and RV parking with sewer dump.
This home is ready for you to move in and enjoy!
Property details
| Bedrooms | 4 |
| Bathrooms | 3.0 |
| Style | Bungalow |
| Heating | In Floor,Forced Air |
| Cooling | Central Air |
| Flooring | Laminate,Vinyl,Vinyl Plank |
| Levels | One |
| Basement | Full |
| Basement development | Finished |
| Interior features | Breakfast Bar,Central Vacuum,French Door,Kitchen Island,No Animal Home,No Smoking Home,Open Floorplan,Sump Pump(s),Vinyl Windows |
| Appliances | Central Air Conditioner,Dishwasher,Electric Stove,Garage Control(s),Microwave Hood Fan,Refrigerator,Washer/Dryer,Window Coverings |
| Inclusions | N/A |
| Laundry | Main Level |
| Lot size | 8060.00 sqft |
| Frontage | 59.91 ft |
| Lot features | No Neighbours Behind |
| Exterior features | BBQ gas line |
| Fencing | Fenced |
| Patio | Deck |
| Year built | 2006 |
| Construction materials | Stone,Stucco,Wood Frame |
| Roof | Asphalt Shingle |
| Foundation | Poured Concrete |
| Parking features | Double Garage Attached |
| Garage spaces | 2 |
| Parking total | 4 |
| Annual taxes | $5,529 |
| Tax year | 2026 |
| Possession | 60 Days / Neg |
| Zoning | RLD |
| Title | Fee Simple |
| Restrictions | Restrictive Covenant,Utility Right Of Way |
| Community features | Schools Nearby |
| List AOR | Calgary |
Location
Sold comparables in this area
0 recent sales in this area
VOW members see sold prices, sold dates, and full comparable details. Free registration; takes 30 seconds.
Sign up to see sold dataBrowse Calgary homes by feature
Similar listings in this area

$429,000
18-15 Silver Springs Way NW
Listed by CIR Realty — Crystal Roach
$479,900
3 Evansview Gardens NW
Listed by RE/MAX Real Estate (Mountain View) — Sam Geram-Fard

$758,800
23 Sierra Nevada Close SW
Listed by RE/MAX House of Real Estate — Clay Brunette

$575,000
161 Red Sky Way NE
Listed by URBAN-REALTY.ca — Tahir Joia