By the numbers
How this listing measures up
$/sqft
$404
vs Deer Run median
+70%
community avg $575K
Sqft per bedroom
482
Year built
1984
Annual taxes
$6,489
2025
Garage
3 spaces
$/sqft distribution
Where this listing sits in Deer Run
Of 8 active residential listings in Deer Run,
this property at $404/sqft
sits in the $400–450 range.
Other active listings
This listing's price range
This listing
About this property
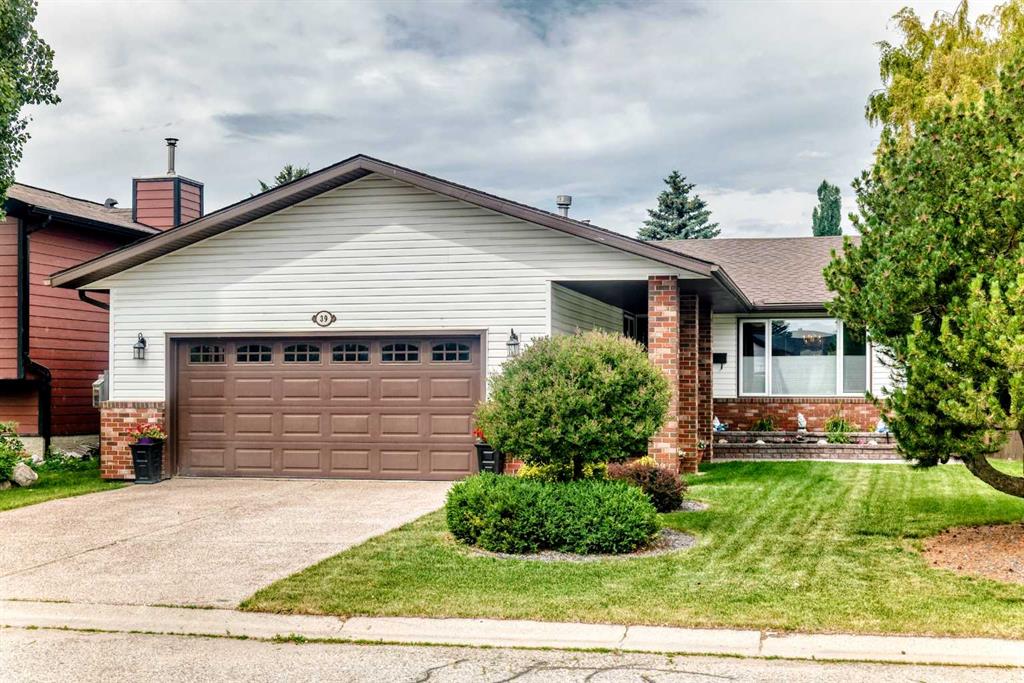
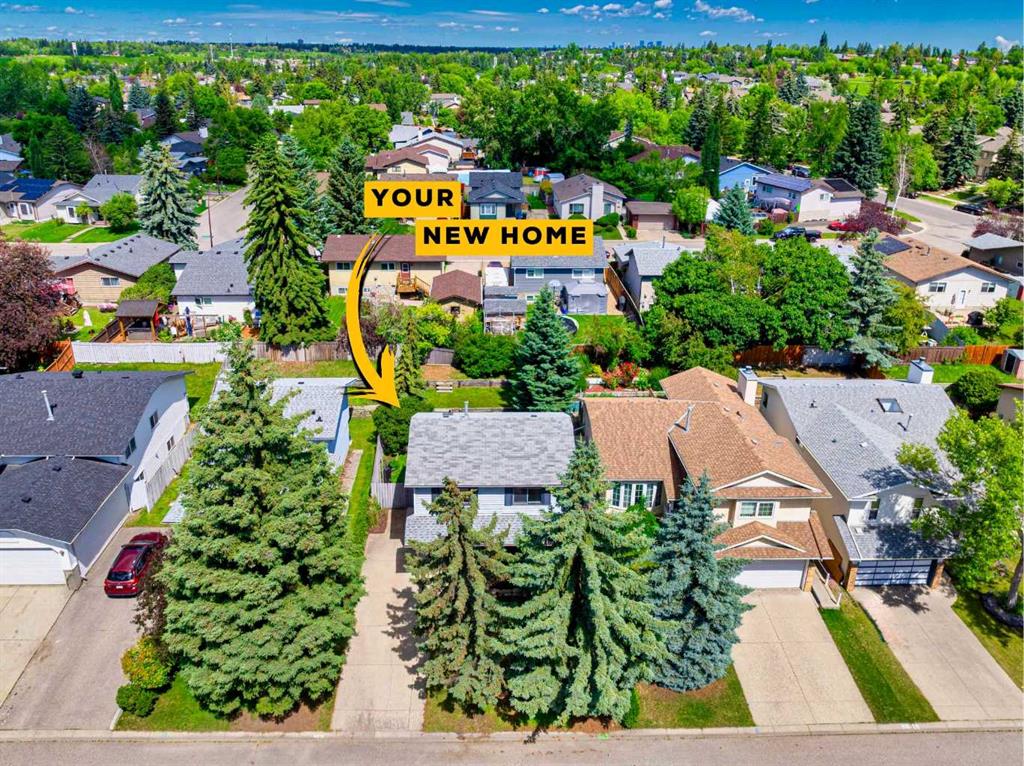
Luxuriously renovated from top to bottom, this stunning 3+2 bedroom home sits JUST STEPS FROM THE TRANQUIL PATHWAYS OF FISH CREEK PROVINCIAL PARK and offers nearly 3,700 sq ft of beautifully developed living space as well as an oversized triple attached garage. The main level features rich engineered hardwood and an abundance of natural light, beginning with a sunken living room highlighted by an oversized chandelier and dual ceiling fans. The showpiece kitchen is finished with custom millwork and cabinetry, granite countertops, a 12’ island with seating where friends and family can gather, two copper sinks, and top tier appliances including a Bertazzoni Italian gas cooktop. A spacious dining area easily accommodates family dinners or large gatherings. The sunken family room is anchored by a striking feature fireplace and custom built ins, while a private office with a coffered ceiling and herringbone tile flooring creates an ideal work from home retreat. A stylish 2 piece powder room and a generous laundry/mudroom—complete with herringbone tile, coat hooks, and individual storage cubbies—round out the main level. Upstairs, a quiet loft with an overhead skylight leads to three generously sized bedrooms and a beautifully updated 5 piece main bath. The primary suite is a true sanctuary, featuring his and hers custom closets with individually designed millwork, built in entertainment and art frames, and an elegant chandelier. The secluded 5 piece ensuite includes a large dual sink vanity, a new bathtub, and a separate shower finished with natural Italian stone and a granite bench. The additional bedrooms each offer built in closets. The fully developed basement is designed for both entertainment and wellness. A spacious media/family room features a hard wired solid wood entertainment unit, plus an entertainment nook with a wet bar, commercial grade fridge, dishwasher, storage, and wine rack. A dedicated home gym with commercial grade rubber flooring, floor to ceiling mirrors, and built in shelving provides a private space to work out. Two additional bedrooms, a 3 piece bath, and a large storage area complete the lower level. Additional highlights include central air conditioning, built in speakers throughout, a new Lennox high efficiency furnace, new AO Smith hot water tank, Kinetico water softener, Vivint/Telus alarm system, and complete removal of Poly B plumbing. Outside, enjoy the exposed aggregate front porch and a beautifully finished backyard with a deck coated with Duradeck, raised garden boxes within a gated garden area, a garden shed, and a Rain Bird irrigation system. Parking is effortless with the oversized triple attached garage, featuring epoxy flooring, a finished ceiling, EV charger, built in heater, and custom floor to ceiling cabinetry with quartz countertops. This premier location offers nature at your doorstep along with convenient access to schools, shopping and public transit.
Property details
| Bedrooms | 5 |
| Bathrooms | 4.0 |
| Style | 2 Storey Split |
| Heating | Forced Air |
| Cooling | Central Air |
| Flooring | Carpet,Hardwood,Tile |
| Levels | Two |
| Basement | Full |
| Basement development | Finished |
| Interior features | Bookcases,Breakfast Bar,Built-in Features,Ceiling Fan(s),Chandelier,Closet Organizers,Double Vanity,Granite Counters,High Ceilings,Kitchen Island,Open Floorplan,Recessed Lighting,Skylight(s),Soaking Tub,Vaulted Ceiling(s),Walk-In Closet(s),Wet Bar,Wired for Sound |
| Appliances | Built-In Oven,Central Air Conditioner,Dishwasher,Dryer,Garage Control(s),Garburator,Gas Cooktop,Microwave,Range Hood,Refrigerator,Washer,Water Softener,Window Coverings |
| Inclusions | Built-in speakers, second dishwasher, commercial grade fridge in basement (as is), alarm system, EV charger, 2 TV mounts, shelving in office. |
| Laundry | Laundry Room,Main Level |
| Lot size | 6092.00 sqft |
| Frontage | 27.3 ft |
| Lot features | Back Yard,Front Yard,Landscaped,Lawn,No Back Lane,Pie Shaped Lot |
| Exterior features | Garden,Private Entrance,Private Yard |
| Fencing | Fenced |
| Patio | Deck |
| Year built | 1984 |
| Construction materials | Composite Siding,Stone,Wood Frame |
| Roof | Asphalt Shingle |
| Foundation | Poured Concrete |
| Parking features | Aggregate,Heated Garage,In Garage Electric Vehicle Charging Station(s),Insulated,Oversized,Triple Garage Attached |
| Garage spaces | 3 |
| Parking total | 3 |
| Annual taxes | $6,489 |
| Tax year | 2025 |
| Zoning | R-CG |
| Title | Fee Simple |
| Restrictions | Restrictive Covenant,Utility Right Of Way |
| Neighbourhood | Deer Run |
| Community features | Fishing,Park,Playground,Schools Nearby,Shopping Nearby,Sidewalks,Street Lights,Walking/Bike Paths |
| List AOR | Calgary |
Location
Sold comparables in Deer Run
30 recent sales in Deer Run
VOW members see sold prices, sold dates, and full comparable details. Free registration; takes 30 seconds.
Sign up to see sold dataAbout Deer Run
AI-generated summaryDeer Run is a quiet, established residential community in Calgary's southeast, valued for its mature tree-lined streets and close proximity to Fish Creek Provincial Park. It offers a relaxed, family-friendly atmosphere with a strong sense of neighbourhood pride.
Bordered by Fish Creek Provincial Park to the south — one of Canada's largest urban parks
7 active listings with an average list price of $556,386
Homes are averaging 27 days on market, suggesting a relatively steady pace of sales
Housing
The community features predominantly single-family detached homes built largely in the late 1970s and 1980s, with some semi-detached and townhouse options available.
Transit
Deer Run is primarily car-dependent, though Calgary Transit bus routes serve the area and the nearby 130th Avenue transit corridor provides additional connections.
Amenities
Residents enjoy easy access to Fish Creek Provincial Park's extensive pathway network, with shopping and services available along Macleod Trail and at nearby Shawnessy Village.
Who lives here
Deer Run tends to attract families and long-term homeowners who appreciate the mature neighbourhood setting, outdoor recreation access, and quieter southeast Calgary lifestyle.
This neighbourhood summary was generated by AI for general orientation only. Verify details with the City of Calgary and your REALTOR® before making decisions.