



By the numbers
How this listing measures up
$/sqft
$297
vs Bow Ridge median
+17%
community avg $581K
Sqft per bedroom
572
Year built
2002
Annual taxes
$4,494
2025
Garage
2 spaces
About this property
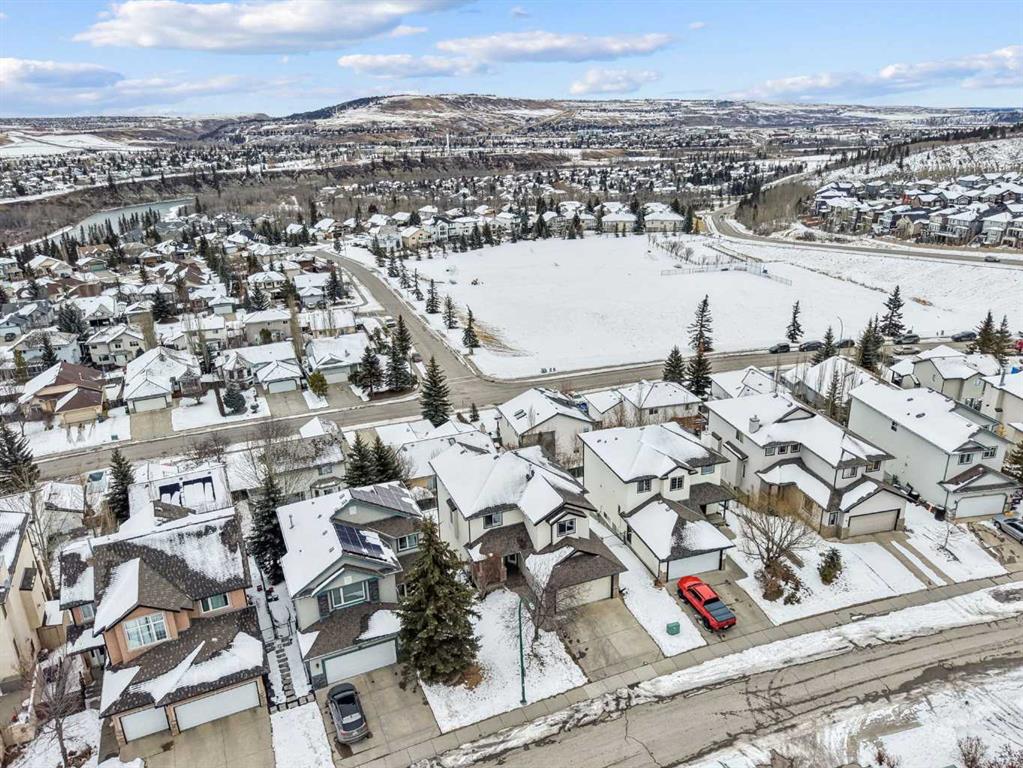
Welcome to a home that truly delivers on every level—where thoughtful design meets breathtaking views of the Town and beyond. From the moment you step inside, you’ll feel the difference. The layout flows effortlessly, offering both openness and defined spaces that just make sense for everyday living and entertaining.
The heart of the home is a stunning, light-filled living area anchored by a two-sided corner fireplace and grand windows that stretch nearly to the floor, capturing the surrounding views. The kitchen is equally impressive, showcasing feature cabinetry with glass panel doors, a built-in wine rack, pot lights, upgraded stainless steel appliances, and a spacious eat-up breakfast bar. A walk-through pantry adds both function and convenience.
Enjoy your morning coffee in the dining area with panoramic views, or step out onto the elevated deck for an even better vantage point. A main floor den with double French doors creates the perfect private office, home gym, or flex space.
Upstairs, all bedrooms are generously sized, including a luxurious primary retreat featuring a spa-inspired 5-piece ensuite with double vanities, makeup counter, corner jetted soaker tub, separate shower, and walk-in closet. A full 4-piece bath and an oversized upper laundry room—complete with cabinets, sink, and hanging space—add everyday ease.
The fully finished walkout basement is a showstopper complete with wall speakers, a massive rec room, 4th bedroom, 3-piece bath, and access to a beautifully finished patio with etched and stamped concrete.
Additional highlights include on-demand hot water by Rinnai, high-end berber carpet, 9’ ceilings, neutral designer tones, upgraded fixtures, wrought iron railings, rounded corners, feature archways, and a deep garage with space for a crew cab truck plus a side man door.
This is more than a home—it’s the lifestyle you’ve been waiting for.
Property details
| Bedrooms | 4 |
| Bathrooms | 4.0 |
| Style | 2 Storey |
| Heating | Forced Air |
| Cooling | None |
| Flooring | Carpet,Hardwood,Laminate,Linoleum,Tile |
| Levels | Two |
| Basement | Full |
| Basement development | Finished |
| Interior features | Double Vanity,French Door,High Ceilings,Jetted Tub,Laminate Counters,Open Floorplan,Pantry,Recessed Lighting,Separate Entrance,Storage,Tankless Hot Water,Walk-In Closet(s) |
| Appliances | Dishwasher,Dryer,Electric Range,Garage Control(s),Microwave,Range Hood,Refrigerator,Washer |
| Inclusions | N/A |
| Laundry | Laundry Room,Sink,Upper Level |
| Lot size | 5511.00 sqft |
| Frontage | 13.37 ft |
| Lot features | Back Yard,Landscaped,Lawn |
| Exterior features | Private Entrance,Private Yard |
| Fencing | Fenced |
| Patio | Deck |
| Year built | 2002 |
| Construction materials | Brick,Vinyl Siding,Wood Frame |
| Roof | Asphalt Shingle |
| Foundation | Poured Concrete |
| Parking features | Double Garage Attached |
| Garage spaces | 2 |
| Parking total | 4 |
| Annual taxes | $4,494 |
| Tax year | 2025 |
| Possession | Negotiable |
| Zoning | R-LD |
| Title | Fee Simple |
| Restrictions | Utility Right Of Way |
| Neighbourhood | Bow Ridge |
| Community features | Shopping Nearby,Sidewalks,Street Lights,Walking/Bike Paths |
| List AOR | Calgary |
Location
Sold comparables in Bow Ridge
14 recent sales in Bow Ridge
VOW members see sold prices, sold dates, and full comparable details. Free registration; takes 30 seconds.
Sign up to see sold dataAbout Bow Ridge
AI-generated summaryBow Ridge is a quiet, family-oriented suburban community in Cochrane's eastern reaches, offering a relaxed pace with scenic ridge views and a strong sense of community.
3 active listings with an average list price of $561,967
Homes are averaging 54 days on market, suggesting a measured pace of sales
Proximity to the Bow River valley offers outdoor recreation opportunities including hiking and cycling
Housing
The neighbourhood is dominated by single-family detached homes and a modest selection of townhouses typical of early-2000s suburban Calgary-area development.
Transit
Bow Ridge is primarily car-dependent, with limited public transit options and easy access to Highway 1A for commutes into Calgary or Cochrane's town centre.
Amenities
Residents are a short drive from Cochrane's shops, restaurants, and services, with parks and pathways accessible within the community itself.
Who lives here
Bow Ridge tends to attract young families and professionals seeking more space and affordability compared to inner-city Calgary neighbourhoods.
This neighbourhood summary was generated by AI for general orientation only. Verify details with the City of Calgary and your REALTOR® before making decisions.
Browse Calgary homes by feature
Similar listings in Bow Ridge

$575,000
151 Bow Ridge Crescent
Listed by Royal LePage Benchmark — Debbie Leah
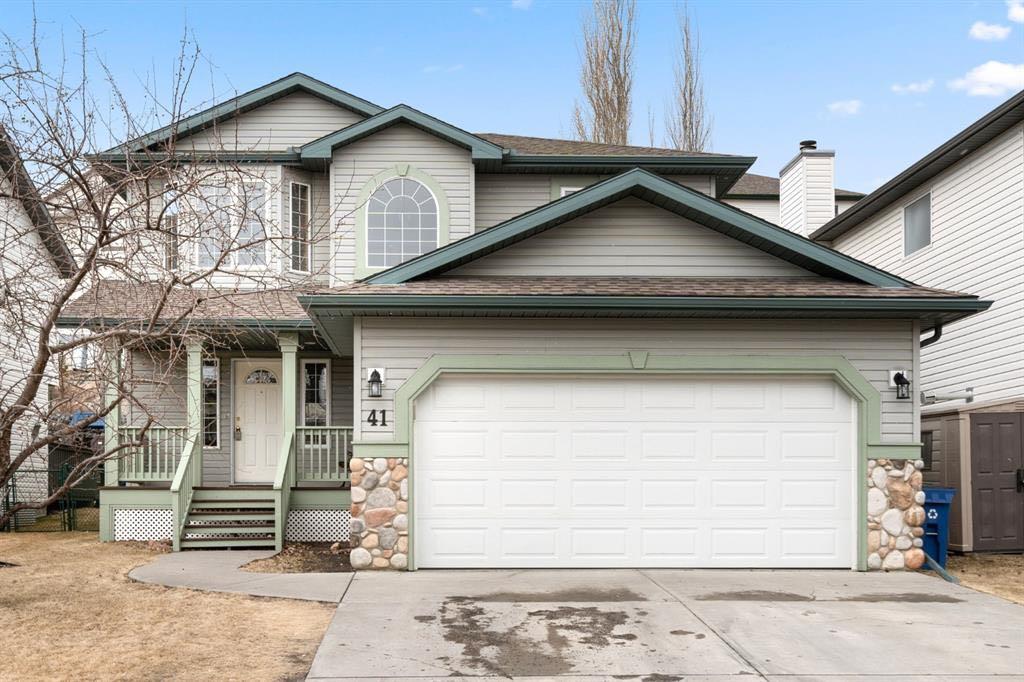
$645,900
41 Bow Ridge Drive
Listed by TREC The Real Estate Company — Dragan Balac

$587,000
11 Bow Ridge Link
Listed by CIR Realty — Melissa Nichols
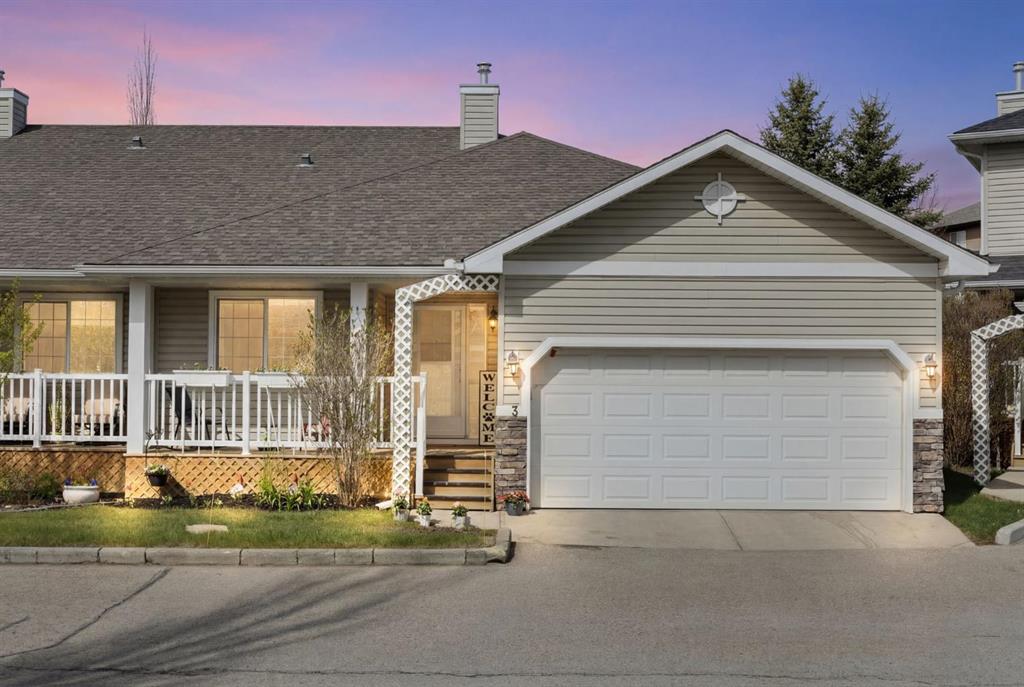
$464,900
3-117 Bow Ridge Drive
Listed by Royal LePage Benchmark — Vicki Howe