By the numbers
How this listing measures up
$/sqft
$543
vs Fairview median
-9%
community avg $655K
Sqft per bedroom
276
Year built
1960
Annual taxes
$4,063
2025
Garage
2 spaces
$/sqft distribution
Where this listing sits in Fairview
Of 12 active residential listings in Fairview,
this property at $543/sqft
sits in the $500–550 range.
Other active listings
This listing's price range
This listing
About this property
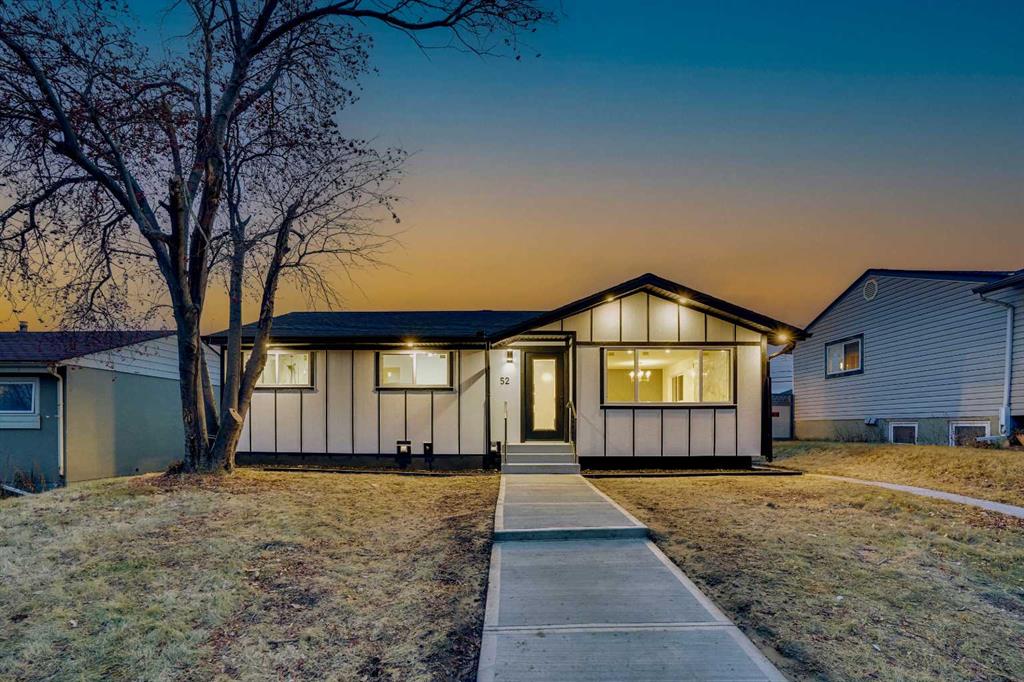
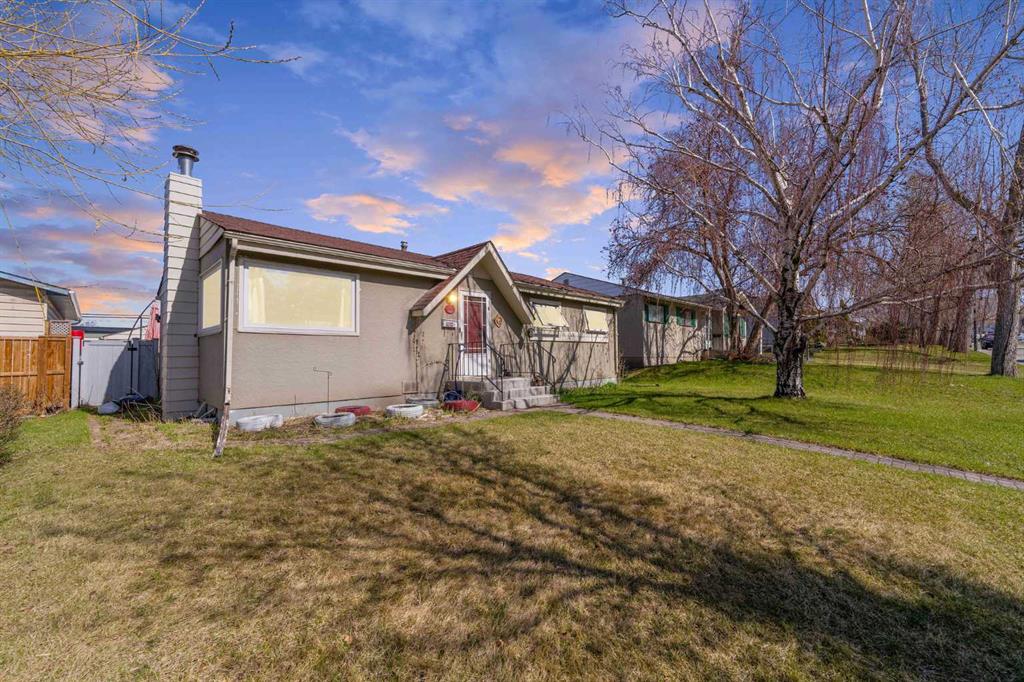
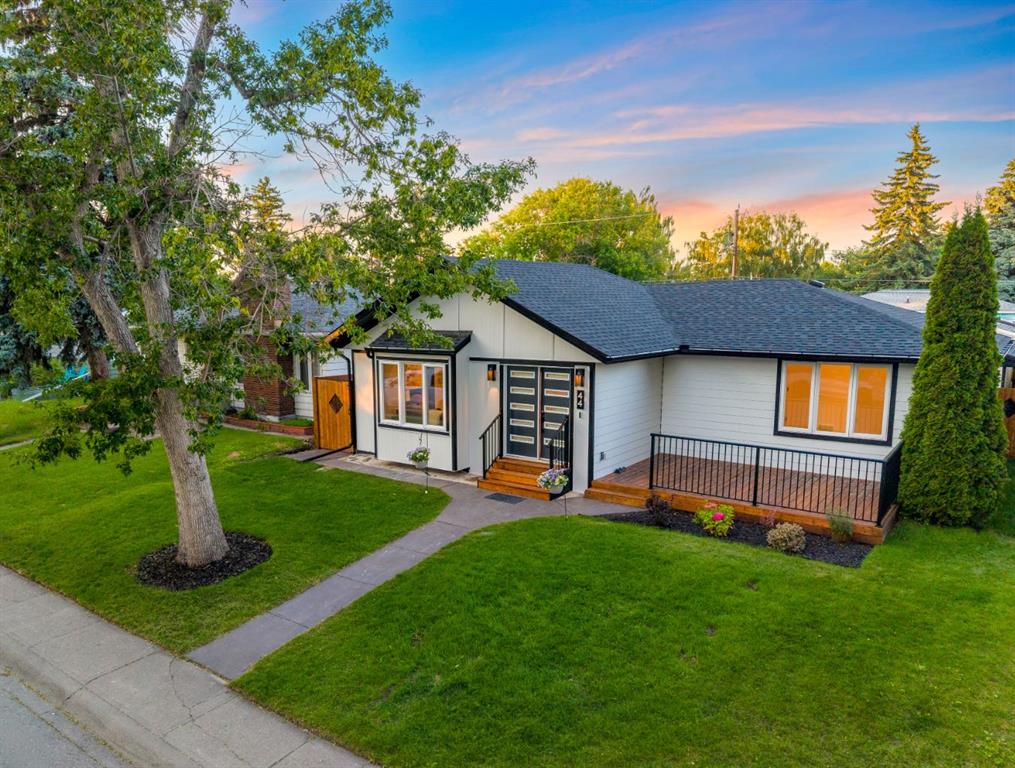
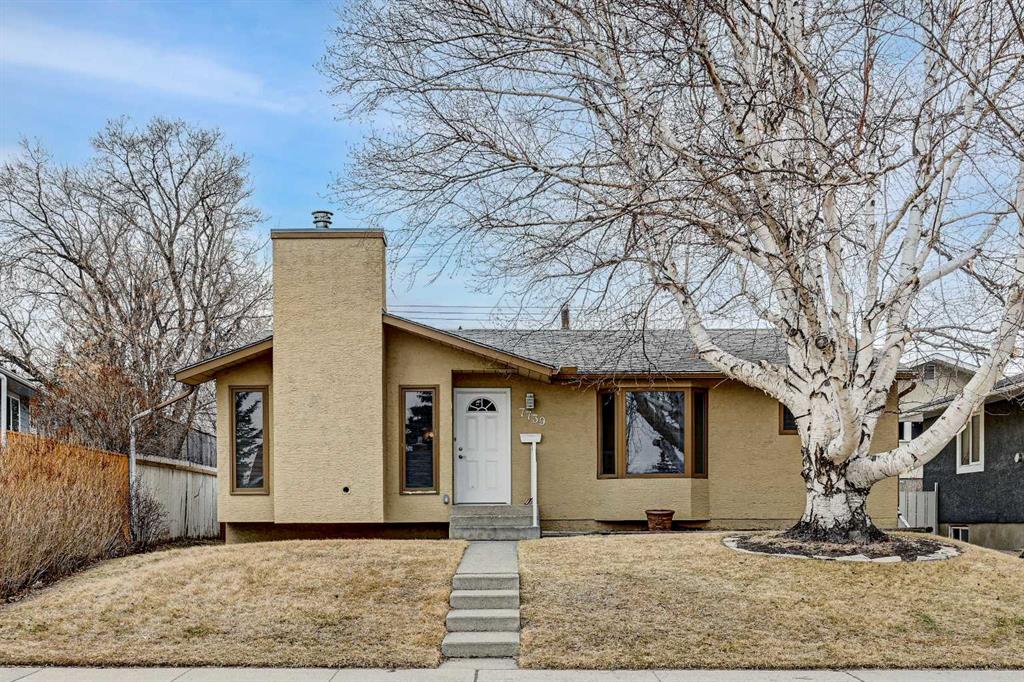
Exceptional value in this updated inner-city bungalow in the family-friendly community of Fairview. Offering over 1,100 sq ft above grade, this well-maintained home is ideally located just steps to two public schools, a French Immersion program, and within close proximity to two private schools.
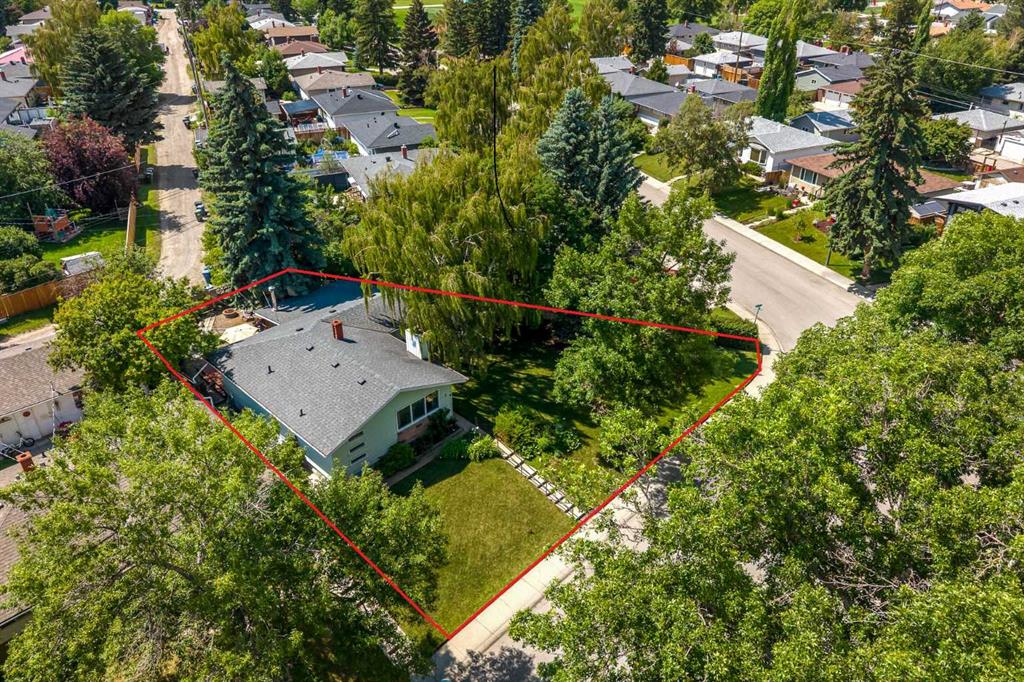
Set on a desirable lot with a west-facing backyard, the property features an oversized double garage plus an RV parking pad—providing plenty of space for vehicles, storage, and outdoor living.
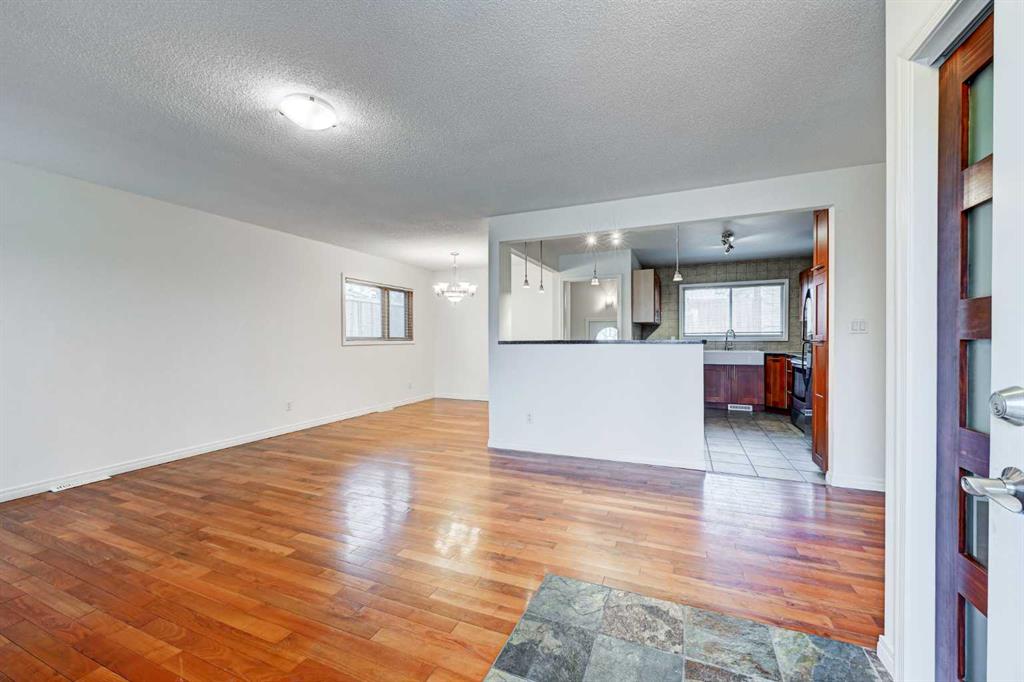
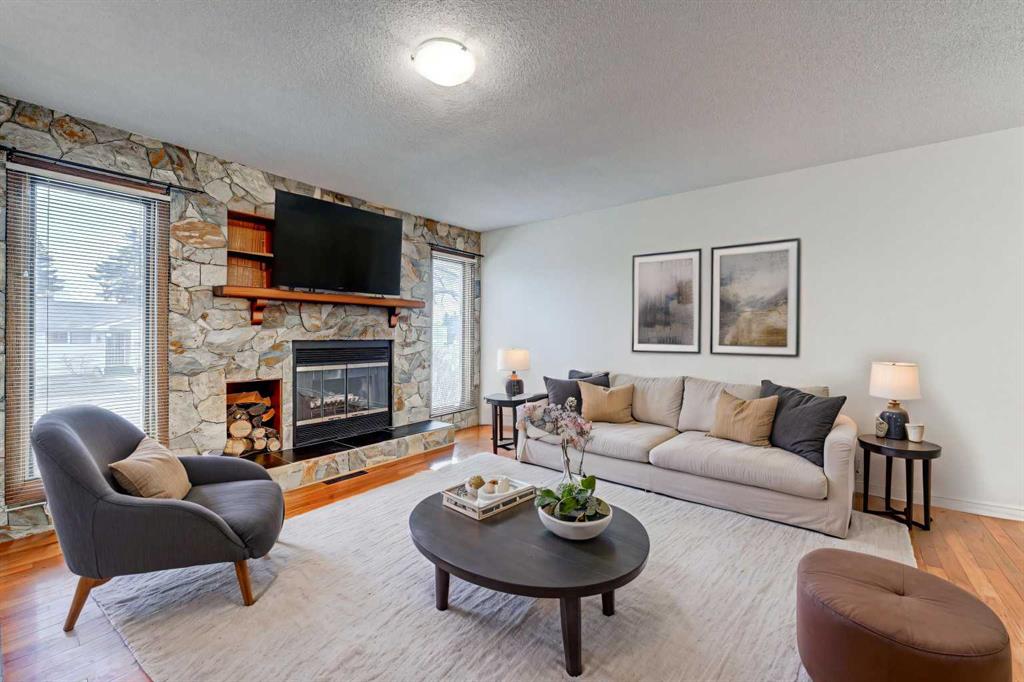
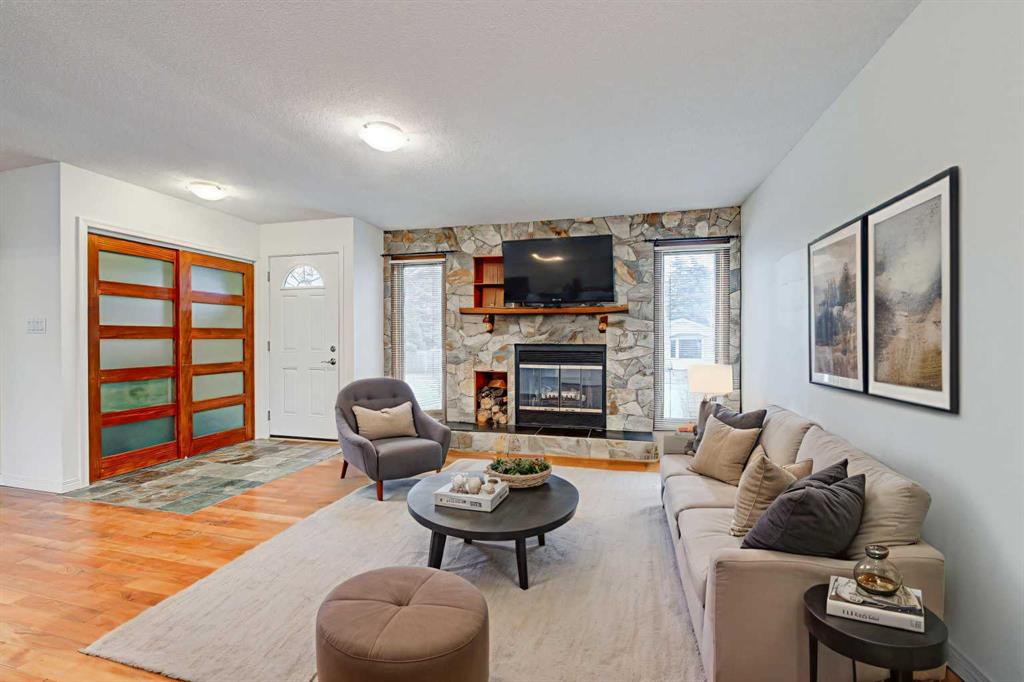
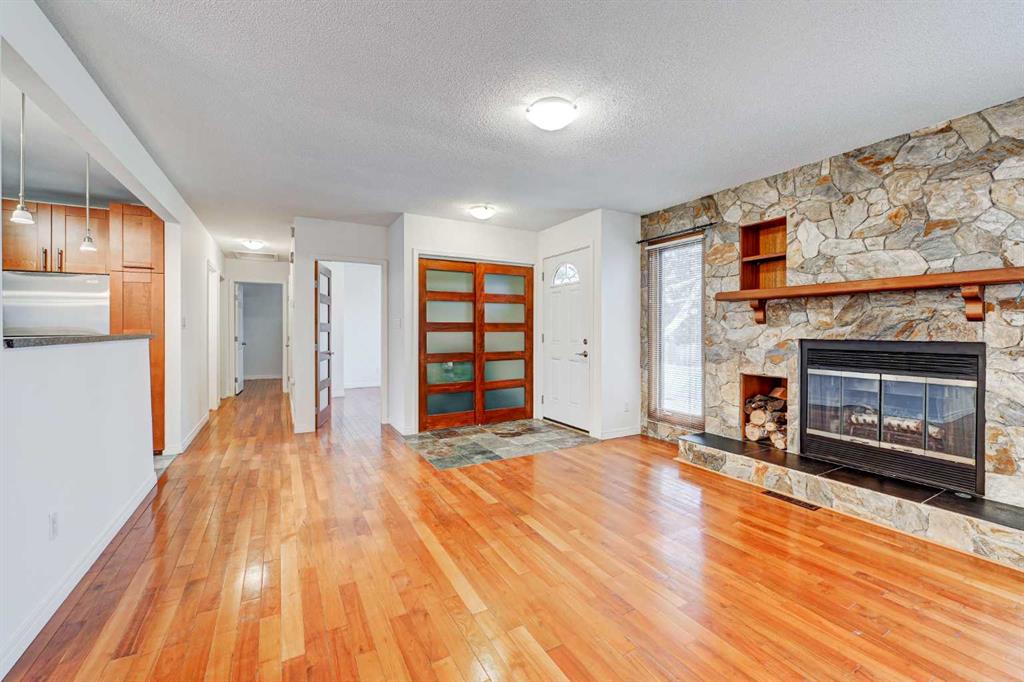
The bright and functional main floor showcases an open-concept kitchen and dining area, along with a welcoming family room anchored by a cozy wood-burning stone feature fireplace overlooking the sunny front yard. This level also includes two bedrooms, including a primary with ensuite, a full bathroom, and a versatile office/den.
The fully developed lower level offers two additional spacious bedrooms, a renovated full bathroom, a large recreation room, and ample storage—perfect for teens, guests, or a growing family.
Recent updates include new basement flooring and baseboards, refreshed bathrooms, updated lighting, and fresh interior paint for a clean, modern feel. Major improvements include a new furnace, newer windows, and a new dishwasher provide added peace of mind.
Property details
| Bedrooms | 4 |
| Bathrooms | 3.0 |
| Style | Bungalow |
| Heating | Forced Air |
| Cooling | None |
| Flooring | Carpet,Hardwood,Tile |
| Levels | One |
| Basement | Full |
| Basement development | Finished |
| Interior features | Open Floorplan,See Remarks |
| Appliances | Dryer,Electric Stove,Microwave,Refrigerator,Washer,Window Coverings |
| Inclusions | NA |
| Laundry | In Basement |
| Lot size | 4994.00 sqft |
| Frontage | 50 ft |
| Lot features | Back Lane,Back Yard |
| Exterior features | Private Yard |
| Fencing | Fenced |
| Patio | Patio |
| Year built | 1960 |
| Construction materials | Stucco,Wood Frame |
| Roof | Asphalt Shingle |
| Foundation | Poured Concrete |
| Parking features | Additional Parking,Double Garage Detached,RV Access/Parking |
| Garage spaces | 2 |
| Parking total | 4 |
| Annual taxes | $4,063 |
| Tax year | 2025 |
| Possession | Negotiable |
| Zoning | R-CG |
| Title | Fee Simple |
| Restrictions | None Known |
| Neighbourhood | Fairview |
| Community features | Park,Playground,Schools Nearby,Shopping Nearby |
| List AOR | Calgary |
Location
Sold comparables in Fairview
32 recent sales in Fairview
VOW members see sold prices, sold dates, and full comparable details. Free registration; takes 30 seconds.
Sign up to see sold dataAbout Fairview
AI-generated summaryFairview is a quiet, established inner-south community with a strong residential feel and easy access to major routes, striking a balance between urban convenience and suburban calm.
Established in the 1950s–60s, giving the neighbourhood a mature, tree-lined character
Close proximity to the Glenmore Reservoir pathway system for outdoor recreation
Macleod Trail corridor provides straightforward access to both downtown and the south ring road
Housing
The area features a mix of original mid-century bungalows and bi-levels alongside newer infills and low-rise apartment buildings.
Transit
Fairview is served by Calgary Transit bus routes and is within reasonable distance of Chinook LRT Station, making car-free commuting feasible.
Amenities
Residents enjoy proximity to Chinook Centre mall, Heritage Park Historical Village, and everyday retail and dining along Macleod Trail.
Who lives here
The community attracts a diverse mix of long-time Calgary families, young professionals, and seniors who value affordability and central access.
This neighbourhood summary was generated by AI for general orientation only. Verify details with the City of Calgary and your REALTOR® before making decisions.