



By the numbers
How this listing measures up
$/sqft
$428
vs Mahogany median
-4%
community avg $742K
Sqft per bedroom
418
Year built
2024
Annual taxes
$4,520
2025
Mahogany avg DOM
44d
$/sqft distribution
Where this listing sits in Mahogany
Of 150 active residential listings in Mahogany,
this property at $428/sqft
sits in the $400–450 range.
Other active listings
This listing's price range
This listing
About this property
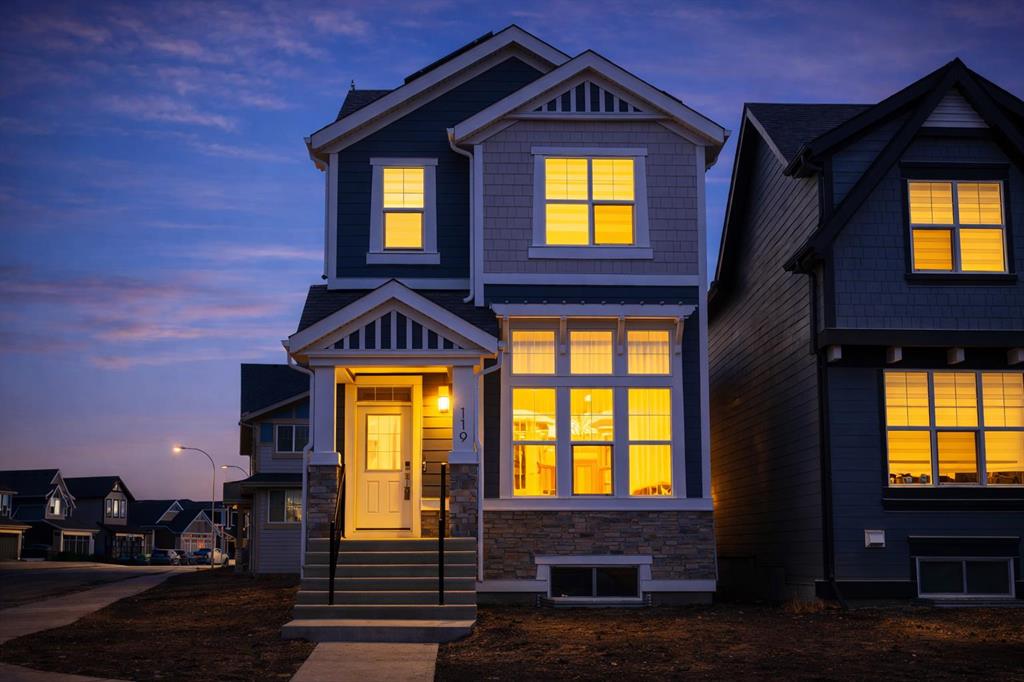
*Open Houses - Sat/Sun/Mon of May Long* Welcome to a beautifully designed residence that delivers the perfect balance of comfort, style, and everyday functionality in one of Calgary’s most sought-after lake communities—Mahogany. Thoughtfully laid out and filled with natural light, this home offers an inviting open-concept design that seamlessly connects the living, dining, and kitchen spaces—creating an ideal setting for both relaxed living and effortless entertaining. Clean lines, modern finishes, and modern window coverings throughout create a warm, cohesive aesthetic, offering a space that feels both elevated and approachable.
The kitchen is both stylish and highly functional, featuring quality finishes, ample cabinetry, and a well-planned layout that makes day-to-day living easy while still impressing when hosting. It anchors the main floor and flows naturally into the living space, enhancing the overall sense of openness and connection.
The living room serves as the true centerpiece of the home—designed for both comfort and impact. Adding exceptional value, the seller is willing to include a curated, near-new living room furniture package with a combined new replacement value of approximately $20,000. All pieces were thoughtfully selected in 2025 and remain in mint, barely-used condition. This package features a stunning West Elm Nassau 3-piece L-shaped sectional, perfectly complemented by two Pottery Barn Balboa upholstered swivel chairs—creating a refined yet highly functional seating arrangement. A professionally mounted 75” LG evo AI QNED85 4K Mini-LED Smart TV, purchased in March 2026, anchors the space, while a Pottery Barn end table completes the look.
What truly sets this space apart is how the furnishings complement the full wall of window coverings framing the massive front window. Paired with the soaring ceiling height, the result is a space that immediately conveys elegance and sophistication—creating a striking first impression the moment guests step inside.
Upstairs, the home continues to impress with additional windows and generously sized bedrooms, allowing natural light to pour in and creating bright, comfortable retreats throughout.
A major highlight of this property is the fully legal City of Calgary–approved basement suite—offering a powerful opportunity to offset mortgage payments and reduce overall carry costs, whether used as a long-term rental, for extended family, or as a flexible income stream. As an added bonus, the seller is also willing to include select small appliances—featuring an espresso machine, ice cream maker, and air fryer, all purchased within the past year—further enhancing the convenience and move-in-ready appeal. All of this is set within Mahogany, one of Calgary’s premier lake communities, where residents enjoy private lake access, beaches, pathways, parks, and an abundance of nearby amenities, shops, and restaurants—delivering a lifestyle that is as valuable as the home itself.
Property details
| Bedrooms | 4 |
| Bathrooms | 4.0 |
| Style | 2 Storey |
| Heating | Central,Forced Air,Natural Gas,Zoned |
| Cooling | None |
| Flooring | Carpet,Ceramic Tile,Hardwood,Vinyl Plank |
| Levels | Two |
| Basement | Full |
| Basement development | Finished |
| Interior features | Built-in Features,Chandelier,Closet Organizers,Double Vanity,High Ceilings,Kitchen Island,Open Floorplan,Recessed Lighting,Separate Entrance,Smart Home,Stone Counters,Storage,Tankless Hot Water,Vinyl Windows,Walk-In Closet(s) |
| Appliances | Built-In Oven,Dishwasher,Gas Cooktop,Instant Hot Water,Microwave,Range Hood,Refrigerator,Washer/Dryer,Window Coverings |
| Inclusions | Basement Dishwasher, Basement Hood Fan, Smart Home Hardware, Solar Panels and Associated Hardware, West Elm Nassua 3-Piece L-Shaped Sectional, Pottery Barn Balboa Upholstered Swivel Chairs x2, Pottery Barn Living Room End Table, 75" LG evo AI QNED85 4k UHD HDr Mini-LED Smart TV, TV Wall Mount, used Espresso Coffee Maker, used Ice Cream Maker, used Air Fryer |
| Laundry | Laundry Room,Lower Level,Multiple Locations,Upper Level,Washer Hookup |
| Lot size | 4036.00 sqft |
| Frontage | 36 ft |
| Lot features | Back Lane,Close to Clubhouse,Corner Lot,Irregular Lot,Level |
| Exterior features | Other |
| Fencing | Fenced |
| Patio | Deck,Front Porch,Porch |
| Year built | 2024 |
| Construction materials | Composite Siding,Stone,Wood Frame |
| Roof | Asphalt Shingle |
| Foundation | Poured Concrete |
| Parking features | Parking Pad,Unpaved |
| Parking total | 2 |
| Annual taxes | $4,520 |
| Tax year | 2025 |
| Possession | Negotiable |
| Zoning | R-G |
| Title | Fee Simple |
| Restrictions | Easement Registered On Title,Restrictive Covenant |
| Neighbourhood | Mahogany |
| Community features | Clubhouse,Fishing,Lake,Other,Park,Playground,Pond,Schools Nearby,Shopping Nearby,Sidewalks,Street Lights,Tennis Court(s),Walking/Bike Paths |
| List AOR | Calgary |
Location
Sold comparables in Mahogany
234 recent sales in Mahogany
VOW members see sold prices, sold dates, and full comparable details. Free registration; takes 30 seconds.
Sign up to see sold dataAbout Mahogany
AI-generated summaryCalgary's largest lake community offers a resort-style lifestyle centred around a private beach club and crystal-clear lake, blending suburban comfort with recreational living. It consistently ranks among Calgary's most sought-after newer communities.
Mahogany Lake is the largest private residential lake in Calgary
The community is master-planned by Hopewell Residential
Residents enjoy year-round lake activities including swimming in summer and skating in winter
Housing
Predominantly single-family detached homes, semi-detached, and townhomes built largely from the 2010s onward, with a growing selection of lake-front and lake-access properties across multiple price points.
Transit
Served by Calgary Transit bus routes with the 69 Street CTrain station reachable via connecting service; the community is car-dependent for most daily errands.
Amenities
Mahogany Village Market provides groceries, dining, and retail on-site, while the residents-only beach club features a splash park, fire pits, and year-round lake access for swimming and skating.
Who lives here
Primarily young families and professionals attracted by the lake lifestyle, newer construction, and strong sense of community in Calgary's southeast.
This neighbourhood summary was generated by AI for general orientation only. Verify details with the City of Calgary and your REALTOR® before making decisions.



