By the numbers
How this listing measures up
$/sqft
$464
vs Scenic Acres median
-32%
community avg $807K
Sqft per bedroom
296
Year built
1981
Annual taxes
$3,516
2025
Scenic Acres avg DOM
24d
$/sqft distribution
Where this listing sits in Scenic Acres
Of 18 active residential listings in Scenic Acres,
this property at $464/sqft
sits in the $450–500 range.
Other active listings
This listing's price range
This listing
About this property
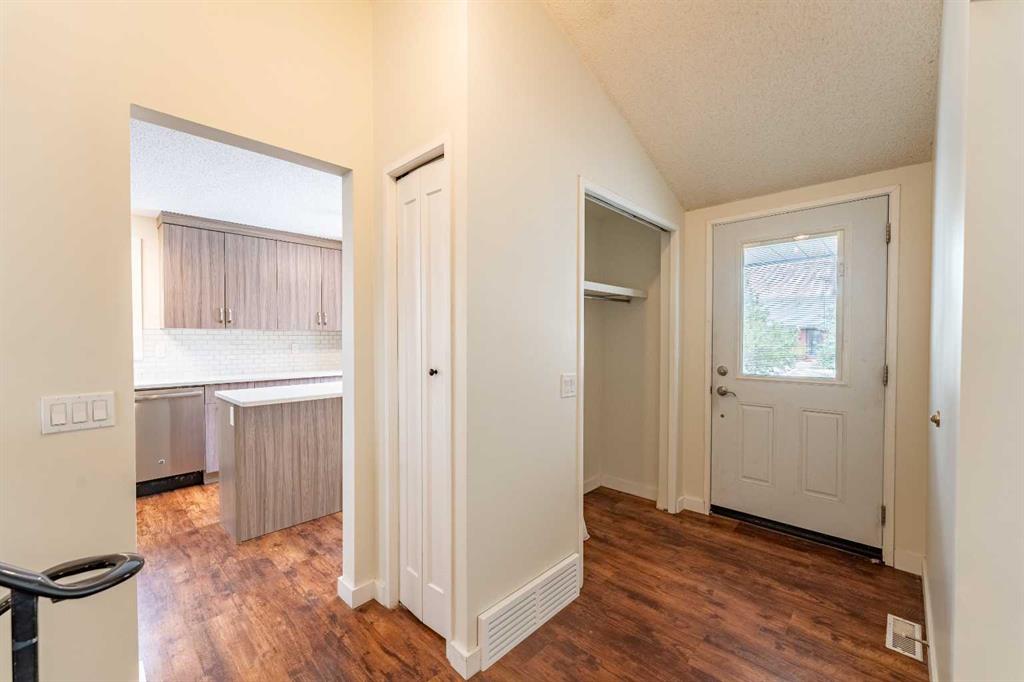
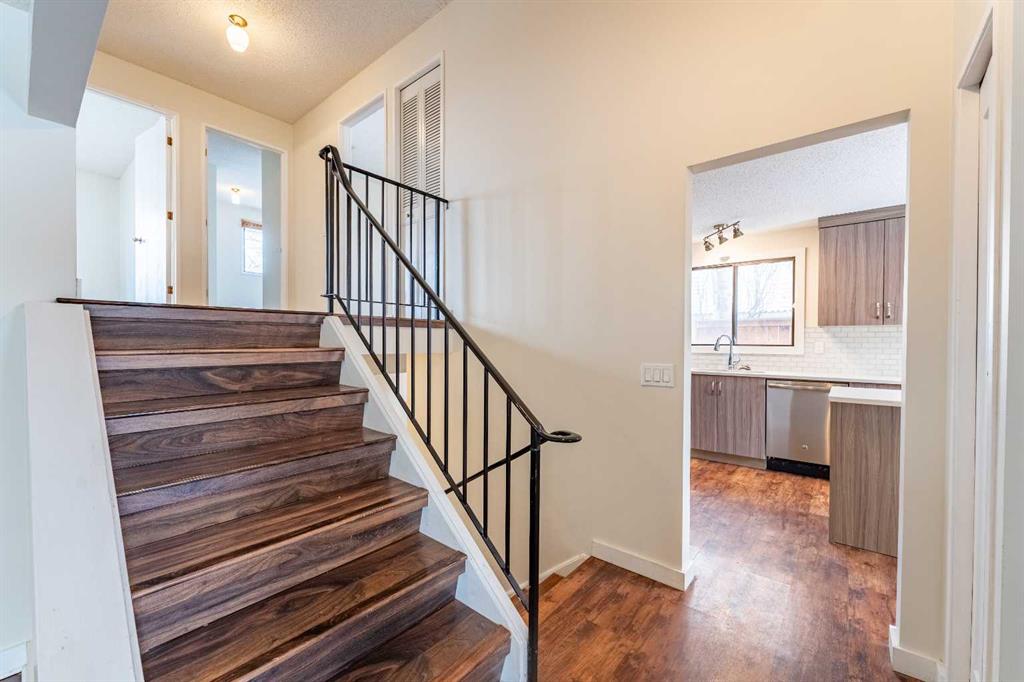
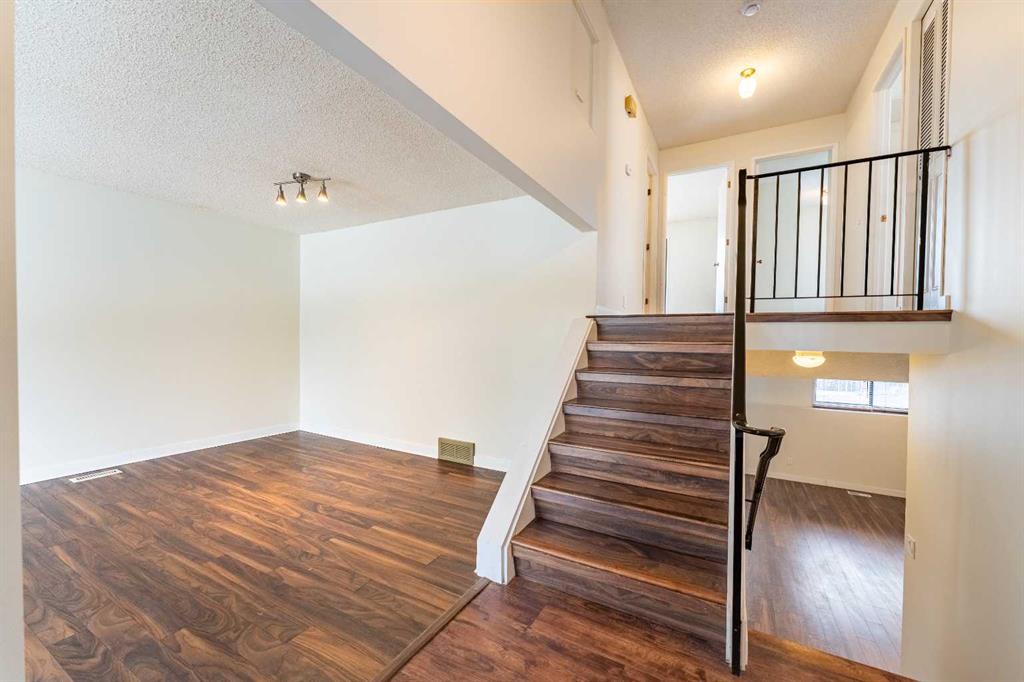
Welcome to this 4 bedroom, 3 bathroom 4 level split home in desirable Scenic Acres! This great home is located on a quiet street with a south facing yard, backing onto the park. Updates over the years include the Kitchen with newer cabinets, quartz countertops, a centre island and S/S appliances. This move in friendly home features new paint throughout, vinyl plank flooring, and a newer hot water tank and furnace. The third level features a wood burning fireplace and a walk up to your backyard. The upper floor features 3 good sized bedrooms, the primary bedroom complete with a 3 piece ensuite bathroom. The basement offers a spacious laundry area, a rec. room and storage, and is almost finished...just needs flooring (concrete has been freshly painted though)! Plenty of room to build a garage with the convenience of a back lane! The backyard is landscaped with trees, and offers the privacy of a fence that is in good condition. Make this your family's home, book an appointment quickly to avoid disappointment.
Property details
| Bedrooms | 4 |
| Bathrooms | 3.0 |
| Style | 4 Level Split |
| Heating | Forced Air,Natural Gas |
| Cooling | None |
| Flooring | Laminate |
| Levels | 4 Level Split |
| Basement | Partial |
| Basement development | Partially Finished |
| Interior features | Kitchen Island,No Smoking Home,Separate Entrance |
| Appliances | Dishwasher,Dryer,Electric Stove,Range Hood,Refrigerator,Washer |
| Inclusions | Shelving in Basement |
| Laundry | In Basement |
| Lot size | 4068.00 sqft |
| Frontage | 40.03 ft |
| Lot features | Back Lane,Landscaped,Lawn,No Neighbours Behind |
| Exterior features | None |
| Fencing | Fenced |
| Patio | Front Porch,See Remarks |
| Year built | 1981 |
| Construction materials | Vinyl Siding,Wood Frame |
| Roof | Asphalt Shingle |
| Foundation | Poured Concrete |
| Parking features | Off Street |
| Parking total | 2 |
| Annual taxes | $3,516 |
| Tax year | 2025 |
| Possession | Immediate,Negotiable |
| Zoning | R-CG |
| Title | Fee Simple |
| Restrictions | None Known |
| Neighbourhood | Scenic Acres |
| Community features | Playground,Shopping Nearby,Street Lights |
| List AOR | Calgary |
Location
Sold comparables in Scenic Acres
51 recent sales in Scenic Acres
VOW members see sold prices, sold dates, and full comparable details. Free registration; takes 30 seconds.
Sign up to see sold dataAbout Scenic Acres
AI-generated summaryA quiet, established northwest suburban community with a friendly, family-oriented atmosphere and pleasant views of the surrounding landscape. Streets are calm and well-kept, with a strong sense of residential pride.
Located in the northwest quadrant of Calgary, bordered by Crowchild Trail and Nose Hill Drive
Home to several public green spaces and a community association with year-round programming
Well-positioned for access to Stoney Trail, making commutes across the city relatively convenient
Housing
Predominantly detached single-family homes built largely in the 1980s and 1990s, with a mix of bi-levels, two-storeys, and bungalows on generous lots.
Transit
Served by Calgary Transit bus routes with connections toward the northwest LRT corridor; the community is more car-dependent for most daily errands.
Amenities
Residents are close to Crowfoot Crossing shopping centre, offering groceries, dining, banking, and retail, with several schools and parks situated within the community itself.
Who lives here
Primarily established families and long-term homeowners, with a mix of retirees who have stayed in the neighbourhood for decades.
This neighbourhood summary was generated by AI for general orientation only. Verify details with the City of Calgary and your REALTOR® before making decisions.