

By the numbers
How this listing measures up
$/sqft
$297
vs Scenic Acres median
-37%
community avg $807K
Sqft per bedroom
567
Year built
1993
Annual taxes
$3,306
2025
Garage
2 spaces
$/sqft distribution
Where this listing sits in Scenic Acres
Of 18 active residential listings in Scenic Acres,
this property at $297/sqft
sits in the $250–300 range.
Other active listings
This listing's price range
This listing
About this property
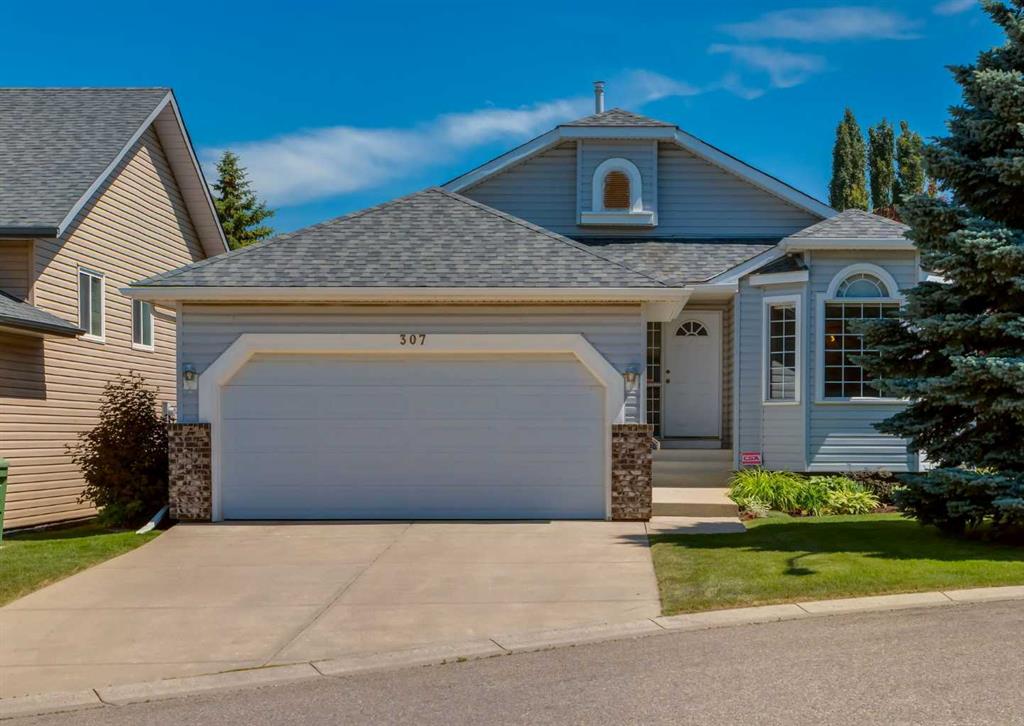
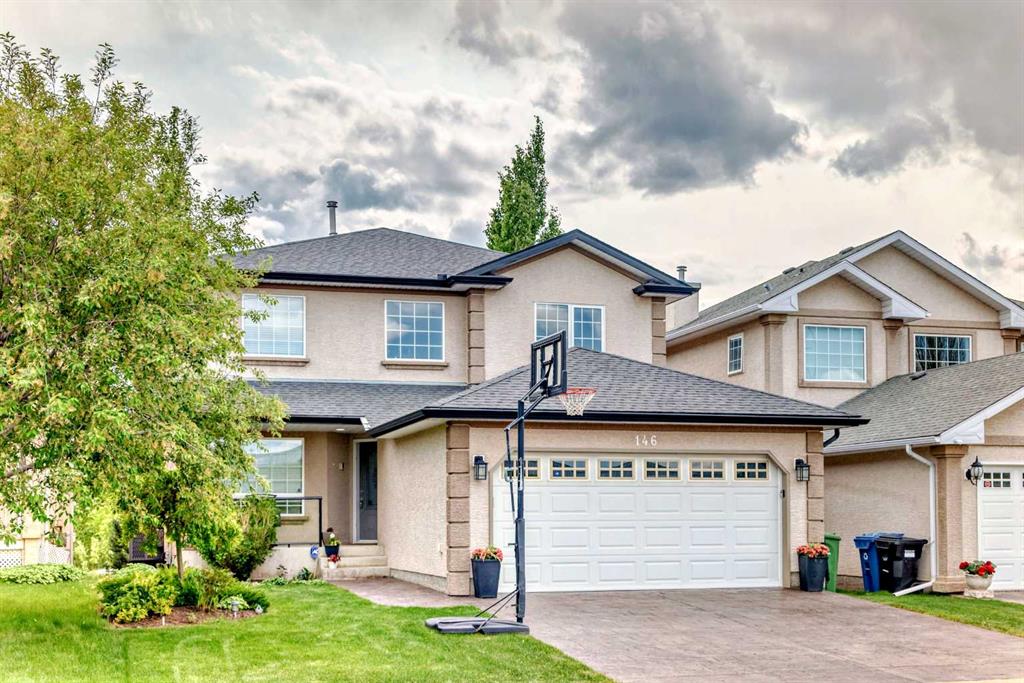
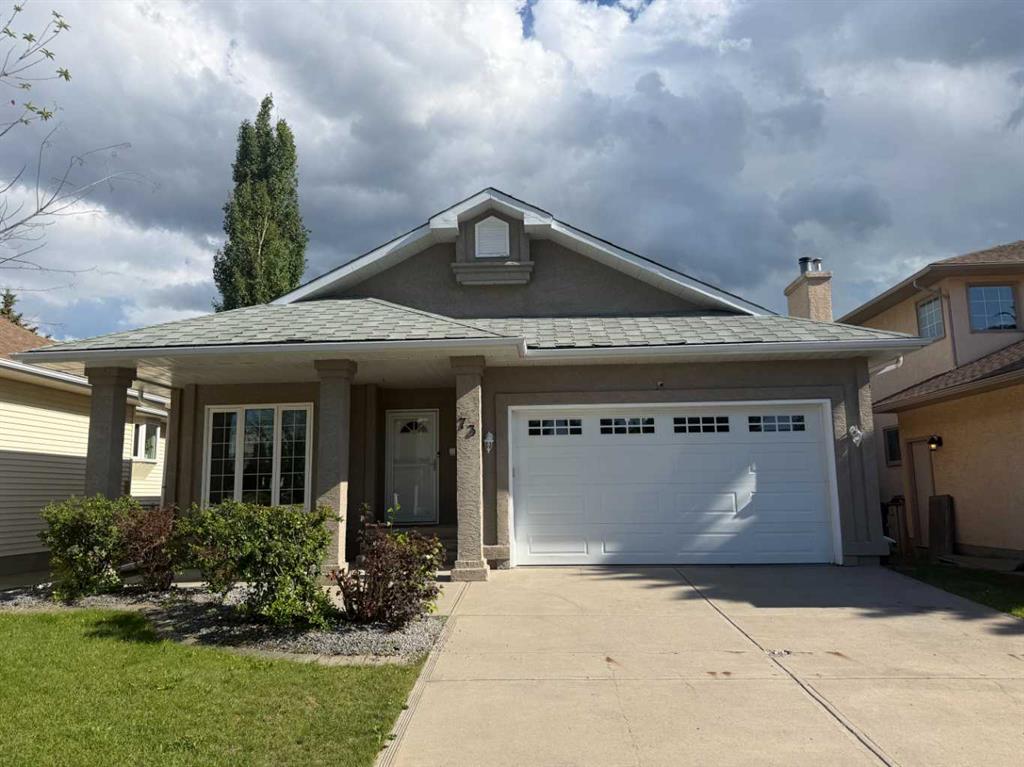
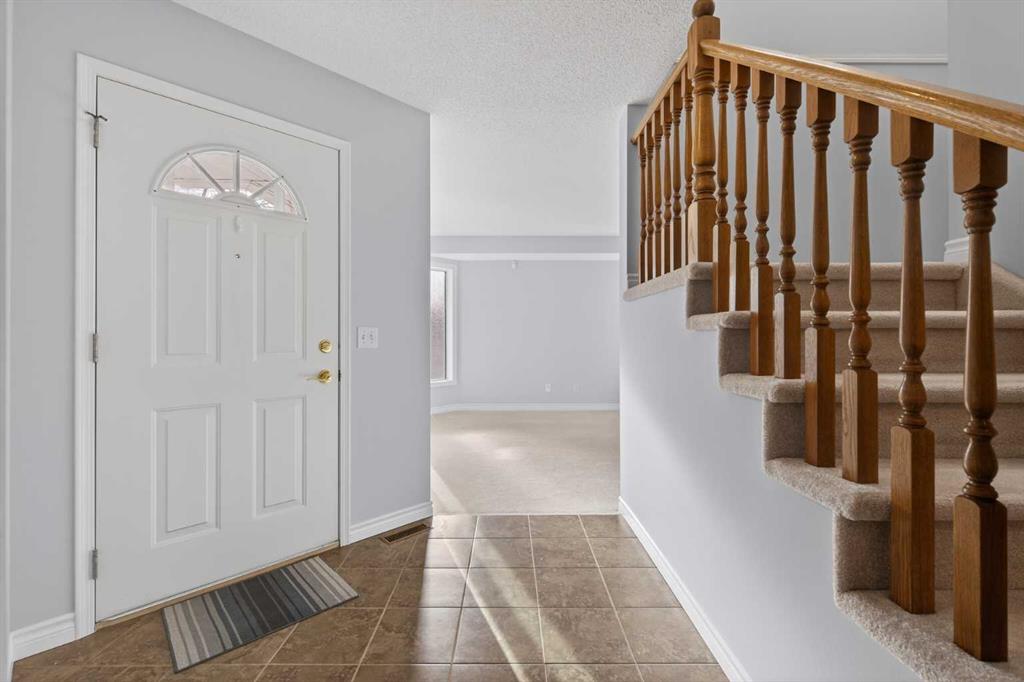
Next-level quiet comfort living in the serene NW neighbourhood of Scenic Acres, this absolutely immaculate two story, half-duplex, has it all! Located on a corner lot, this unit basks in the sunlight all day thanks to it's South facing front expose and unobstructed West exposure. Stepping into 88 Scenic Gardens you will immediately notice the meticulously clean and well cared for unit from floor to ceiling. The main floor boasts 856 sq/ft of living space with an oversized living room, ample kitchen/dining space, and an adjacent family area. Moving to the upper level is where this layout truly shines! A large primary suite with it's own elevated platform bay window, 4pc ensuite bathroom, and oversized walk-in closet ensures you'll have ample space to wind down all year round. With plenty of room to grow into, the upper level is completed by the two additional bedrooms and a shared 4pc bathroom, all awaiting your unique touch. This unit is truly move in ready, with major quality of life upgrades already done such as; new Triple Pane Windows throughout (2020) for stellar temperature management + sound isolation, new baseboards + wall paint, and newer high efficiency toilets. Further adding to this units capabilities, a large double garage and partial developed basement ensure that storage is space is abundant for all your personal and seasonal belongings. Located just minutes away from Crowfoot Plaza and steps away from schools, playgrounds and transit/the Crowfoot LRT, this home delivers both convenience and location in spades. Book your showing today and see this hidden gem for yourself!
Property details
| Bedrooms | 3 |
| Bathrooms | 3.0 |
| Style | 2 Storey,Attached-Side by Side |
| Heating | Forced Air |
| Cooling | None |
| Flooring | Carpet,Ceramic Tile,Hardwood |
| Levels | Two |
| Basement | Partial |
| Basement development | Partially Finished |
| Interior features | Built-in Features,Central Vacuum,Closet Organizers,Laminate Counters,No Animal Home,No Smoking Home,Track Lighting,Walk-In Closet(s) |
| Appliances | Dishwasher,Electric Stove,Garage Control(s),Garburator,Microwave,Microwave Hood Fan,Range Hood,Refrigerator,Washer/Dryer,Water Softener,Window Coverings |
| Inclusions | Shelving in basement + extra paint, additional/original light fixtures, water softener salts, basement washing sink, door alarm (not connected but can be set up), satellite dish (not connected but can be set up), new central vacuum hose + attachments, extra Microwave + Hoodfan combo included. |
| Laundry | Main Level |
| Lot size | 3552.00 sqft |
| Frontage | 35.11 ft |
| Lot features | Back Yard,Corner Lot,Front Yard |
| Exterior features | BBQ gas line |
| Fencing | Partial |
| Patio | Deck |
| Year built | 1993 |
| Construction materials | Vinyl Siding |
| Roof | Asphalt Shingle |
| Foundation | Poured Concrete |
| Parking features | Double Garage Attached |
| Garage spaces | 2 |
| Parking total | 4 |
| Annual taxes | $3,306 |
| Tax year | 2025 |
| Possession | Immediate,Negotiable |
| Zoning | M-CG d25 |
| Title | Fee Simple |
| Restrictions | Pet Restrictions or Board approval Required,See Remarks |
| Neighbourhood | Scenic Acres |
| Community features | Schools Nearby,Shopping Nearby |
| List AOR | Calgary |
Location
Sold comparables in Scenic Acres
51 recent sales in Scenic Acres
VOW members see sold prices, sold dates, and full comparable details. Free registration; takes 30 seconds.
Sign up to see sold dataAbout Scenic Acres
AI-generated summaryA quiet, established northwest suburban community with a friendly, family-oriented atmosphere and pleasant views of the surrounding landscape. Streets are calm and well-kept, with a strong sense of residential pride.
Located in the northwest quadrant of Calgary, bordered by Crowchild Trail and Nose Hill Drive
Home to several public green spaces and a community association with year-round programming
Well-positioned for access to Stoney Trail, making commutes across the city relatively convenient
Housing
Predominantly detached single-family homes built largely in the 1980s and 1990s, with a mix of bi-levels, two-storeys, and bungalows on generous lots.
Transit
Served by Calgary Transit bus routes with connections toward the northwest LRT corridor; the community is more car-dependent for most daily errands.
Amenities
Residents are close to Crowfoot Crossing shopping centre, offering groceries, dining, banking, and retail, with several schools and parks situated within the community itself.
Who lives here
Primarily established families and long-term homeowners, with a mix of retirees who have stayed in the neighbourhood for decades.
This neighbourhood summary was generated by AI for general orientation only. Verify details with the City of Calgary and your REALTOR® before making decisions.