By the numbers
How this listing measures up
$/sqft
$227
vs Downtown Strathmore median
-30%
community avg $252K
Sqft per bedroom
772
Year built
1996
Annual taxes
$1,214
2025
Downtown Strathmore avg DOM
41d
About this property
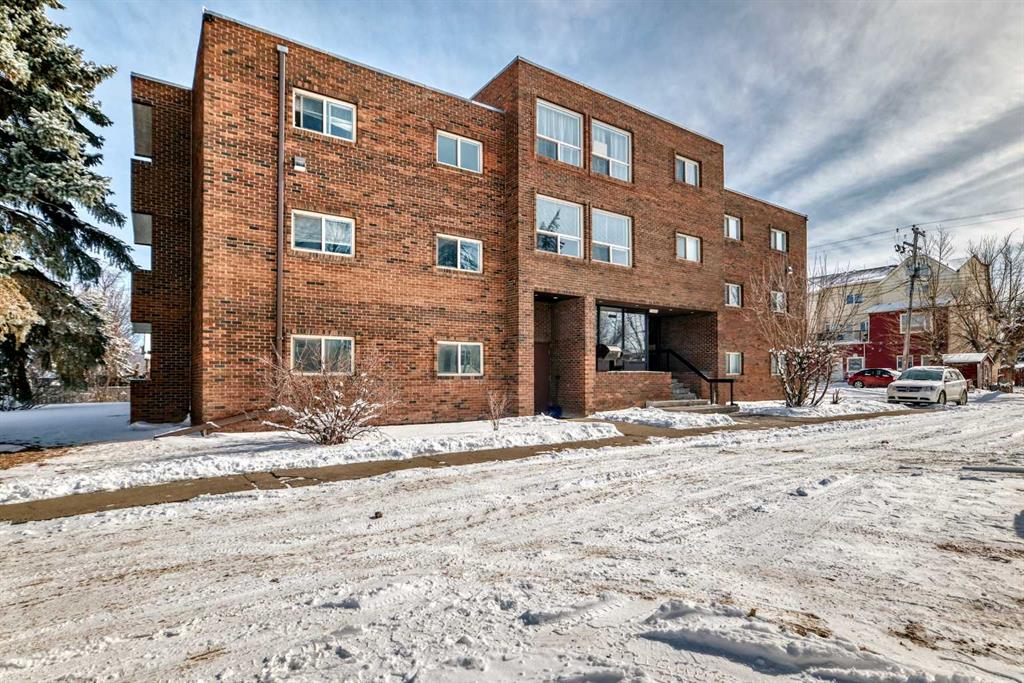
#106–3 Parklane Way, Strathmore – Comfortable 55+ Living with Exceptional Amenities
Welcome to easy, maintenance-free living in this bright main floor condo offering over 770 sq. ft. in a well-maintained 55+ building in Strathmore. This inviting home features an open floor plan designed for comfort and convenience, with durable laminate flooring and a functional kitchen complete with an eat-up counter—perfect for casual meals or entertaining.
The spacious layout provides a comfortable living area filled with natural light and easy main-floor access, ideal for those seeking a relaxed, accessible lifestyle. Residents of this friendly community enjoy an impressive list of on-site amenities, including: Wellness room, Library, Hair salon, Guest suite for visiting friends and family, Craft room and workshop area, Fully equipped kitchen for resident gatherings and social events, Outdoor RV parking area. The condo fees offer outstanding value, covering:Parking,Snow removal, Water and sewer,Trash removal, Heat, Cable TV, Grounds maintenance, Access to all building amenities. If you're looking for a welcoming 55+ community with excellent amenities and low-maintenance living, this main-floor unit at #106–3 Parklane Way is a fantastic opportunity.Enjoy the comfort, community, and convenience of Strathmore living where you are surrounded by beautiful pars, walking paths, Kinsman Park and Lake. Book your showing today!
Property details
| Bedrooms | 1 |
| Bathrooms | 1.0 |
| Style | Apartment-Single Level Unit |
| Heating | Baseboard |
| Cooling | None |
| Flooring | Carpet,Laminate,Linoleum |
| Levels | Single Level Unit |
| Interior features | Laminate Counters,No Animal Home,No Smoking Home |
| Appliances | Dishwasher,Electric Stove,Range Hood,Refrigerator,Washer/Dryer |
| Inclusions | N/A |
| Laundry | In Unit |
| Exterior features | None |
| Patio | Patio |
| Year built | 1996 |
| Construction materials | Vinyl Siding,Wood Frame |
| Parking features | Assigned,Stall |
| Parking total | 1 |
| Annual taxes | $1,214 |
| Tax year | 2025 |
| Possession | Immediate |
| Zoning | R3 |
| Title | Fee Simple |
| Restrictions | Age Restriction - 55+ |
| Neighbourhood | Downtown_Strathmore |
| Community features | Golf,Park,Shopping Nearby |
| List AOR | Calgary |
Location
Sold comparables in Downtown Strathmore
25 recent sales in Downtown Strathmore
VOW members see sold prices, sold dates, and full comparable details. Free registration; takes 30 seconds.
Sign up to see sold dataAbout Downtown Strathmore
AI-generated summaryA compact small-town main street community about 40 km east of Calgary, offering a quieter, more affordable alternative to the city with a tight-knit, community-focused atmosphere.
Only 3 active listings with an average list price of $251,567 — well below Calgary city averages
Average days on market is 27 days, suggesting moderate but steady buyer interest
Strathmore is a self-contained town with its own schools, services, and recreational facilities
Housing
Typical housing stock includes older single-family homes, modest bungalows, and some mixed-use or commercial residential properties reflective of a historic town centre.
Transit
Strathmore is primarily car-dependent, though the town offers local transit options; Highway 1 provides straightforward access to Calgary for commuters.
Amenities
Residents are within walking distance of Strathmore's main street shops, local restaurants, the Strathmore Public Library, and the Strathmore District Health Centre.
Who lives here
A mix of long-established locals, retirees, and budget-conscious buyers seeking affordable home ownership outside of Calgary's metro market.
This neighbourhood summary was generated by AI for general orientation only. Verify details with the City of Calgary and your REALTOR® before making decisions.