

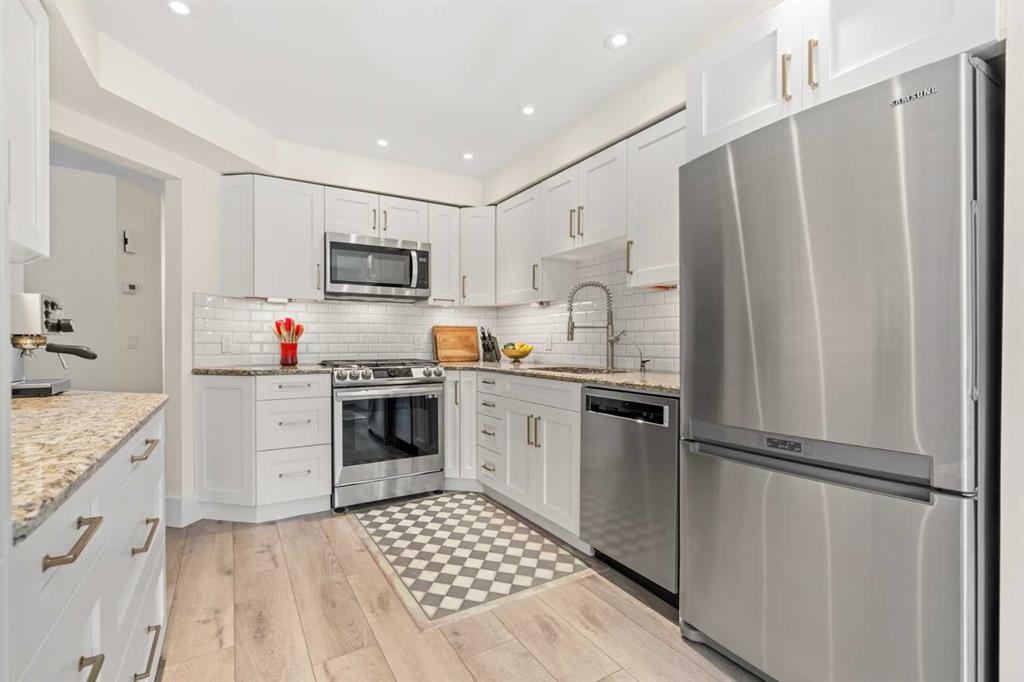


By the numbers
How this listing measures up
$/sqft
$345
vs Coach Hill median
+25%
community avg $381K
Sqft per bedroom
459
Year built
1988
Annual taxes
$3,037
2025
Garage
1 space
$/sqft distribution
Where this listing sits in Coach Hill
Of 11 active residential listings in Coach Hill,
this property at $345/sqft
sits in the $300–350 range.
Other active listings
This listing's price range
This listing
About this property
Welcome to 212 Coachway Lane SW, a beautifully updated end-unit townhouse offering the perfect blend of comfort, style, and functionality in the sought-after community of Coach Hill. With 3 bedrooms, 2.5 bathrooms, and an attached single garage, this bright and well-maintained home is move-in ready and ideal for families, professionals, or downsizers alike. Step inside to a wide, welcoming foyer that leads into a thoughtfully designed main floor. The spacious living room is warm and inviting, featuring a remote-controlled gas fireplace and large windows that fill the space with natural light. The kitchen has been tastefully updated and includes granite countertops, stainless steel appliances including a gas range, soft-close cabinetry, ample prep space and a dedicated coffee bar area—perfect for both everyday living and entertaining. Just off the kitchen, the dining area opens onto a private deck surrounded by mature trees and shrubs, creating a quiet outdoor retreat complete with a BBQ gas line Upstairs, you’ll find three generously sized bedrooms, including a comfortable primary suite with wall-to-wall closet space and its own ensuite. An additional full bathroom completes the upper level, offering convenience for family or guests The lower level provides a versatile flex space with tile flooring, currently set up for laundry and storage, but easily adaptable for a home gym, office, or media room—adding valuable extra living space This home has seen numerous upgrades over the years, including updated windows and doors, vinyl plank flooring, lighting, furnace, hot water tank, and the replacement of Poly-B plumbing with PEX for added peace of mind. The attached garage is bright and functional, with windows that bring in natural light and additional storage capability Situated in a quiet, well-kept complex with mature landscaping, this property offers low-maintenance living in a highly desirable west Calgary location. Enjoy quick access to downtown via Bow Trail, nearby public transit including the 69th Street C-Train station, and convenient shopping and amenities at Westhills and Westbrook. A fantastic opportunity to own a turnkey home in a mature, established community.
Property details
| Bedrooms | 3 |
| Bathrooms | 3.0 |
| Style | 2 Storey |
| Heating | Forced Air,Natural Gas |
| Cooling | None |
| Flooring | Carpet,Tile,Vinyl Plank |
| Levels | Two |
| Basement | Full |
| Basement development | Finished |
| Interior features | Granite Counters |
| Appliances | Dishwasher,Dryer,Garage Control(s),Gas Stove,Microwave Hood Fan,Refrigerator,Washer,Window Coverings |
| Inclusions | none |
| Laundry | In Basement |
| Lot features | Landscaped,See Remarks |
| Exterior features | Private Entrance |
| Fencing | None |
| Patio | Deck |
| Year built | 1988 |
| Construction materials | Brick,Vinyl Siding,Wood Frame |
| Roof | Tile |
| Foundation | Poured Concrete |
| Parking features | Driveway,Garage Faces Front,Single Garage Attached |
| Garage spaces | 1 |
| Parking total | 1 |
| Annual taxes | $3,037 |
| Tax year | 2025 |
| Possession | Negotiable |
| Zoning | M-CG d44 |
| Title | Fee Simple |
| Restrictions | Pet Restrictions or Board approval Required,Restrictive Covenant,Utility Right Of Way |
| Neighbourhood | Coach Hill |
| Community features | Park,Playground,Schools Nearby,Shopping Nearby,Sidewalks,Street Lights,Walking/Bike Paths |
| List AOR | Calgary |
Location
Sold comparables in Coach Hill
52 recent sales in Coach Hill
VOW members see sold prices, sold dates, and full comparable details. Free registration; takes 30 seconds.
Sign up to see sold dataAbout Coach Hill
AI-generated summaryA quiet, established west-end community with a suburban feel, rolling topography, and strong pride of ownership among long-time residents.
Situated on the west side of Calgary with elevated terrain offering views of the Rocky Mountains.
Quick access to the Trans-Canada Highway makes weekend mountain getaways convenient.
Proximity to Edworthy Park and Paskapoo Slopes provides outdoor recreation opportunities nearby.
Housing
Predominantly single-family detached homes from the 1970s and 1980s, with some townhouses and low-rise condos mixed throughout.
Transit
Served by Calgary Transit bus routes with reasonable access to the 69 Street CTrain station, though a personal vehicle is practical for most daily errands.
Amenities
Close to Westbrook Mall, Coach Hill Shopping Centre, and the amenities along 17th Avenue SW, with easy access to Bow Trail and Sarcee Trail.
Who lives here
Largely families and long-term homeowners who value a peaceful, established neighbourhood with quick access to both downtown and the mountains.
This neighbourhood summary was generated by AI for general orientation only. Verify details with the City of Calgary and your REALTOR® before making decisions.
Browse Calgary homes by feature
Similar listings in Coach Hill
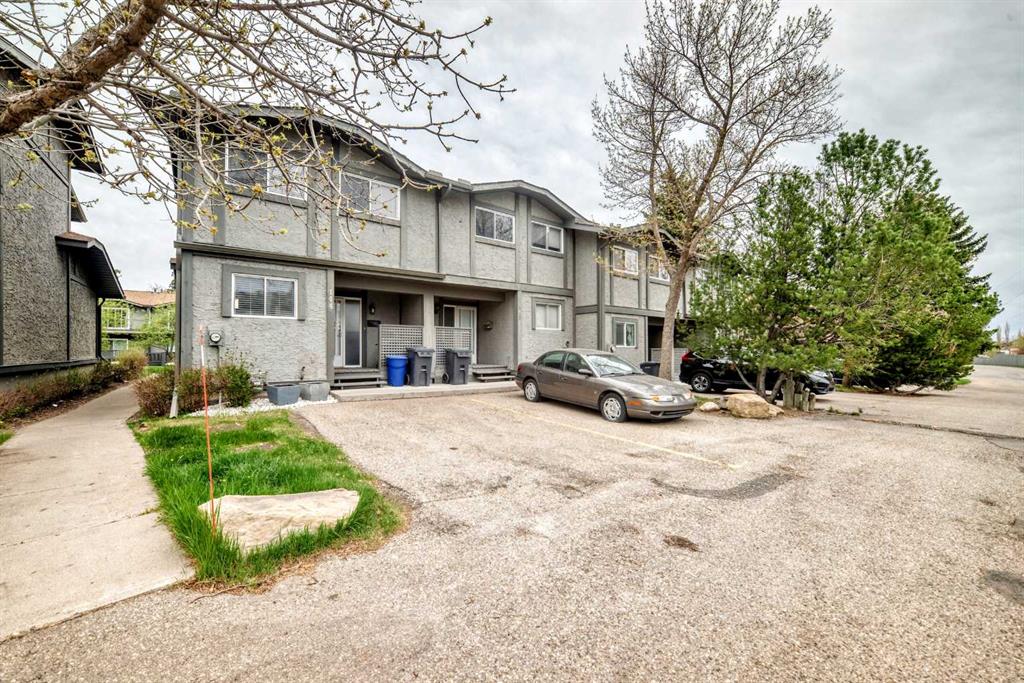
$349,900
144-7172 Coach Hill Road SW
Listed by Sutton Beeline — Zaeena Gul, Imran Butt
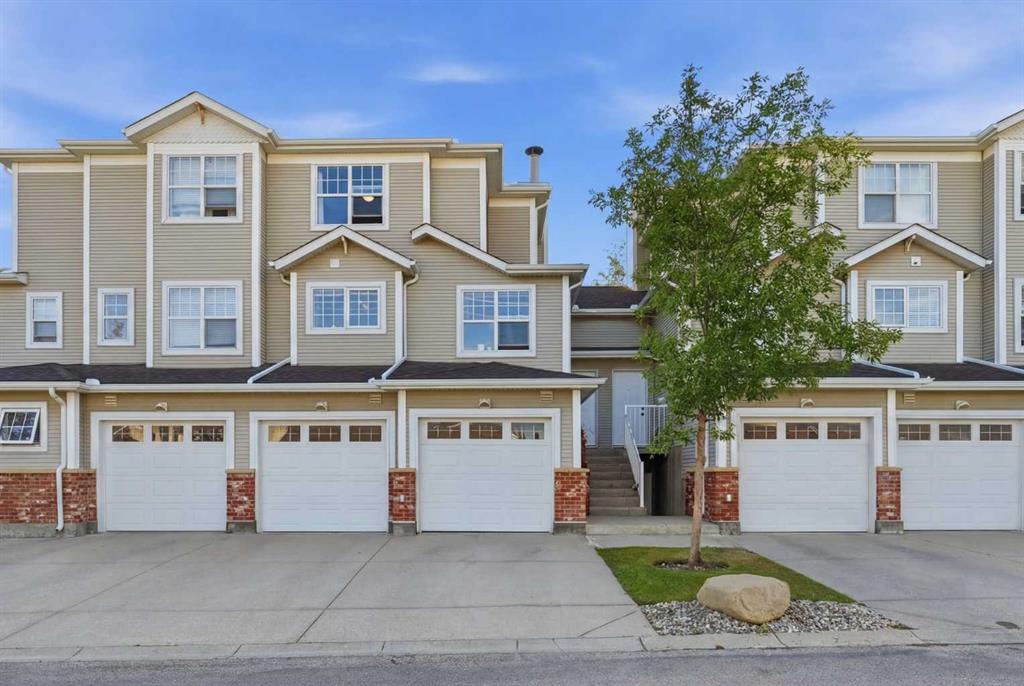
$392,000
3203-7171 Coach Hill Road SW
Listed by Royal LePage Benchmark — Luke Spurn

$399,900
2906-7171 Coach Hill Road SW
Listed by RE/MAX Real Estate (Mountain View) — Leslie Chan, James Patrick
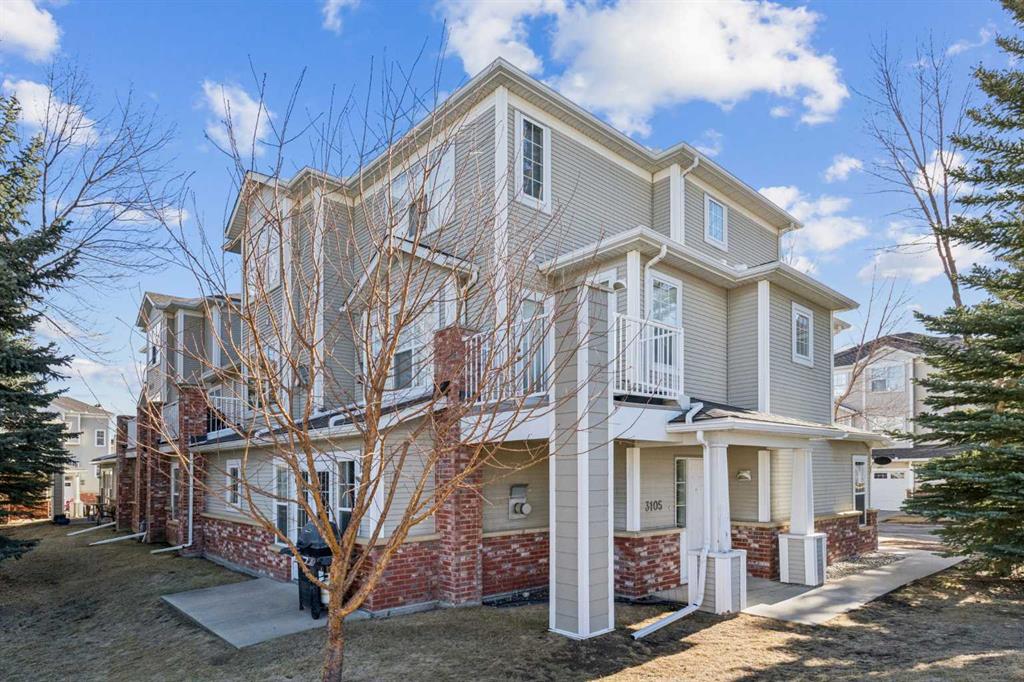
$329,900
3105-7171 Coach Hill Road SW
Listed by Real Estate Professionals Inc. — Jason Page