


By the numbers
How this listing measures up
$/sqft
$356
vs Sawgrass Park median
+20%
community avg $626K
Sqft per bedroom
421
Year built
2025
Garage
2 spaces
$/sqft distribution
Where this listing sits in Sawgrass Park
Of 8 active residential listings in Sawgrass Park,
this property at $356/sqft
sits in the $350–400 range.
Other active listings
This listing's price range
This listing
About this property
Welcome to this beautifully designed Hopewell-built Kalara home in the sought-after community of Sawgrass Park, perfectly positioned on a south backing lot and fully finished with a private legal basement suite. Offering over 2,000 sq ft above grade plus a developed basement, this thoughtfully designed home combines modern functionality with the quality craftsmanship Hopewell Residential is known for. The main floor features a bright open-concept layout centered around a spacious kitchen with upgraded appliances, a large island, and generous pantry, seamlessly connecting to the dining area and inviting living room complete with a sleek linear electric fireplace. A main floor den with French doors provides the perfect home office or quiet workspace, while the mudroom offers practical storage and organization. Upstairs, the home is designed for family living with four bedrooms, a central bonus room, and a convenient upper-floor laundry. The primary bedroom is a comfortable retreat featuring a large walk-in closet and a 5-piece ensuite with dual vanities, a relaxing soaker tub, and a separate walk-in shower. Three additional bedrooms and the bonus room provide flexible space for family, guests, or hobbies. The fully developed basement adds incredible versatility with a self-contained one-bedroom legal suite complete with its own side entrance, full kitchen, living room, dining space, and private laundry, making it ideal for extended family, guests, or potential rental income. Built by Hopewell Residential, this home offers the construction quality and efficiency today’s buyers appreciate, including triple-pane, Energy Star rated windows filled with argon gas for improved comfort and efficiency. Durable fiber-cement exterior siding (Hardie-style) enhances curb appeal while providing long-term durability and reduced maintenance. Additional construction highlights include 9’ main floor ceilings, R-50 attic insulation, engineered floor systems, and a high-efficiency furnace, all designed to improve energy performance and everyday comfort. Located in one of Airdrie’s newest and most exciting communities, this fully developed home has a modern layout, and quality builder construction is a rare opportunity.
Property details
| Bedrooms | 5 |
| Bathrooms | 4.0 |
| Style | 2 Storey |
| Heating | Forced Air |
| Cooling | None |
| Flooring | Carpet,Vinyl Plank |
| Levels | Two |
| Basement | Full |
| Basement development | Finished |
| Interior features | Kitchen Island,Vinyl Windows |
| Appliances | Dishwasher,Electric Oven,Garage Control(s),Microwave,Range Hood,Refrigerator |
| Inclusions | In the suite: Fridge, Electric stove, dishwasher, OTR microwave |
| Laundry | In Basement,Upper Level |
| Lot size | 3920.00 sqft |
| Frontage | 34.12 ft |
| Lot features | Interior Lot |
| Exterior features | BBQ gas line |
| Fencing | None |
| Patio | None |
| Year built | 2025 |
| New construction | 1 |
| Construction materials | Cement Fiber Board,Wood Frame |
| Roof | Asphalt Shingle |
| Foundation | Poured Concrete |
| Parking features | Double Garage Attached |
| Garage spaces | 2 |
| Parking total | 4 |
| Tax year | 2025 |
| Possession | 30 Days / Neg |
| Zoning | DC-50 |
| Title | Fee Simple |
| Restrictions | None Known |
| Neighbourhood | Sawgrass Park |
| Community features | Schools Nearby,Shopping Nearby |
| List AOR | Calgary |
Location
Sold comparables in Sawgrass Park
11 recent sales in Sawgrass Park
VOW members see sold prices, sold dates, and full comparable details. Free registration; takes 30 seconds.
Sign up to see sold dataAbout Sawgrass Park
AI-generated summarySawgrass Park is a quiet, family-oriented community in Calgary's southeast, known for its suburban calm and proximity to natural wetlands and green space.
8 active listings with an average list price of $626,038
Homes are sitting on the market longer than the Calgary average, averaging 117 days
Close proximity to Fish Creek Provincial Park and the Rotary/Mattamy Greenway trail system
Housing
The neighbourhood features predominantly detached single-family homes with some semi-detached options, typical of newer Calgary suburban developments.
Transit
Transit options are limited, making a personal vehicle the primary mode of transportation for most daily errands.
Amenities
Residents are a short drive from shopping, dining, and services in nearby Seton and Auburn Bay, including the South Health Campus hospital.
Who lives here
The community tends to attract young families and couples drawn by the suburban setting, relative affordability, and access to outdoor amenities.
This neighbourhood summary was generated by AI for general orientation only. Verify details with the City of Calgary and your REALTOR® before making decisions.
Browse Calgary homes by feature
Similar listings in Sawgrass Park
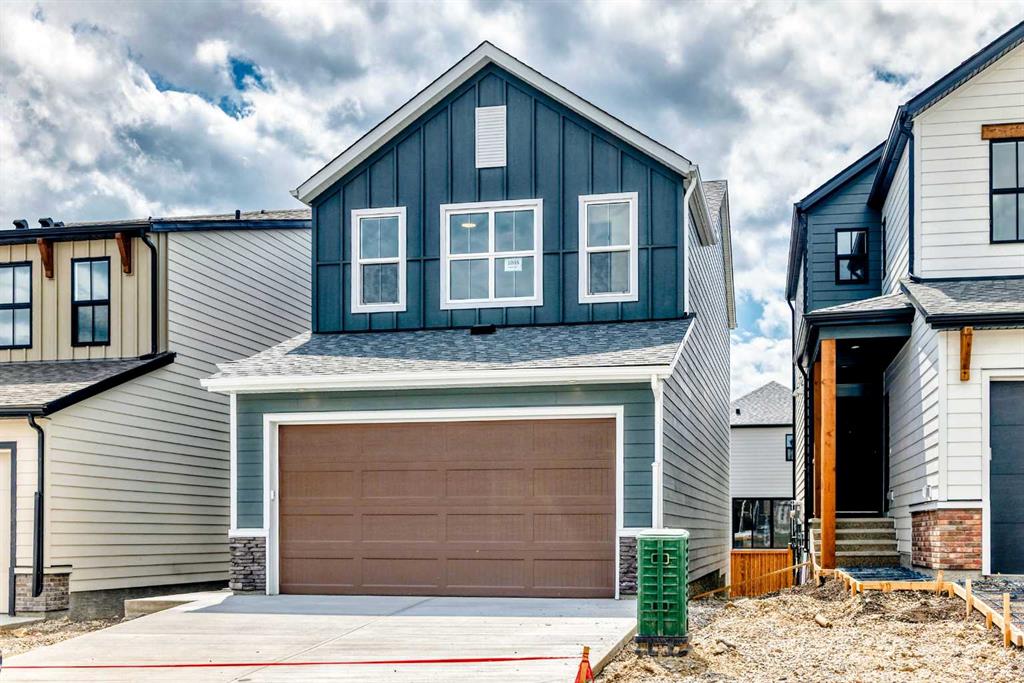
$639,900
1065 Sawgrass Link NW
Listed by Yates Real Estate Ltd — Heather Yates
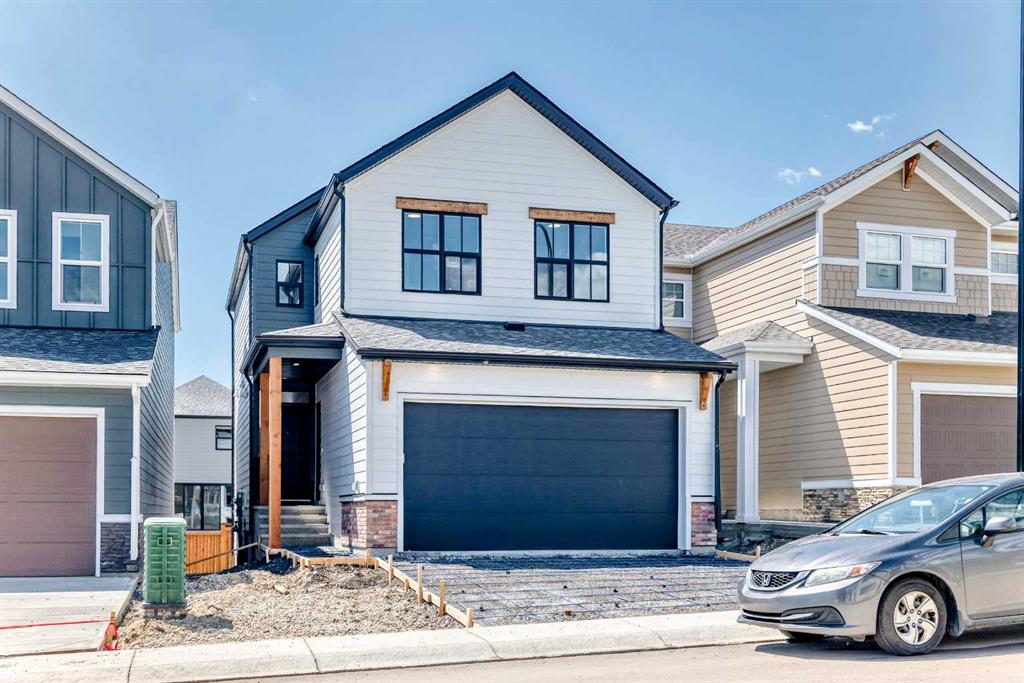
$599,900
1061 Sawgrass Link NW
Listed by Yates Real Estate Ltd — Heather Yates
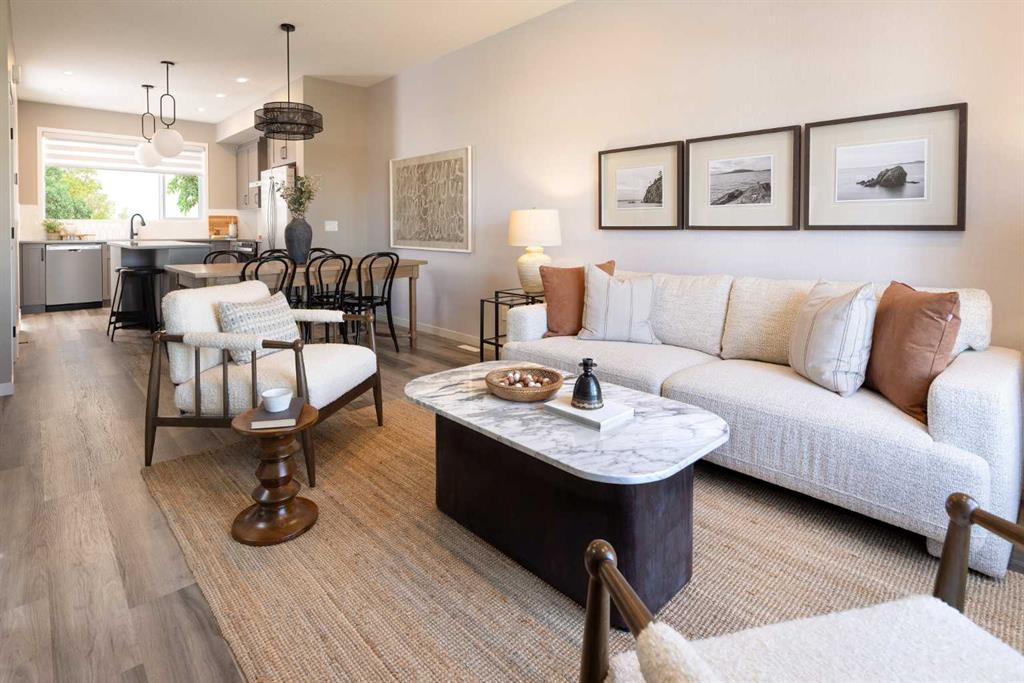
$499,900
144 Sawgrass Gate NW
Listed by Yates Real Estate Ltd — Heather Yates
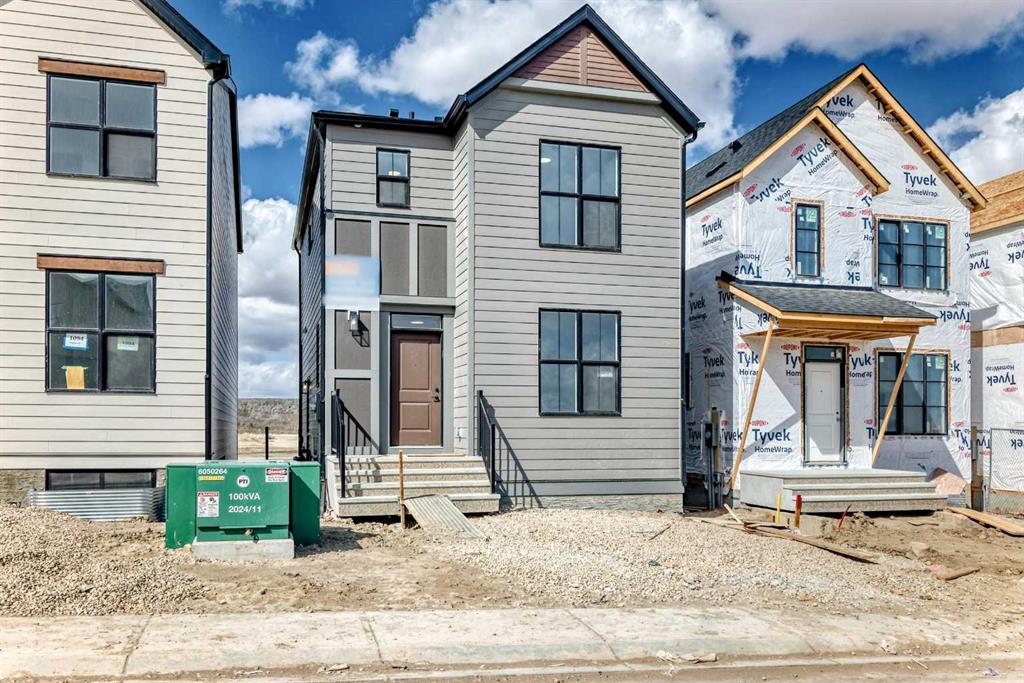
$524,900
1098 Sawgrass Link NW
Listed by Yates Real Estate Ltd — Heather Yates