



By the numbers
How this listing measures up
$/sqft
$403
vs Alpine Park median
+16%
community avg $769K
Sqft per bedroom
552
Year built
2026
Garage
3 spaces
$/sqft distribution
Where this listing sits in Alpine Park
Of 33 active residential listings in Alpine Park,
this property at $403/sqft
sits in the $400–450 range.
Other active listings
This listing's price range
This listing
About this property
A TRIPLE ATTACHED GARAGE IS HOW THIS ONE INTRODUCES ITSELF—AND IT ONLY GETS BETTER FROM THERE.
The entry doesn’t waste time trying to impress—it gets practical first. A MAIN-FLOOR BEDROOM with an ADJACENT 3-PIECE BATH sits right up front, ready for guests, family, or a workspace that doesn’t compete with the rest of the home.
From there, the plan opens up exactly where it should. The kitchen anchors the middle of the home, designed with purpose: GAS COOKTOP, BUILT-IN WALL OVEN AND MICROWAVE, CHIMNEY HOOD FAN, QUARTZ SURFACES, AND EXTENDED CABINETRY—everything is where it should be, and it works the way you want it to when people are over or when it’s just a Tuesday night. Tucked behind, a WALK-THROUGH PANTRY connects directly to the mudroom and garage, keeping the everyday movement of the home efficient and out of sight.
And then the space shifts.
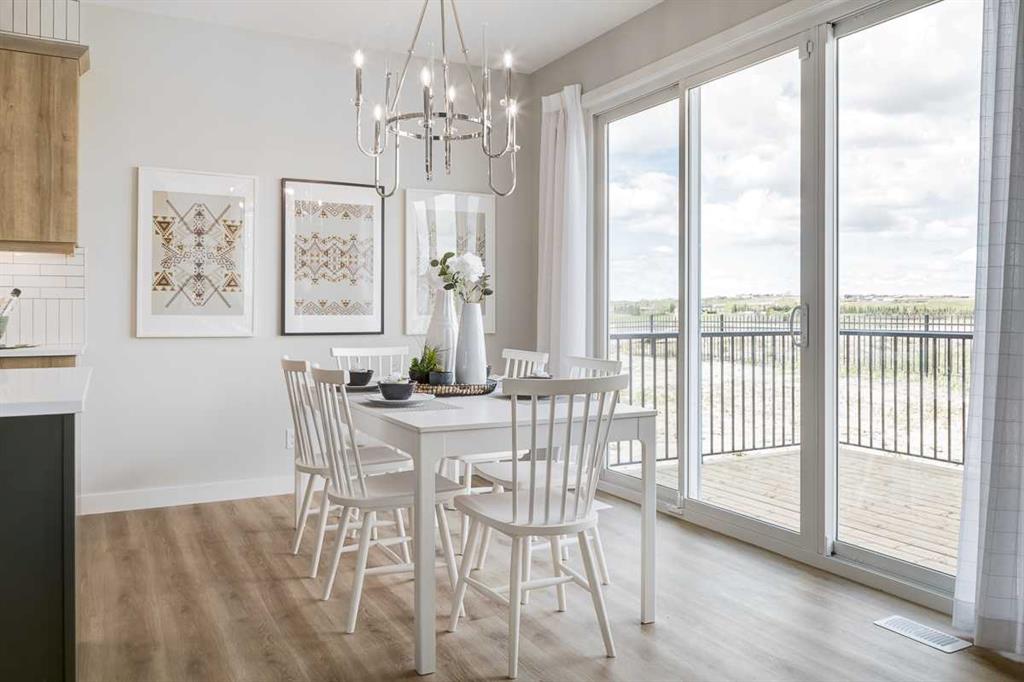
At the back of the home, the TWO-STOREY GREAT ROOM and dining nook take over—full-height windows, a FIREPLACE FEATURE WALL, and a vertical openness that pulls light deep into the main floor while still feeling grounded. It’s bright, architectural, and positioned exactly where you’ll spend most of your time.
Upstairs, that volume carries through. The CENTRAL BONUS ROOM looks down into the great room below, keeping the connection between levels wide open and full of light.
The two additional bedrooms each come with their own walk-in closet—no compromises there—while laundry is positioned directly off the primary walk-in closet, exactly where it should be. The primary retreat is set apart, complete with a 5-PIECE ENSUITE featuring a SOAKER TUB and DUAL SINK VANITY, creating a space that feels finished in all the right ways.
The lower level isn’t an afterthought—it’s already set up to move forward. 9’ CEILINGS, a SEPARATE SIDE ENTRY, FINISHED BASEMENT STAIRS, bathroom rough-in, and TANKLESS HOT WATER give you a clean starting point, with the heavy lifting already done.
Set in Vermilion Hill, a southwest Calgary community designed around its foothills setting, you get immediate ACCESS TO STONEY TRAIL, a direct route west to the mountains, and a neighbourhood plan built around PATHWAYS, PARKS, AND FUTURE SCHOOLS. It’s a location that gives you space—both in how it’s laid out and how it connects you beyond the city.
The location works, and the home follows through.
It might start with the garage, but it delivers everywhere else.
Come see how it all fits together.
• PLEASE NOTE: Photos are of a finished Showhome of the same model – fit and finish may differ on finished spec home. Interior selections and floorplans shown in photos.
Property details
| Bedrooms | 4 |
| Bathrooms | 3.0 |
| Style | 2 Storey |
| Heating | High Efficiency,Forced Air,Humidity Control,Natural Gas |
| Cooling | None |
| Flooring | Carpet,Vinyl Plank |
| Levels | Two |
| Basement | Full |
| Basement development | Unfinished |
| Interior features | Breakfast Bar,Double Vanity,High Ceilings,Kitchen Island,Open Floorplan,Pantry,Quartz Counters,Separate Entrance,Soaking Tub,Tankless Hot Water,Walk-In Closet(s),Wired for Data |
| Appliances | Built-In Oven,Dishwasher,Garage Control(s),Gas Cooktop,Microwave,Range Hood,Refrigerator,Tankless Water Heater |
| Inclusions | N/A |
| Laundry | Electric Dryer Hookup,Laundry Room,Upper Level,Washer Hookup |
| Lot size | 4834.00 sqft |
| Frontage | 51.09 ft |
| Lot features | Back Yard,Front Yard,Interior Lot,Reverse Pie Shaped Lot |
| Exterior features | BBQ gas line,Private Entrance |
| Fencing | Partial |
| Patio | Deck |
| Year built | 2026 |
| New construction | 1 |
| Construction materials | Composite Siding,Mixed,Stone,Wood Frame |
| Roof | Asphalt Shingle |
| Foundation | Poured Concrete |
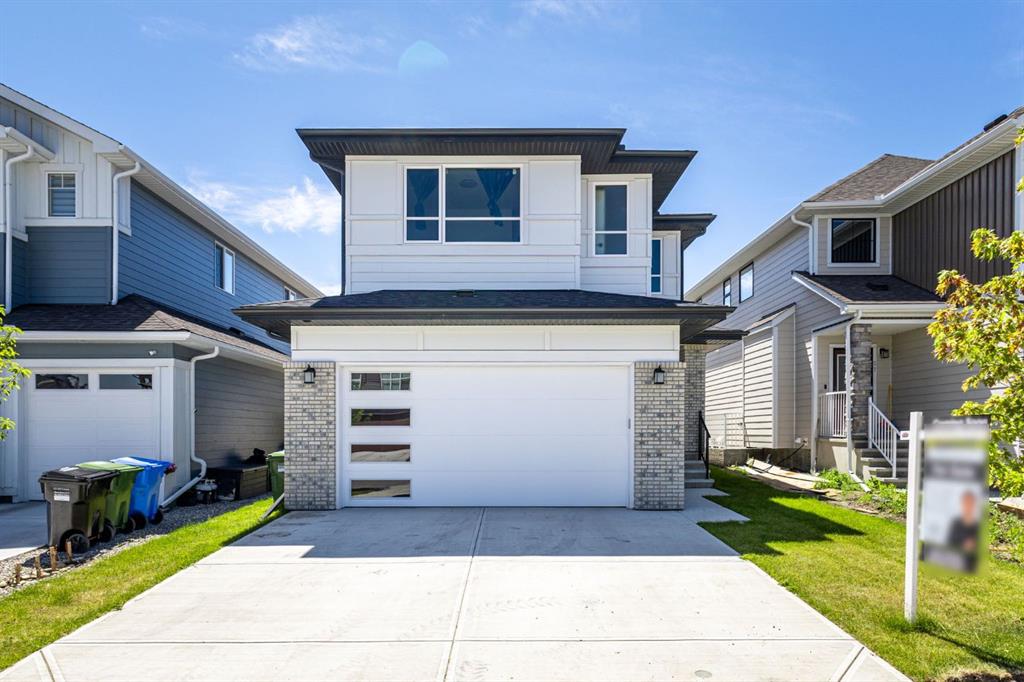
| Parking features | Concrete Driveway,Garage Door Opener,Garage Faces Front,Insulated,Triple Garage Attached |
| Garage spaces | 3 |
| Parking total | 5 |
| Possession | 15 Days / Neg,30 Days / Neg,Upon Completion |
| Zoning | R-G |
| Title | Fee Simple |
| Restrictions | Call Lister |
| Neighbourhood | Alpine Park |
| Community features | Park,Playground,Schools Nearby,Shopping Nearby |
| List AOR | Calgary |
Location
Sold comparables in Alpine Park
27 recent sales in Alpine Park
VOW members see sold prices, sold dates, and full comparable details. Free registration; takes 30 seconds.
Sign up to see sold dataAbout Alpine Park
AI-generated summaryAlpine Park is a newer southwest Calgary community with a quiet, family-oriented atmosphere and a strong sense of suburban tranquility, surrounded by natural escarpments and open prairie views.
Located in Calgary's southwest quadrant near the city's boundary
Close proximity to Spruce Meadows, a world-renowned equestrian facility
Easy access to Macleod Trail and Stoney Trail for commuting
Housing
The neighbourhood features predominantly single-family detached homes and semi-detached properties built largely from the 2010s onward, offering modern layouts and finishes.
Transit
Transit options are limited, with most residents relying on personal vehicles; the nearby Stoney Trail ring road provides convenient regional connectivity.
Amenities
Residents are a short drive from shopping, dining, and services in the Shawnessy and Silverado commercial areas, with Spruce Meadows also nearby.
Who lives here
Alpine Park attracts young families and professionals seeking newer construction, larger lots, and a peaceful setting on Calgary's southwest edge.
This neighbourhood summary was generated by AI for general orientation only. Verify details with the City of Calgary and your REALTOR® before making decisions.
Browse Calgary homes by feature
Similar listings in Alpine Park

$798,000
267 Bluerock Avenue SW
Listed by First Place Realty — Cain Nguyen, Mark Foster
$780,000
53 Versant Point SW
Listed by LPT Realty — Ming Wu, Tyler Hobbs

$779,000
15033 37 Street SW
Listed by 2% Realty — Eddie Manegre

$859,000
7 Verdure Gate SW
Listed by RE/MAX Crown — Raman Chahal, Happe Dhillon