

By the numbers
How this listing measures up
$/sqft
$227
vs Millrise median
-32%
community avg $540K
Sqft per bedroom
542
Year built
1982
Annual taxes
$2,320
2025
Garage
1 space
$/sqft distribution
Where this listing sits in Millrise
Of 20 active residential listings in Millrise,
this property at $227/sqft
sits in the $200–250 range.
Other active listings
This listing's price range
This listing
About this property
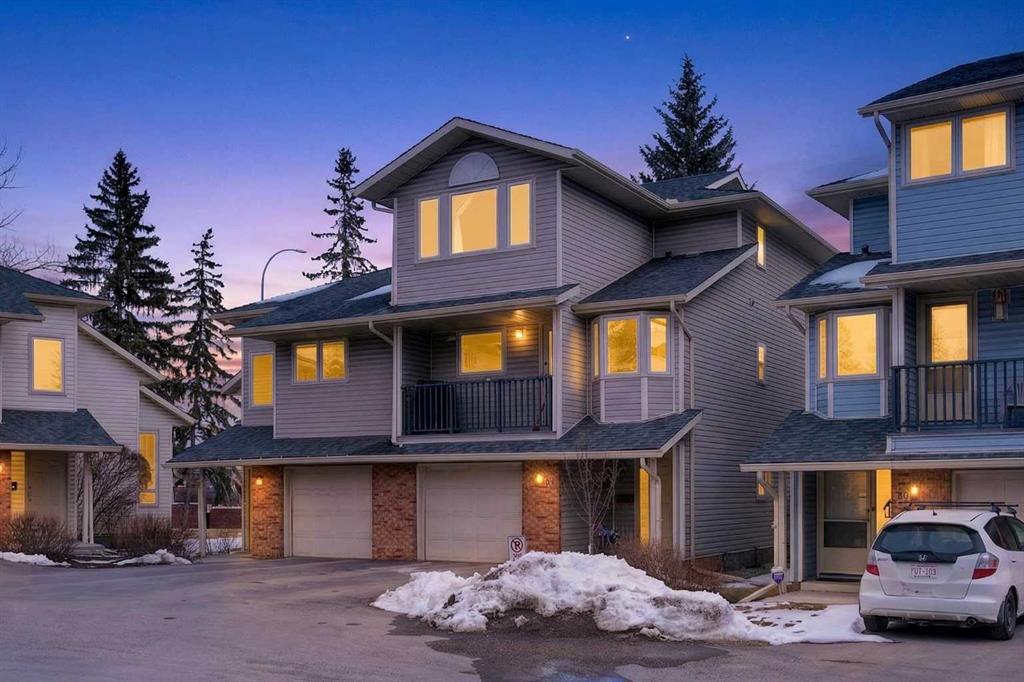
Spacious, bright, and beautifully maintained, this end-unit duplex in the desirable Millrise community offers over 1,450 sq ft of developed living space and a functional, family-friendly layout.
The main floor features a welcoming living room with vaulted ceilings and a striking stone fireplace, creating an open and airy feel. A formal dining area overlooks the living space—perfect for entertaining—while the spacious kitchen includes a cozy breakfast nook ideal for everyday living. New carpets add a fresh touch, and new windows will be installed in the coming weeks for added comfort and efficiency.
Upstairs, you’ll find three generously sized bedrooms—an uncommon and highly sought-after feature in duplex living. The primary bedroom includes a full ensuite, offering privacy and convenience, while the additional bedrooms provide flexibility for family, guests, or a home office.
Enjoy outdoor living in the private, fully fenced backyard complete with a deck—perfect for relaxing, entertaining, or taking in peaceful views.
Additional highlights include updated bathrooms and a large single attached garage (24’) with ample space for an SUV or full-size truck.
Ideally located close to shopping, restaurants, schools, parks, and public transit, this home combines comfort, style, and convenience in one of the area’s most established communities.
Don’t miss this fantastic opportunity—book your private showing today! (minimum 24-hour notice required)
Property details
| Bedrooms | 3 |
| Bathrooms | 3.0 |
| Style | 4 Level Split,Attached-Side by Side |
| Heating | Forced Air,Natural Gas |
| Cooling | None |
| Flooring | Carpet,Linoleum |
| Levels | 4 Level Split |
| Basement | Full |
| Basement development | Partially Finished |
| Interior features | High Ceilings |
| Appliances | Dishwasher,Range Hood,Refrigerator,Washer/Dryer,Window Coverings |
| Inclusions | n/a |
| Laundry | In Hall,Upper Level |
| Lot features | Back Yard,Low Maintenance Landscape,No Back Lane,No Neighbours Behind |
| Exterior features | Balcony,Private Yard |
| Fencing | Fenced |
| Patio | Deck |
| Year built | 1982 |
| Construction materials | Brick,Vinyl Siding,Wood Frame |
| Roof | Asphalt Shingle |
| Foundation | Poured Concrete |
| Parking features | Driveway,Single Garage Attached |
| Garage spaces | 1 |
| Parking total | 2 |
| Annual taxes | $2,320 |
| Tax year | 2025 |
| Possession | 60 Days / Neg |
| Zoning | M-C1 d38 |
| Title | Fee Simple |
| Restrictions | Board Approval,Easement Registered On Title,Restrictive Covenant-Building Design/Size,Utility Right Of Way |
| Neighbourhood | Millrise |
| Community features | Schools Nearby,Shopping Nearby,Walking/Bike Paths |
| List AOR | Calgary |
Location
Sold comparables in Millrise
50 recent sales in Millrise
VOW members see sold prices, sold dates, and full comparable details. Free registration; takes 30 seconds.
Sign up to see sold dataAbout Millrise
AI-generated summaryMillrise is a quiet, established suburban community in southwest Calgary known for its family-friendly streets, mature landscaping, and relaxed residential atmosphere.
Adjacent to Fish Creek Provincial Park, one of Canada's largest urban parks
Millrise CTrain station provides direct LRT service to downtown
Established in the early 1990s as part of southwest Calgary's expansion
Housing
Housing stock is primarily single-family detached homes and townhouses built largely in the 1990s, with some semi-detached and low-rise condo options.
Transit
Millrise is served by the Millrise CTrain station on the Somerset-Bridlewood line, offering convenient LRT access to downtown Calgary.
Amenities
Residents enjoy nearby shopping at Shawnessy Town Centre, Fish Creek Provincial Park for outdoor recreation, and a variety of restaurants and services along Macleod Trail.
Who lives here
The community attracts families, long-term homeowners, and commuters who value quick transit access and proximity to Fish Creek Park.
This neighbourhood summary was generated by AI for general orientation only. Verify details with the City of Calgary and your REALTOR® before making decisions.
Browse Calgary homes by feature
Similar listings in Millrise
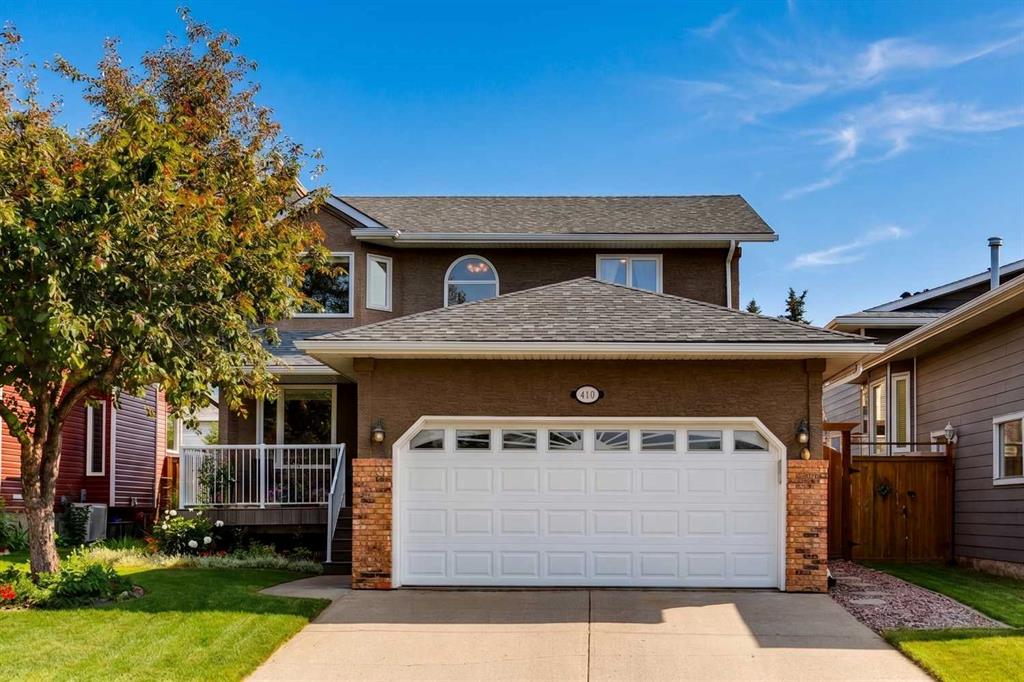
$675,000
410 Millrise Drive SW
Listed by RE/MAX First — Marnie Campbell
$524,000
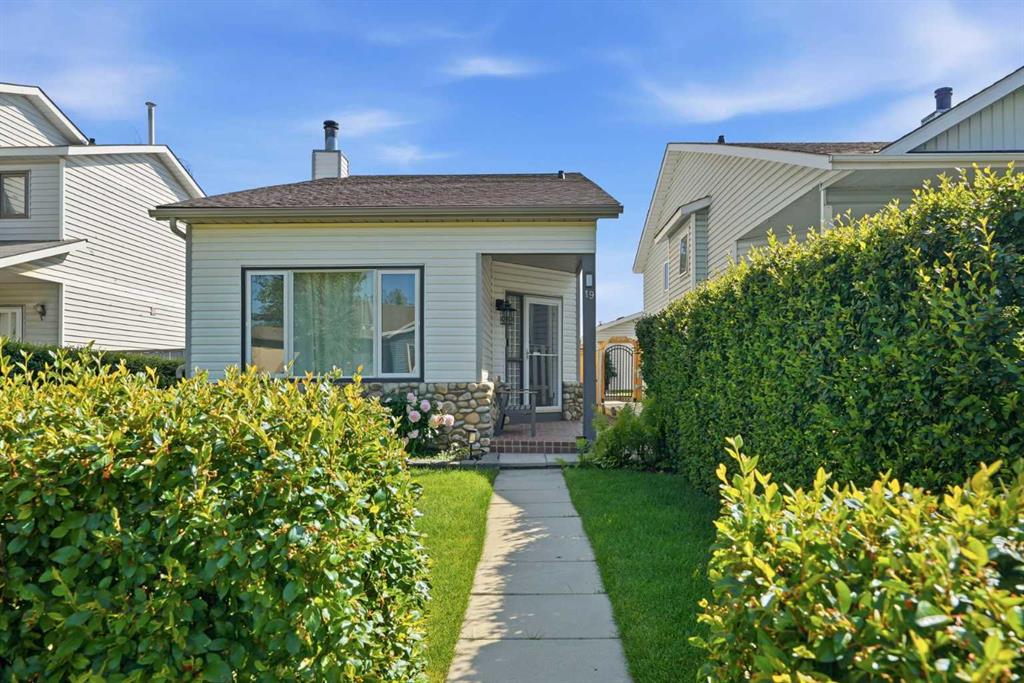
19 Millcrest Way SW
Listed by CIR Realty — Lisa Painter

$559,880
1132 Millcrest Rise SW
Listed by Top Producer Realty and Property Management — Cathy Chen
$699,900
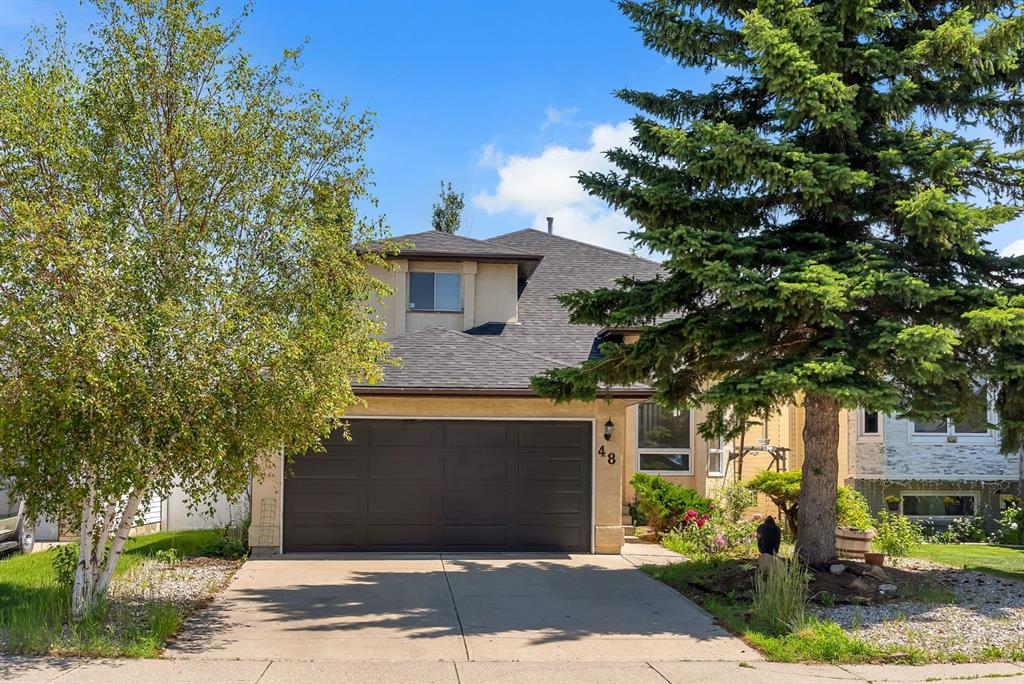
48 Millview Way SW
Listed by Century 21 Bravo Realty — Angelica Vargas