



By the numbers
How this listing measures up
$/sqft
$364
vs South Point median
+14%
community avg $528K
Sqft per bedroom
412
Year built
2019
Annual taxes
$3,976
2025
Garage
2 spaces
$/sqft distribution
Where this listing sits in South Point
Of 11 active residential listings in South Point,
this property at $364/sqft
sits in the $350–400 range.
Other active listings
This listing's price range
This listing
About this property
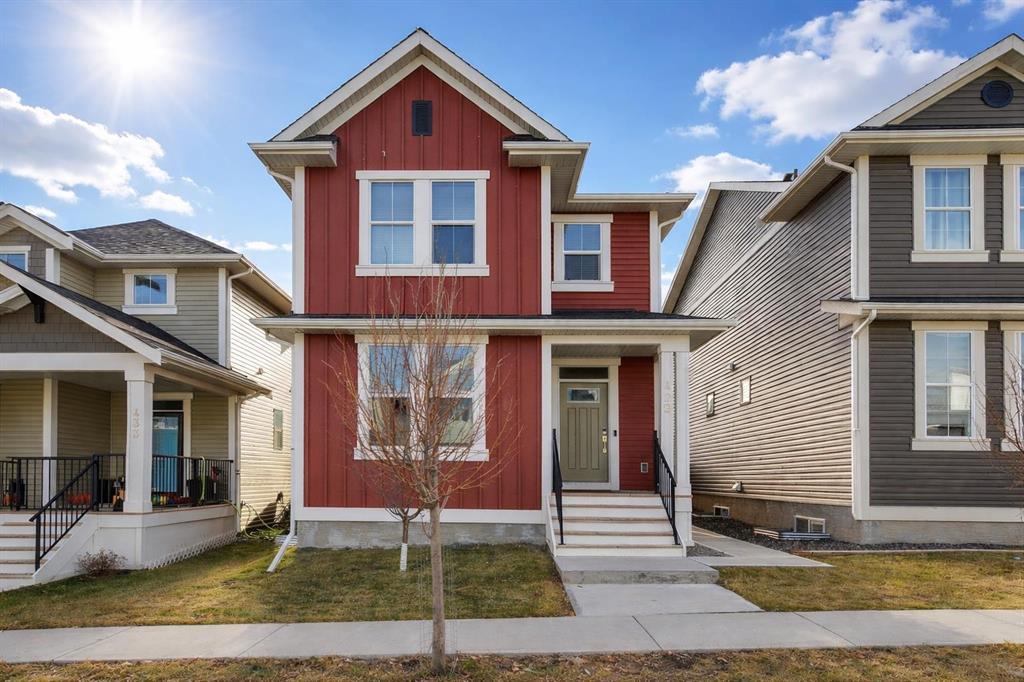
Welcome home! South Point is a thoughtfully planned neighbourhood with more than 12 acres dedicated to parks, trails and community amenities, including tennis and basketball courts, playgrounds, picnic areas and an off leash dog park. Commutes to Calgary are easily accessible too. Everything you need is within reach! From the moment you step inside, the main floor greets you with nine foot ceilings that add to the sense of space and brightness. The main floor living room flows into the kitchen and dining area that create a natural gathering place. A conveniently placed powder room completes this level. Additional upgrades you may miss as you're walking through; such as a solar panels, central air conditioning, toe kick vacuum in the kitchen, smart locks and light switches, a side entrance and more! Upstairs, you will find the primary bedroom that can easily fit a King sized bed and anything else you need! It has a walk in closet, and a spacious ensuite, so no more fighting for counter space! There are two more bedrooms on this level, perfect for growing families, or a home office. Finishing the upstairs, is the washer and dryer, along with a full bathroom as well! Heading downstairs, the developed basement extends the living space even further, offering a cozy area that can easily adapt to your needs. This level is complete with a wet bar, a four-piece bathroom with heated floors, a den and a bedroom. All tied together with a side entrance for even more flexibility. Outside, the south facing yard invites you to enjoy long summer evenings, backyard barbecues and space for kids or pets to play. The home is finished with an oversized double garage that includes heating, cooling and a separate electrical panel, offering excellent functionality for vehicles, storage or hobbies. Don't wait to make 429 South Point Glen home!
Property details
| Bedrooms | 4 |
| Bathrooms | 4.0 |
| Style | 2 Storey |
| Heating | Forced Air,Natural Gas |
| Cooling | Central Air |
| Flooring | Carpet,Ceramic Tile,Vinyl |
| Levels | Two |
| Basement | Full |
| Basement development | Finished |
| Interior features | Bar,Double Vanity,Kitchen Island,Open Floorplan,Walk-In Closet(s) |
| Appliances | Dishwasher,Electric Stove,Garage Control(s),Microwave Hood Fan,Refrigerator,Washer/Dryer Stacked,Window Coverings |
| Inclusions | Bar fridge in basement, freezer in basement, All smart locks and door bell camera. |
| Laundry | Upper Level |
| Lot size | 3082.00 sqft |
| Frontage | 28.05 ft |
| Lot features | Back Lane,Back Yard,Rectangular Lot |
| Exterior features | Private Yard |
| Fencing | Fenced |
| Patio | Deck |
| Year built | 2019 |
| Construction materials | Vinyl Siding,Wood Frame |
| Roof | Asphalt Shingle |
| Foundation | Poured Concrete |
| Parking features | Double Garage Detached |
| Garage spaces | 2 |
| Parking total | 2 |
| Annual taxes | $3,976 |
| Tax year | 2025 |
| Possession | Immediate,Negotiable |
| Zoning | R1-L |
| Title | Fee Simple |
| Restrictions | Utility Right Of Way |
| Neighbourhood | South Point |
| Community features | Park,Playground,Schools Nearby,Shopping Nearby |
| List AOR | Calgary |
Location
Sold comparables in South Point
13 recent sales in South Point
VOW members see sold prices, sold dates, and full comparable details. Free registration; takes 30 seconds.
Sign up to see sold dataAbout South Point
AI-generated summarySouth Point is a newer, family-oriented community in Calgary's deep southeast with a quiet suburban feel and a strong sense of planned, modern development.
10 active listings with an average list price of $532,260
Homes are averaging 32 days on market
Located in Calgary's southeast quadrant with quick access to Stoney Trail
Housing
Housing stock consists primarily of contemporary single-family detached homes, laned homes, and townhouses built in the 2010s and onward.
Transit
Transit options are limited with car dependency being high, though the community is well-connected to Stoney Trail and Deerfoot Trail for commuting.
Amenities
Residents are close to South Trail Crossing shopping centre, offering groceries, dining, and everyday retail, with additional amenities in nearby Seton.
Who lives here
South Point attracts young families and first-time buyers drawn by newer builds, relative affordability, and proximity to major roadways.
This neighbourhood summary was generated by AI for general orientation only. Verify details with the City of Calgary and your REALTOR® before making decisions.
Browse Calgary homes by feature
Similar listings in South Point

$485,000
157 South Point Court SW
Listed by Century 21 Masters — Murray Scotton
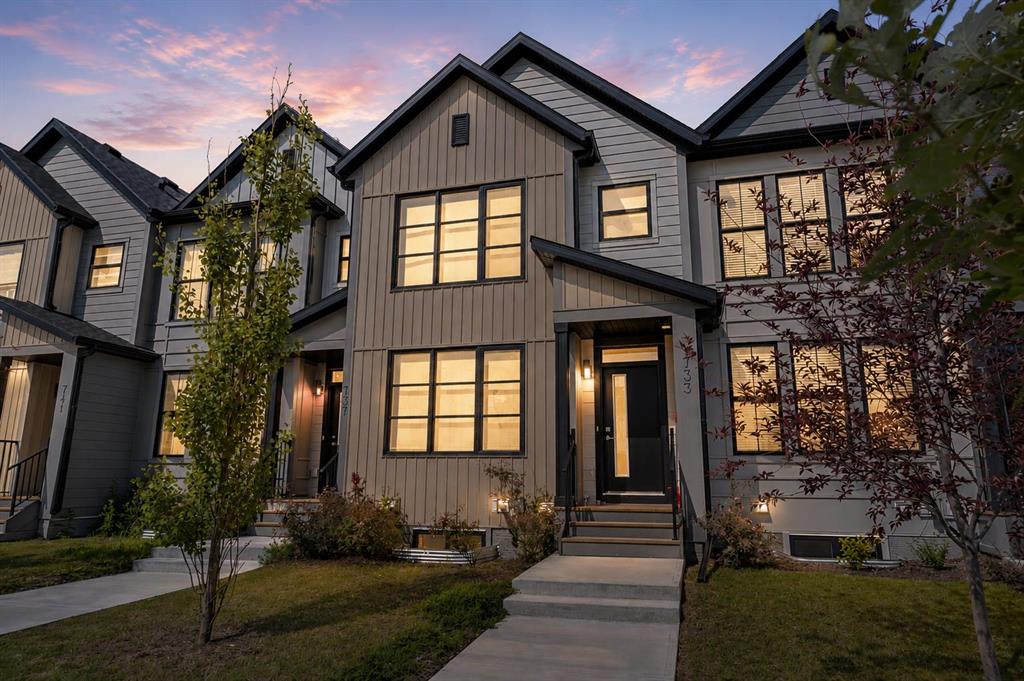
$449,900
733 South Point Gate SW
Listed by RE/MAX Complete Realty — Pragnesh Patel, Dweep Patel

$494,900
152 South Point Court SW
Listed by 2% Realty — Morris Tkachuk
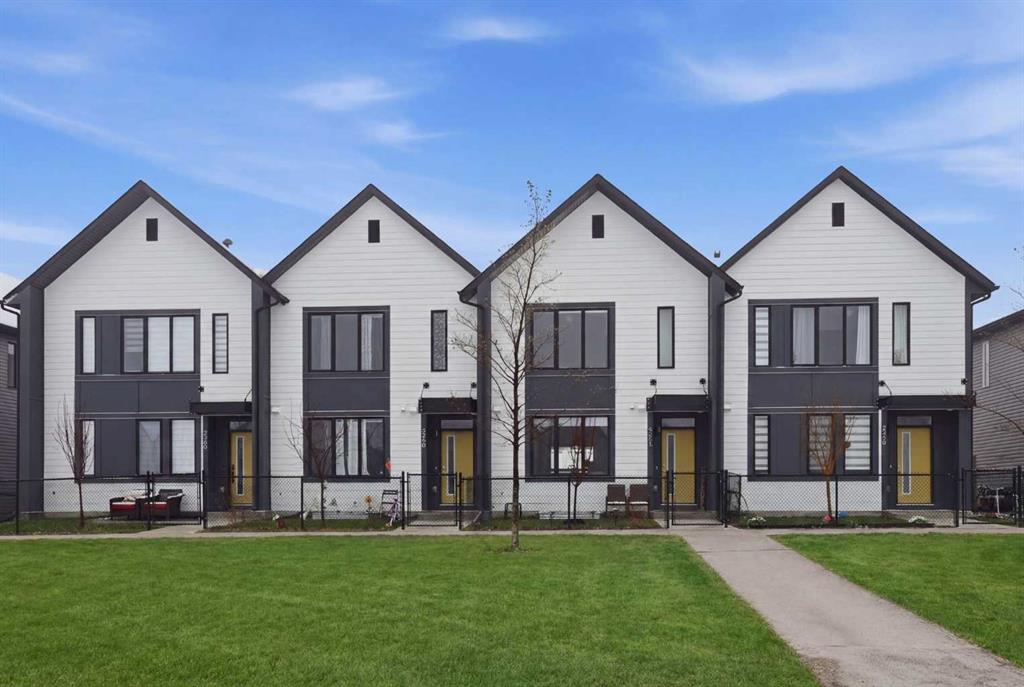
$485,000
224 South Point Greenway SW
Listed by Century 21 Bravo Realty — Sean de Guzman