

By the numbers
How this listing measures up
$/sqft
$819
vs Lakeview median
+135%
community avg $1172K
Sqft per bedroom
559
Year built
2025
Garage
3 spaces
$/sqft distribution
Where this listing sits in Lakeview
Of 12 active residential listings in Lakeview,
this property at $819/sqft
sits in the $800–850 range.
Other active listings
This listing's price range
This listing
About this property
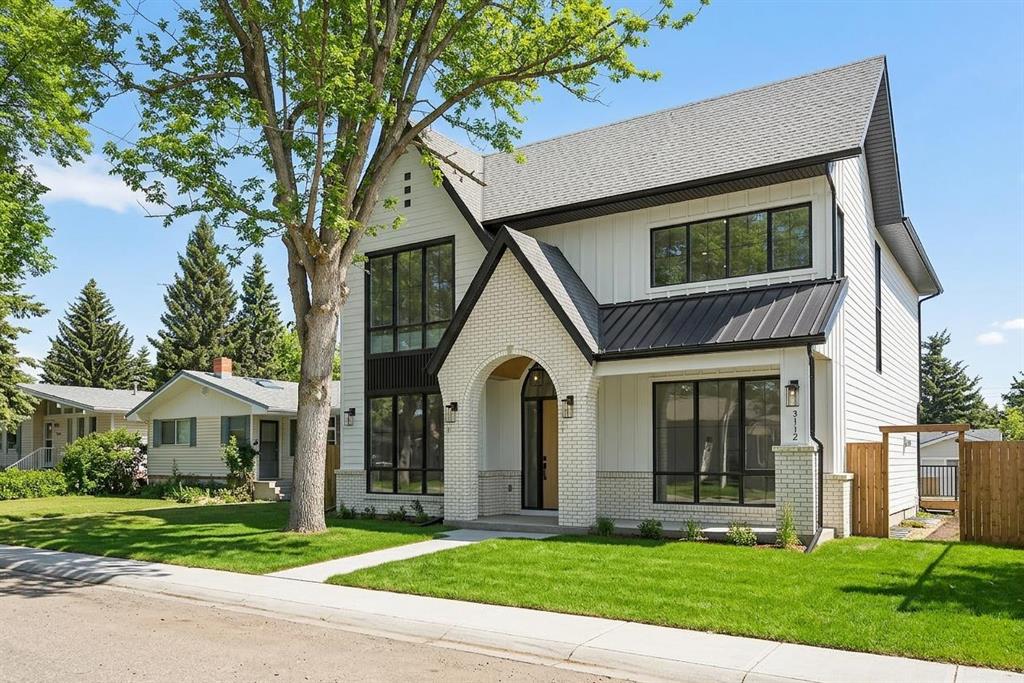
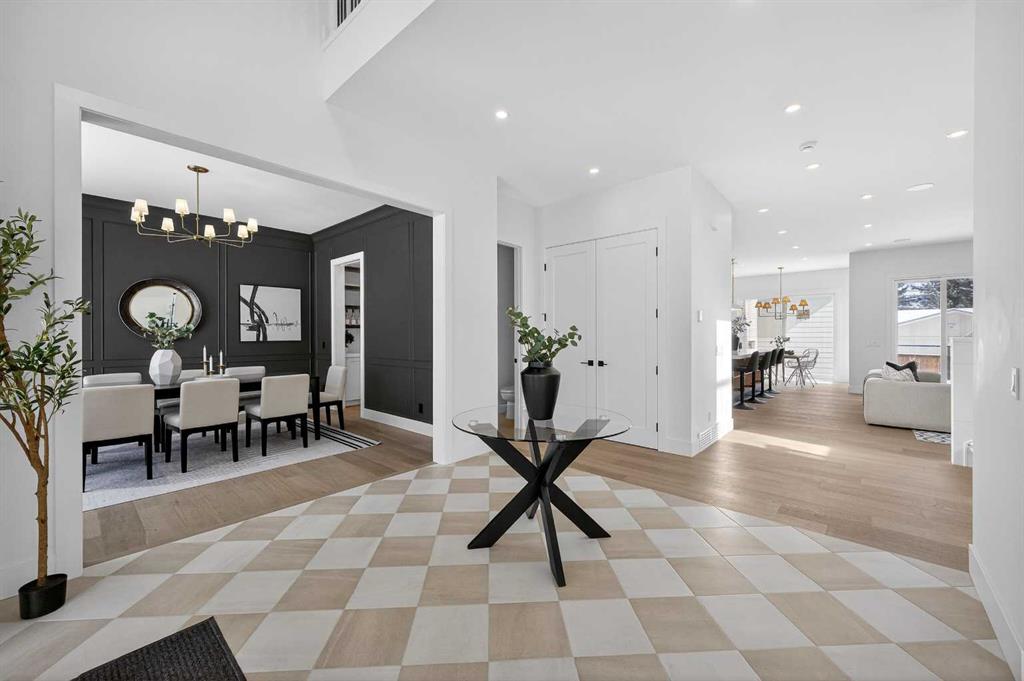
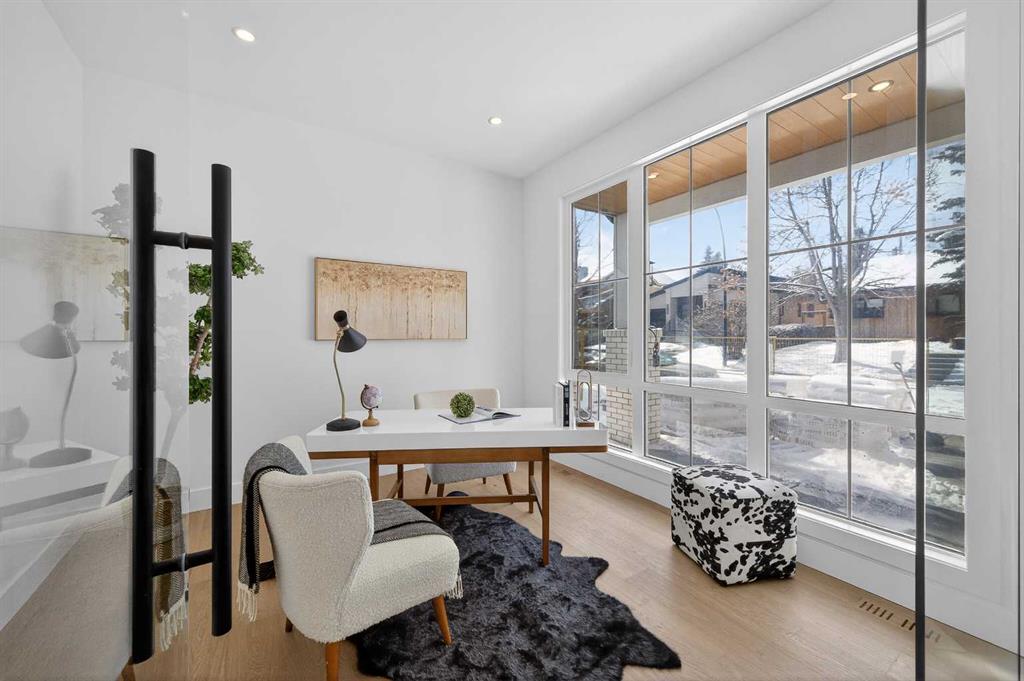
Introducing a stunning new-construction Modern Farmhouse estate that represents a sophisticated blend of transitional luxury and contemporary design. Captivating curb appeal is achieved through a striking neutral palette, a grand arched entryway, and an abundance of oversized, black-framed windows that create a dramatic, light-filled welcome. This residence boasts over 4,900 sq ft of total living space, including more than 3,300 sq ft on the upper levels, featuring 6 spacious bedrooms and 4.5 luxurious bathrooms. Experience true volume with 10-foot ceilings on the main and second levels, complemented by premium engineered hardwood flooring throughout the upper floors. The kitchen is a culinary masterpiece equipped with top-tier appliances, including a built-in Sub-Zero refrigerator and freezer, an 8-burner Wolf gas range, and a matching Wolf hood fan, while a dedicated butler’s pantry with a sink adds further convenience for entertaining.
The upstairs Primary Suite serves as a private sanctuary featuring a vaulted ceiling and a bespoke walk-in closet with a central island. The spa-like ensuite offers the ultimate in comfort with heated floors finished in a stunning herringbone pattern tile. For ultimate family convenience, every secondary bedroom on the second floor also includes its own private washroom and walk-in closet. The expansive lower level significantly extends the living space and features heated floors throughout for year-round comfort. This basement includes three additional spacious bedrooms, a luxurious 5-piece bathroom, and an incredible recreation area complete with a sprawling family room and a full bar, perfectly appointed for movie nights or hosting guests.
Engineered for peak efficiency and performance, this home features the newest technology NTI boiler furnace integrated with flexible duct vent technology. The highly functional features continue with a cozy gas fireplace in the living room and a second gas fireplace located outside on the concrete patio for elegant outdoor entertaining. The main floor also includes a functional mudroom and a rough-in dog wash area, proving that this house truly has it all. Situated in prestigious Lakeview SW, this estate is surrounded by mature trees and offers phenomenal connectivity, located less than a 15-minute drive from Downtown Calgary. It is minutes away from Mount Royal University and Rockyview General Hospital, with immediate access to North Glenmore Park and elite Golf Clubs. This home sets a new standard for move-in-ready, transitional luxury living. An opportunity not to be missed—call your favorite realtor today to book a private showing. The lockbox is hanging on the pole directly in front of the house for easy access.
Property details
| Bedrooms | 6 |
| Bathrooms | 5.0 |
| Style | 2 Storey |
| Heating | Boiler,Fireplace(s),Natural Gas,Zoned |
| Cooling | Central Air |
| Flooring | Hardwood,Tile,Vinyl Plank |
| Levels | Two |
| Basement | Full |
| Basement development | Finished |
| Interior features | Bar,Built-in Features,Central Vacuum,Closet Organizers,Dry Bar,High Ceilings,Kitchen Island,Quartz Counters,Smart Home,Storage,Vaulted Ceiling(s),Walk-In Closet(s),Wet Bar |
| Appliances | Built-In Freezer,Built-In Refrigerator,Central Air Conditioner,Garage Control(s),Gas Range,Humidifier,Microwave,Range Hood,See Remarks,Washer/Dryer,Water Softener,Wine Refrigerator |
| Inclusions | N/A |
| Laundry | Upper Level |
| Lot size | 5500.00 sqft |
| Frontage | 28.64 ft |
| Lot features | Back Yard,Rectangular Lot |
| Exterior features | Barbecue,BBQ gas line,Private Yard |
| Fencing | Fenced |
| Patio | Front Porch,Patio |
| Year built | 2025 |
| New construction | 1 |
| Construction materials | Brick,Cement Fiber Board,Concrete |
| Roof | Asphalt Shingle |
| Foundation | Poured Concrete |
| Parking features | Tandem,Triple Garage Attached |
| Garage spaces | 3 |
| Parking total | 5 |
| Tax year | 2025 |
| Possession | Immediate |
| Zoning | R-CG |
| Title | Fee Simple |
| Restrictions | Utility Right Of Way |
| Neighbourhood | Lakeview |
| Community features | Park,Playground,Schools Nearby,Shopping Nearby,Sidewalks,Street Lights,Tennis Court(s) |
| List AOR | Calgary |
Location
Sold comparables in Lakeview
61 recent sales in Lakeview
VOW members see sold prices, sold dates, and full comparable details. Free registration; takes 30 seconds.
Sign up to see sold dataAbout Lakeview
AI-generated summaryLakeview is a quiet, established residential community in southwest Calgary known for its mature trees, well-kept streets, and strong sense of neighbourhood pride.
Established in the 1950s and 1960s, giving it a classic Calgary suburban character
Borders the scenic Glenmore Reservoir, offering excellent walking and cycling paths
Short drive to Marda Loop, Westhills, and downtown Calgary
Housing
The area features predominantly mid-century single-family detached homes, many of which have been extensively renovated or redeveloped.
Transit
Served by Calgary Transit bus routes with reasonable connectivity to the broader southwest, though most residents rely on personal vehicles for daily errands.
Amenities
Close to Glenmore Reservoir pathways, North Glenmore Park, Lakeview Athletic Park, and the shops and services along 33rd Avenue SW.
Who lives here
A mix of long-time owners, young families, and professionals drawn to the mature neighbourhood feel and proximity to parks and green space.
This neighbourhood summary was generated by AI for general orientation only. Verify details with the City of Calgary and your REALTOR® before making decisions.
Browse Calgary homes by feature
Similar listings in Lakeview

$829,000
6108 Lloyd Crescent SW
Listed by KIC Realty — Rob Whitfield

$1,350,000
3720 58 Avenue SW
Listed by RE/MAX Complete Realty — Ron Garneau
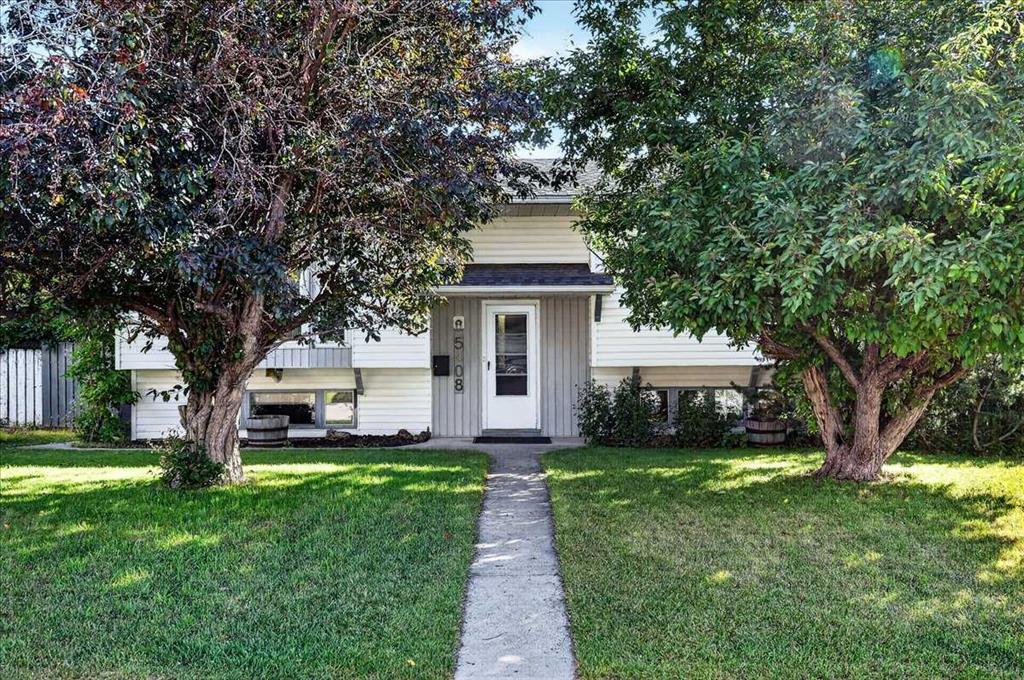
$799,900
5408 Ladbrooke Drive SW
Listed by Century 21 Bamber Realty LTD. — Josh Hamilton

$675,000
6031 Lacombe Way SW
Listed by Unison Realty Group Ltd. — Michael Lazarowich