
By the numbers
How this listing measures up
$/sqft
$584
vs Bridgeland/Riverside median
-36%
community avg $638K
Sqft per bedroom
350
Year built
2019
Annual taxes
$2,833
2025
Bridgeland/Riverside avg DOM
47d
$/sqft distribution
Where this listing sits in Bridgeland/Riverside
Of 51 active residential listings in Bridgeland/Riverside,
this property at $584/sqft
sits in the $550–600 range.
Other active listings
This listing's price range
This listing
About this property
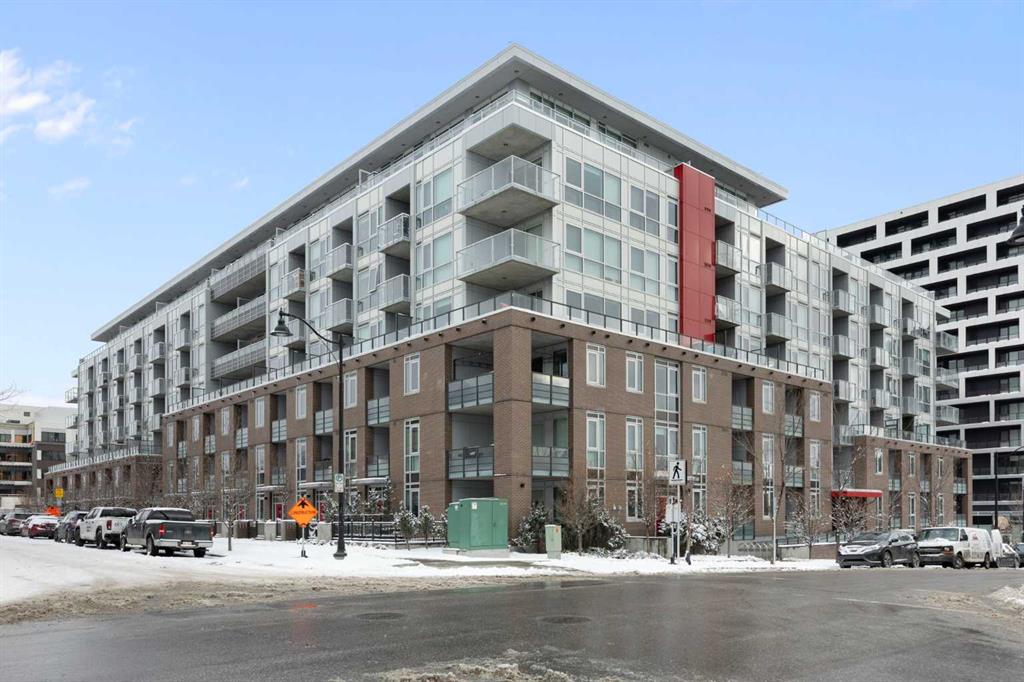
Welcome to Radius in Bridgeland, where modern design meets exceptional inner-city convenience. This bright 2-bedroom, 2-bathroom condo features a desirable west-facing exposure and is steps from green space, offering great natural light and a peaceful setting within the city.
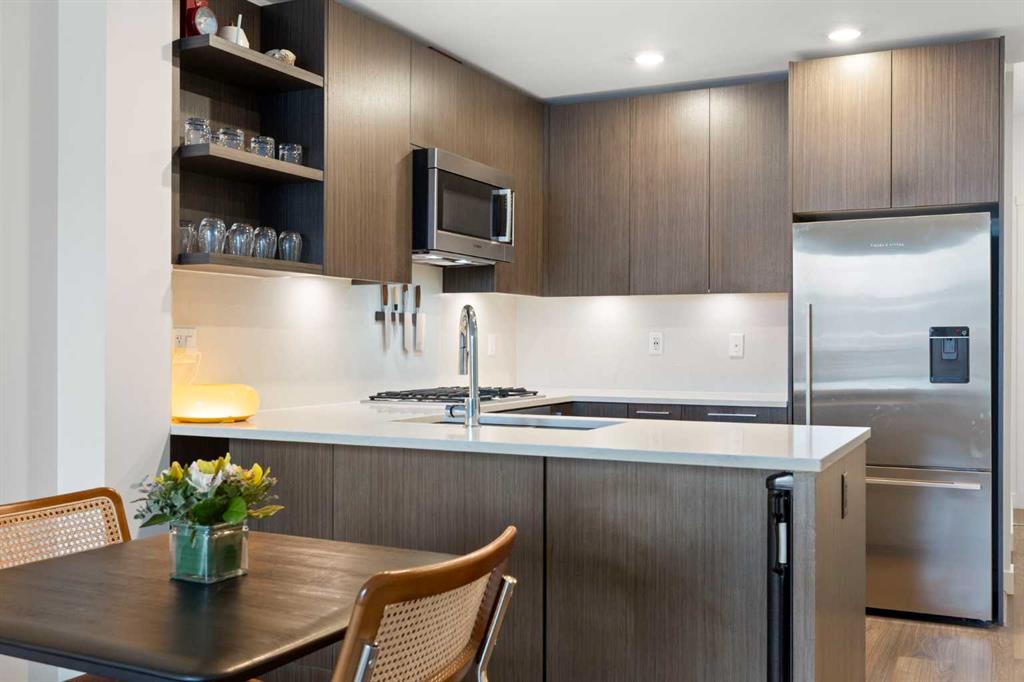
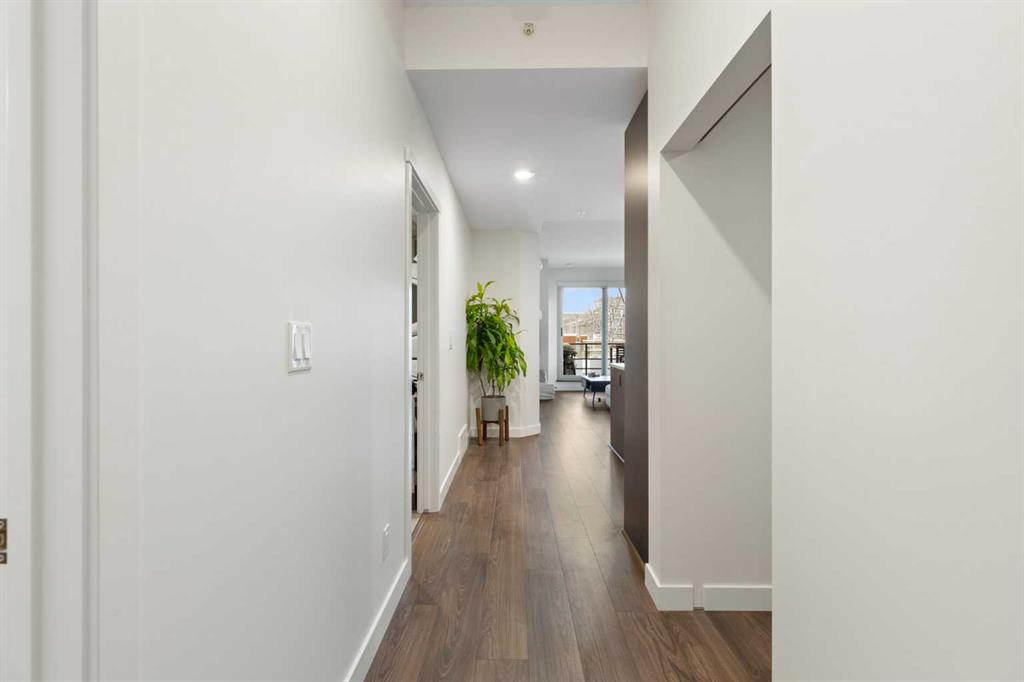
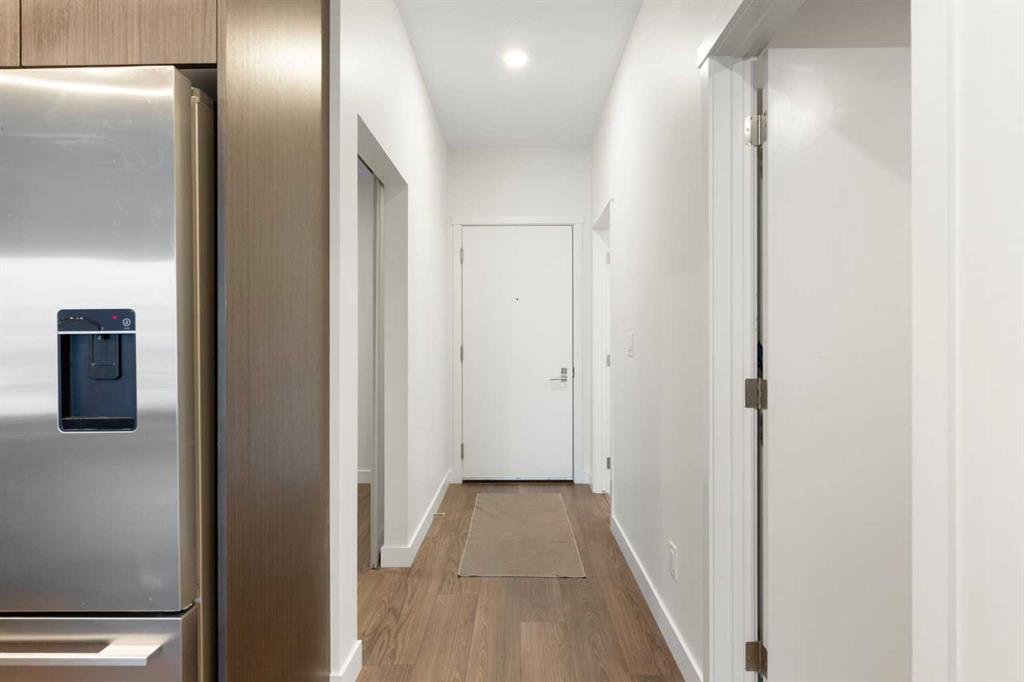
The open-concept living area is designed for both everyday comfort and entertaining, centred around a contemporary kitchen with quartz countertops, sleek cabinetry, a gas range, and a premium appliance package. The layout flows seamlessly into the dining and living areas, creating a welcoming and functional space.
The primary bedroom includes a walk-through closet leading to a private ensuite with additional built-in storage. The second bedroom offers excellent flexibility, easily functioning as a comfortable guest bedroom, home office, or workspace depending on your needs. A generously sized in-suite laundry and storage room adds valuable convenience.
This unit also includes secure underground parking and an additional storage locker for larger items.
Residents enjoy an impressive selection of amenities, including concierge service, two fitness centres, spin studio, yoga studio, rooftop patio with city views, dog wash station, car wash bay, secure bike storage, and visitor parking.
Located just steps from Bridgeland’s cafés, restaurants, shops, parks, dog parks, and the Bow River pathway system, with downtown only minutes away, this home offers the perfect blend of lifestyle, walkability, and urban convenience.
Property details
| Bedrooms | 2 |
| Bathrooms | 2.0 |
| Style | Apartment-Single Level Unit |
| Heating | Forced Air |
| Cooling | Central Air |
| Flooring | Laminate,Tile |
| Levels | Single Level Unit |
| Interior features | High Ceilings,Quartz Counters,See Remarks,Storage |
| Appliances | Built-In Oven,Dishwasher,Dryer,Gas Cooktop,Microwave Hood Fan,Refrigerator,Washer,Window Coverings |
| Inclusions | None |
| Laundry | In Unit |
| Exterior features | Balcony,BBQ gas line |
| Patio | Balcony(s),Rooftop Patio |
| Year built | 2019 |
| Construction materials | Brick,Concrete,Metal Siding |
| Parking features | Heated Garage,Underground |
| Parking total | 1 |
| Annual taxes | $2,833 |
| Tax year | 2025 |
| Possession | Negotiable |
| Zoning | DC |
| Title | Fee Simple |
| Restrictions | Pet Restrictions or Board approval Required,Pets Allowed |
| Neighbourhood | Bridgeland/Riverside |
| Community features | Park,Playground,Sidewalks,Street Lights,Walking/Bike Paths |
| List AOR | Calgary |
Location
Sold comparables in Bridgeland/Riverside
73 recent sales in Bridgeland/Riverside
VOW members see sold prices, sold dates, and full comparable details. Free registration; takes 30 seconds.
Sign up to see sold dataAbout Bridgeland/Riverside
AI-generated summaryOne of Calgary's most beloved inner-city communities, Bridgeland/Riverside blends historic charm with a vibrant, walkable café culture and a strong sense of community pride.
53 active listings with an average list price of $648,696
Homes are averaging 46 days on market
Steps from the Bow River pathway network and Tom Campbell's Hill Natural Park
Housing
A diverse mix of character homes, infill duplexes, modern townhomes, and mid-rise condos reflecting the neighbourhood's ongoing urban renewal.
Transit
Excellent transit access via the Bridgeland–Memorial CTrain station, with a high walk score and easy cycling connections into downtown Calgary.
Amenities
Home to a thriving dining and café scene along 1st Avenue NE, the Calgary Zoo, Murdoch Park, and quick access to the Bow River pathways.
Who lives here
A lively mix of young professionals, couples, and long-time residents who value walkability, community character, and proximity to downtown.
This neighbourhood summary was generated by AI for general orientation only. Verify details with the City of Calgary and your REALTOR® before making decisions.
Browse Calgary homes by feature
Similar listings in Bridgeland/Riverside
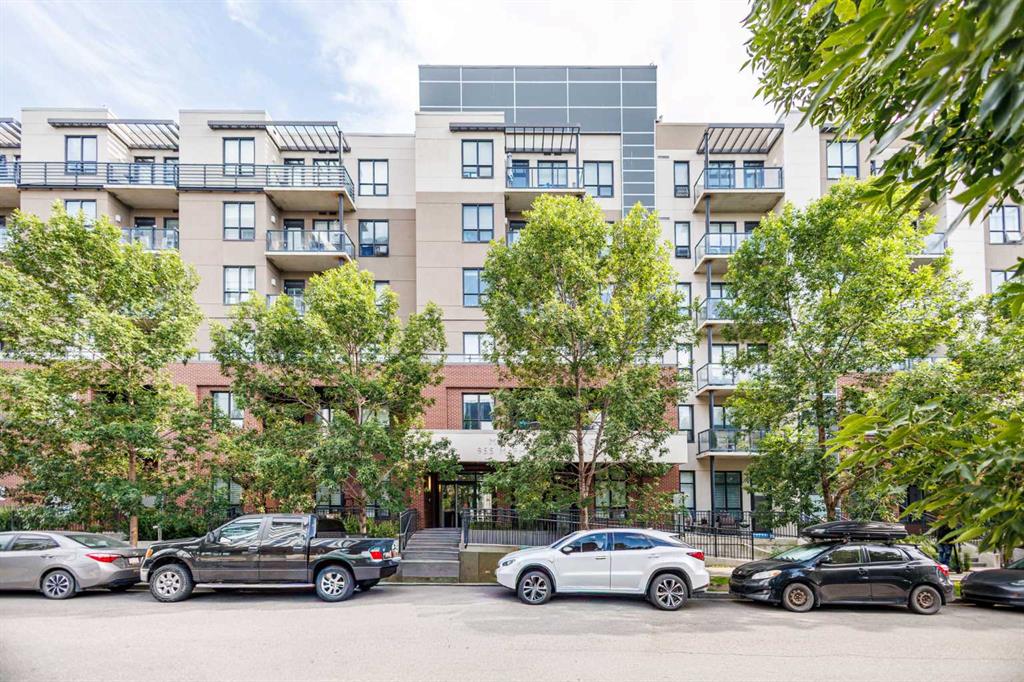
$285,000
221-955 MCPHERSON Road NE
Listed by Power Properties — Icedas Feng

$349,000
128-510 Edmonton Trail NE
Listed by Real Estate Professionals Inc. — Erica Broad
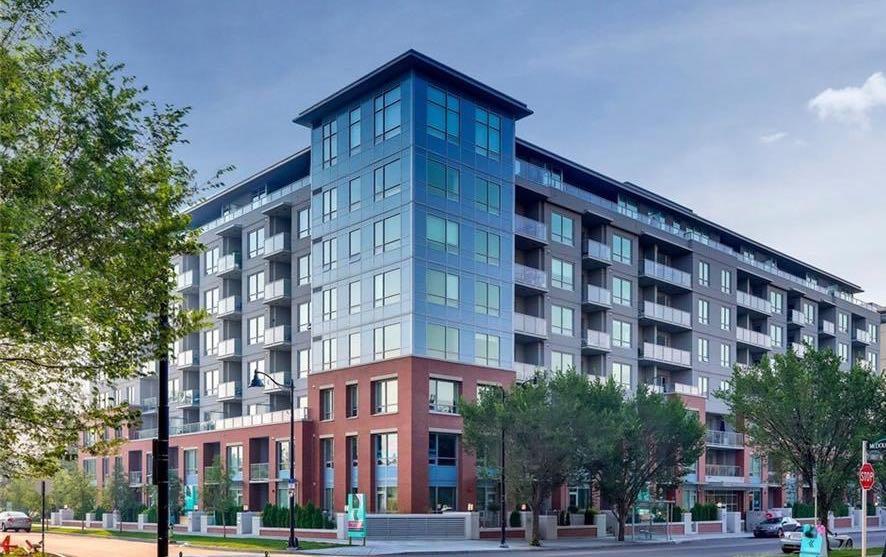
$319,900
707-46 9 Street NE
Listed by Royal LePage Benchmark — Pamela Chai

$699,900
619-950 Centre Avenue NE
Listed by The Real Estate District — Adil Thobani