
By the numbers
How this listing measures up
$/sqft
$297
vs Vista Heights median
-28%
community avg $450K
Sqft per bedroom
365
Year built
1962
Annual taxes
$1,498
2025
Vista Heights avg DOM
34d
About this property
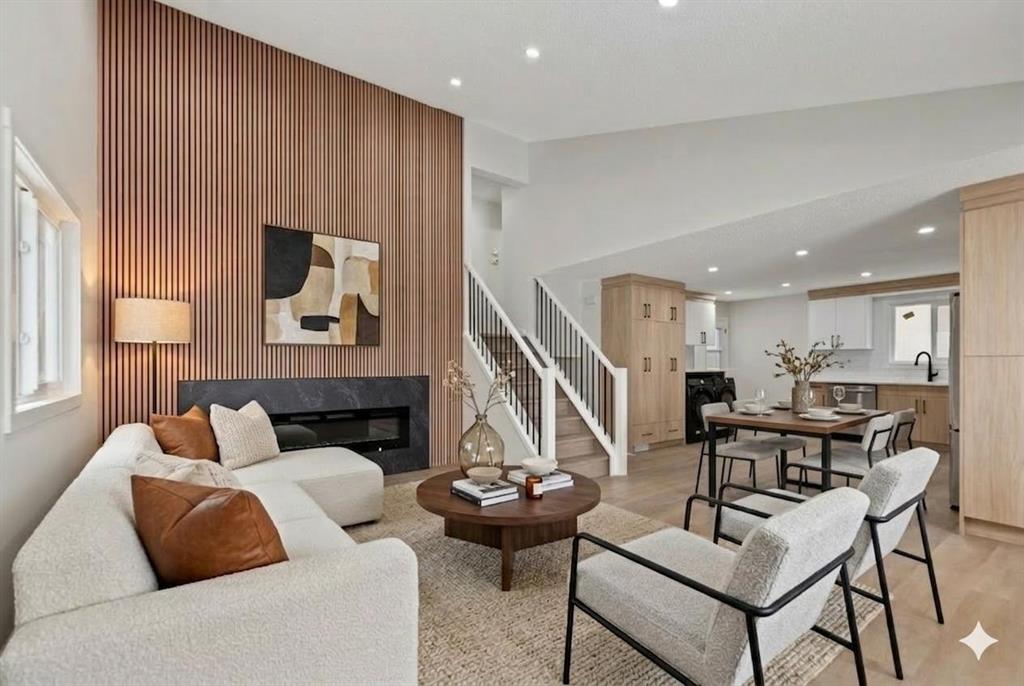
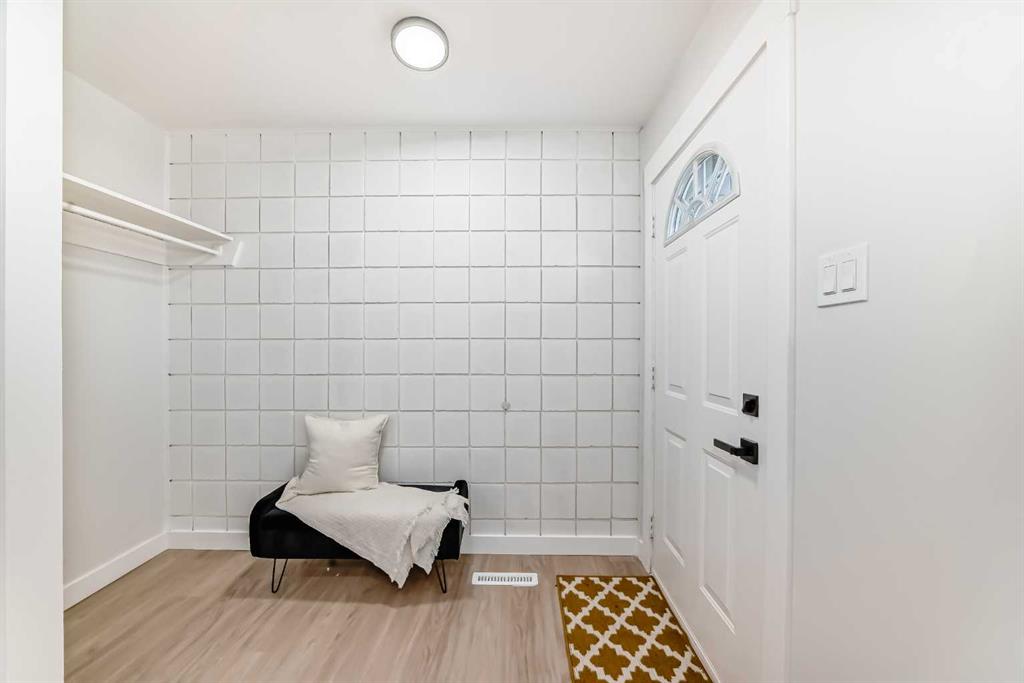
***OPEN HOUSE April 25th 1-5pm*** Huge Price drop! JUST RENOVATED + 3 BEDROOMS + 1 FLEX ROOM + 2 FULL BATHROOMS! Beautiful town house with over 1,600.sqft of developed space in the very desirable community of Vista Height. Come and be amazed at this elegant 3 bedrooms +1 flex room home. Easy access to Deerfoot and hence everywhere in the city. Close to shopping and walking distance to a school, kindergarten to Grade 6. Upon entering, you'll be immediately captivated by the spacious and open floor plan, brimming with abundant natural light that pours in from the very big windows, creating an atmosphere of warmth and serenity. Picture yourself entertaining guests or indulging in family time in this spacious and bright living room. Go on straight to the brand-new kitchen complete with new stainless-steel appliances and quartz counter tops. Doing the dishes would no longer be a chore as you look out the big windows on to the green space out back. Upstairs you have a spacious primary bedroom, 2 other good sized bedrooms and a 4 piece bathroom. Downstairs to the fully developed basement that provides you with a living space for family game or movie nights or as a play area for the little ones, an additional room that can be used as an office, or a bedroom and a full 3-piece bathroom. This is all located in a well manage complex great for families.
Property details
| Bedrooms | 3 |
| Bathrooms | 2.0 |
| Style | 2 Storey |
| Heating | Forced Air |
| Cooling | None |
| Flooring | Vinyl Plank |
| Levels | Two |
| Basement | Full |
| Basement development | Finished |
| Interior features | Quartz Counters |
| Appliances | Dishwasher,Electric Stove,Microwave Hood Fan,Refrigerator,Washer/Dryer Stacked |
| Inclusions | None |
| Laundry | In Basement |
| Lot features | Backs on to Park/Green Space,Cleared,Few Trees,Front Yard,Landscaped |
| Exterior features | Lighting |
| Fencing | None |
| Patio | Patio |
| Year built | 1962 |
| Construction materials | Stucco |
| Roof | Flat |
| Foundation | Poured Concrete |
| Parking features | Stall |
| Parking total | 1 |
| Annual taxes | $1,498 |
| Tax year | 2025 |
| Possession | Immediate |
| Zoning | M-C1 |
| Title | Fee Simple |
| Restrictions | Pets Allowed,Utility Right Of Way |
| Neighbourhood | Vista Heights |
| Community features | Park,Playground,Schools Nearby,Shopping Nearby,Sidewalks,Street Lights,Walking/Bike Paths |
| List AOR | Calgary |
Location
Sold comparables in Vista Heights
11 recent sales in Vista Heights
VOW members see sold prices, sold dates, and full comparable details. Free registration; takes 30 seconds.
Sign up to see sold dataAbout Vista Heights
AI-generated summaryA quiet, established residential community perched on a ridge in northeast Calgary, offering a strong sense of community pride and mature streetscapes. Its elevated position provides pleasant views and a peaceful, away-from-it-all feel despite being close to the city centre.
One of Calgary's older northeast communities, developed primarily in the 1950s–1960s
Vista Heights Community Association is active and supports local programming and green spaces
Proximity to downtown Calgary makes it appealing for commuters seeking affordable detached housing
Housing
Predominantly post-war single-family detached homes from the 1950s and 1960s, many of which have been renovated or updated by long-term owners.
Transit
Served by Calgary Transit bus routes with connections to the broader network; the community is moderately walkable for daily errands but most residents rely on a vehicle.
Amenities
Residents are a short drive from Sunridge Mall, a variety of shops and restaurants along 16th Avenue NE, and the nearby Confederation Park golf course.
Who lives here
A mix of long-established families, seniors who have lived in the area for decades, and value-conscious buyers attracted by relatively affordable entry-level detached homes.
This neighbourhood summary was generated by AI for general orientation only. Verify details with the City of Calgary and your REALTOR® before making decisions.