


By the numbers
How this listing measures up
$/sqft
$449
vs Alpine Park median
+43%
community avg $769K
Sqft per bedroom
490
Year built
2025
Annual taxes
$1,220
2025
Garage
2 spaces
$/sqft distribution
Where this listing sits in Alpine Park
Of 32 active residential listings in Alpine Park,
this property at $449/sqft
sits in the $400–450 range.
Other active listings
This listing's price range
This listing
About this property
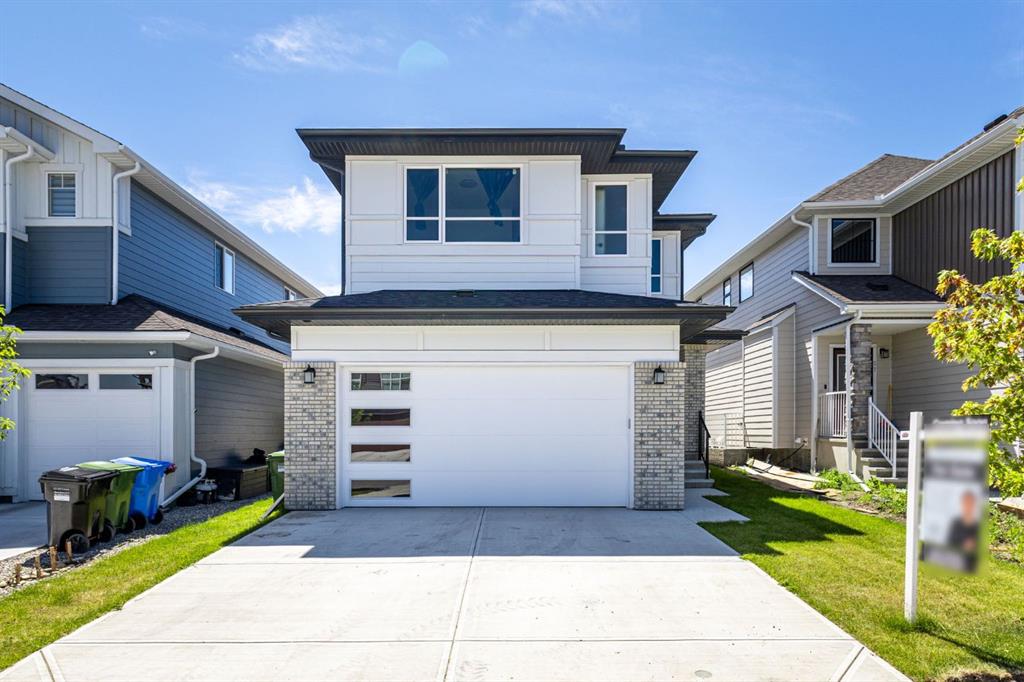
Discover your dream home in this 2025 build Foursquare style design, blending timeless character with a practical layout, thoughtful details, and PARK-FRONT Living! Located in one of Calgary's newest community, Alpine Park, this home features a symmetrical design, 5 BEDROOMS and a welcoming covered front porch, making it a perfect spot to relax while watching the kids play in the front park. With over 3,500 sf of finished space, this layout is both functional and beautiful. The exterior is finished with HARDIE BOARD siding and brick, while inside, warm hardwood floors, and elevated ceilings bring comfort and style together. The kitchen is fitted with quartz counters, a spacious potential walk-through pantry, stainless steel appliances including a GAS RANGE & built in oven, it flows seamlessly into the living room featuring expansive windows allowing the space to fill with natural light, highlighted by a stunning brick wall and gas fireplace. The semi-formal dining room with 10' ceilings makes for a more intimate overall dining experience with family/friends. Rounding out the main floor is the stunning office/flex room with four large windows with great views of the park. Upstairs offers three generously sized bedrooms, and a bonus room - for gathering or retreat. The primary suite is a standout, complete with a freestanding tub, large tile shower, double vanities. It also features an impressive walk-in closet, and a thoughtful layout that adds everyday ease and flow. The fully finished basement expands the living space with two additional spacious bedrooms, 4pc bathroom, and a rec/media room. Additional highlights include a side covered porch w/ bbq gas line, REAR ATTACHED DOUBLE GARAGE, and the Alberta New Home Warranty. Plus easy access to the mountains, via Stoney trail, and just minutes from Costco, shopping, parks, schools, dining, and scenic walking paths!
Property details
| Bedrooms | 5 |
| Bathrooms | 4.0 |
| Style | 2 Storey |
| Heating | Forced Air,Natural Gas |
| Cooling | None |
| Flooring | Carpet,Ceramic Tile,Hardwood |
| Levels | Two |
| Basement | Full |
| Basement development | Finished |
| Interior features | High Ceilings,Kitchen Island,No Smoking Home,Open Floorplan,Quartz Counters,Soaking Tub,Vinyl Windows,Walk-In Closet(s) |
| Appliances | Built-In Oven,Dishwasher,Dryer,Garage Control(s),Gas Range,Microwave,Range Hood,Refrigerator,Washer,Window Coverings |
| Inclusions | NA |
| Laundry | Upper Level |
| Lot size | 3132.00 sqft |
| Frontage | 36.68 ft |
| Lot features | Back Lane,Backs on to Park/Green Space |
| Exterior features | BBQ gas line |
| Fencing | None |
| Patio | Enclosed,Front Porch,Rear Porch |
| Year built | 2025 |
| Construction materials | Cement Fiber Board,Stone,Wood Frame |
| Roof | Asphalt Shingle |
| Foundation | Poured Concrete |
| Parking features | Double Garage Attached |
| Garage spaces | 2 |
| Parking total | 3 |
| Annual taxes | $1,220 |
| Tax year | 2025 |
| Possession | 60 Days / Neg |
| Zoning | DC |
| Title | Fee Simple |
| Restrictions | None Known |
| Neighbourhood | Alpine Park |
| Community features | Park,Playground,Schools Nearby |
| List AOR | Calgary |
Location
Sold comparables in Alpine Park
27 recent sales in Alpine Park
VOW members see sold prices, sold dates, and full comparable details. Free registration; takes 30 seconds.
Sign up to see sold dataAbout Alpine Park
AI-generated summaryAlpine Park is a newer southwest Calgary community with a quiet, family-oriented atmosphere and a strong sense of suburban tranquility, surrounded by natural escarpments and open prairie views.
Located in Calgary's southwest quadrant near the city's boundary
Close proximity to Spruce Meadows, a world-renowned equestrian facility
Easy access to Macleod Trail and Stoney Trail for commuting
Housing
The neighbourhood features predominantly single-family detached homes and semi-detached properties built largely from the 2010s onward, offering modern layouts and finishes.
Transit
Transit options are limited, with most residents relying on personal vehicles; the nearby Stoney Trail ring road provides convenient regional connectivity.
Amenities
Residents are a short drive from shopping, dining, and services in the Shawnessy and Silverado commercial areas, with Spruce Meadows also nearby.
Who lives here
Alpine Park attracts young families and professionals seeking newer construction, larger lots, and a peaceful setting on Calgary's southwest edge.
This neighbourhood summary was generated by AI for general orientation only. Verify details with the City of Calgary and your REALTOR® before making decisions.
Browse Calgary homes by feature
Similar listings in Alpine Park
$780,000
53 Versant Point SW
Listed by LPT Realty — Ming Wu, Tyler Hobbs

$779,000
15033 37 Street SW
Listed by 2% Realty — Eddie Manegre

$859,000
7 Verdure Gate SW
Listed by RE/MAX Crown — Raman Chahal, Happe Dhillon

$679,800
15445 45 Street SW
Listed by eXp Realty — Anna Kaufman, Rut Kaufman Aronovich