

By the numbers
How this listing measures up
$/sqft
$683
vs Maple Ridge median
-24%
community avg $1038K
Sqft per bedroom
289
Year built
1966
Annual taxes
$5,225
2025
Garage
2 spaces
$/sqft distribution
Where this listing sits in Maple Ridge
Of 8 active residential listings in Maple Ridge,
this property at $683/sqft
sits in the $650–700 range.
Other active listings
This listing's price range
This listing
About this property
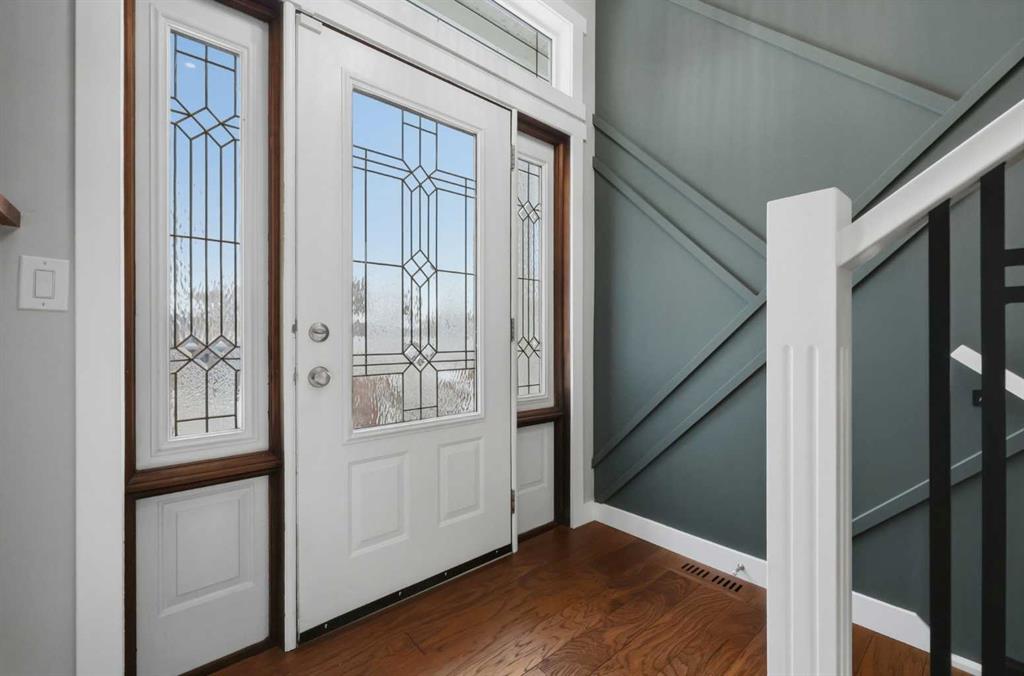
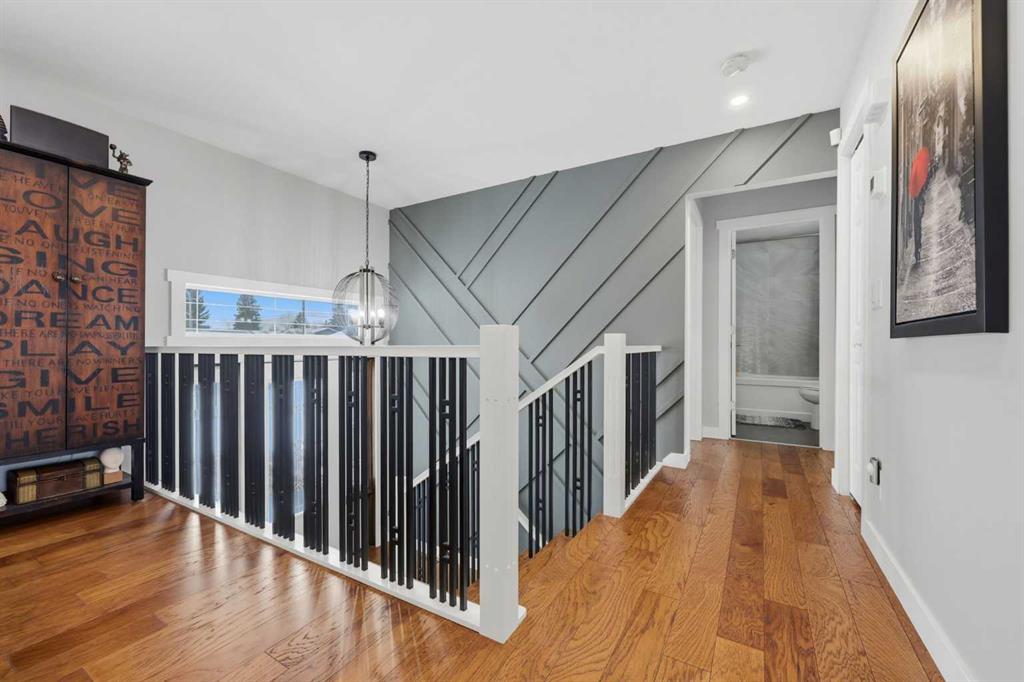
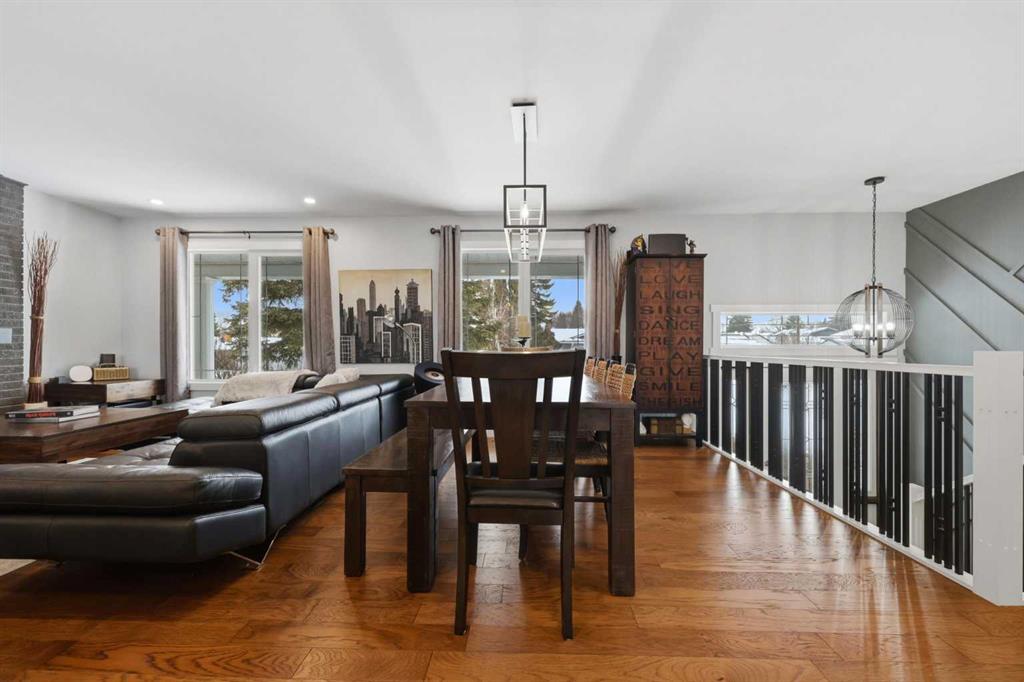
Nestled in the sought-after golf course community of Maple Ridge, this home offers a balance of suburban quiet and convenient city access. Families will appreciate being within walking distance to Maple Ridge Elementary School and R. T. Alderman Junior High School. Commuters benefit from quick connections to Deerfoot Trail and Stoney Trail, making travel to downtown or around the city straightforward. Welcome to 1015 Maplecroft Road, a thoughtfully updated 4-bedroom, 3-bath bi-level offering a great balance of style, comfort, and functionality. The welcoming front entrance features a wood-enhanced feature wall, setting the tone for the home’s modern updates. The main floor has been reconfigured into a bright open-concept layout suited to both everyday living and entertaining. At the centre of the home is the updated kitchen with quartz countertops, a large island with a built-in microwave, and abundant cabinetry with practical storage solutions, including a spice rack pullout and lazy Susan pantry. A dedicated beverage centre adds convenience, and a reverse osmosis system under the sink provides filtered drinking water. The redesigned back staircase creates an easy transition to outdoor living, leading to a covered deck ideal for relaxing or hosting friends. The main level has two bedrooms, including a primary suite with a California Closets walk-in and an ensuite featuring a large shower. The second bedroom also includes a custom closet and works well as a guest room or home office. A full 4-piece bathroom completes this level. The fully finished lower level expands the living space with two large bedrooms, a third bathroom with a custom shower, and a spacious family room centred around a second gas fireplace. Outside, the landscaped yard with mature trees offers space to gather around the fire pit, along with a large shed and double detached garage. Established perennial gardens add colour throughout the spring and summer.
Recent upgrades include engineered hardwood flooring on the main floor, stairs and landings, updated lighting, a high-efficiency furnace with humidifier, a high-efficiency hot water tank, an upgraded electrical panel and wiring, and renovated bathrooms. A well-maintained, thoughtfully updated home ready for its next owners.
Property details
| Bedrooms | 4 |
| Bathrooms | 3.0 |
| Style | Bi-Level |
| Heating | Fireplace(s),Forced Air |
| Cooling | None |
| Flooring | Carpet,Ceramic Tile,Hardwood |
| Levels | Bi-Level |
| Basement | Full |
| Basement development | Finished |
| Interior features | Breakfast Bar,Ceiling Fan(s),Closet Organizers,Double Vanity,Granite Counters,Kitchen Island,No Smoking Home,Open Floorplan,Pantry |
| Appliances | Dishwasher,Dryer,Electric Stove,Garage Control(s),Humidifier,Microwave,Refrigerator,Washer,Window Coverings,Wine Refrigerator |
| Inclusions | N/A |
| Laundry | In Basement |
| Lot size | 5715.00 sqft |
| Frontage | 52 ft |
| Lot features | Back Lane,Landscaped,Level,Rectangular Lot |
| Exterior features | BBQ gas line,Fire Pit |
| Fencing | Fenced |
| Patio | Deck,Patio |
| Year built | 1966 |
| Construction materials | Vinyl Siding |
| Roof | Asphalt Shingle |
| Foundation | Poured Concrete |
| Parking features | Double Garage Detached |
| Garage spaces | 2 |
| Parking total | 2 |
| Annual taxes | $5,225 |
| Tax year | 2025 |
| Possession | 45 days / Neg |
| Zoning | R-CG |
| Title | Fee Simple |
| Restrictions | Airspace Restriction |
| Neighbourhood | Maple Ridge |
| Community features | Golf,Park,Playground,Schools Nearby,Shopping Nearby |
| List AOR | Calgary |
Location
Sold comparables in Maple Ridge
23 recent sales in Maple Ridge
VOW members see sold prices, sold dates, and full comparable details. Free registration; takes 30 seconds.
Sign up to see sold dataAbout Maple Ridge
AI-generated summaryMaple Ridge is an established, upscale southeast Calgary community known for its mature tree-lined streets and proximity to the Maple Ridge Golf Course. It offers a quiet, prestigious feel with a strong sense of neighbourhood pride.
Average list price of $1,046,713 reflects one of southeast Calgary's more premium markets
8 active listings suggest relatively low inventory and a selective buyer pool
Average 38 days on market indicates a measured but steady pace of sales
Housing
The area features predominantly larger single-family detached homes, many of which have been substantially renovated or custom-built, reflecting the community's higher price point.
Transit
Maple Ridge is primarily car-dependent, though Calgary Transit bus routes provide connections to nearby amenities and the broader transit network.
Amenities
Residents enjoy close access to Southcentre Mall, Heritage Park Historical Village, and the Maple Ridge Golf Course, along with everyday retail and dining along Macleod Trail.
Who lives here
The community tends to attract established families and professionals drawn to its spacious lots, mature landscaping, and proximity to top-rated schools.
This neighbourhood summary was generated by AI for general orientation only. Verify details with the City of Calgary and your REALTOR® before making decisions.
Browse Calgary homes by feature
Similar listings in Maple Ridge
$1,150,000
10416 Mapleridge Crescent SE
Listed by CIR Realty — Cheryl Donnelly

$814,900
10720 Maplecrest Road SE
Listed by 2% Realty — Don Wong
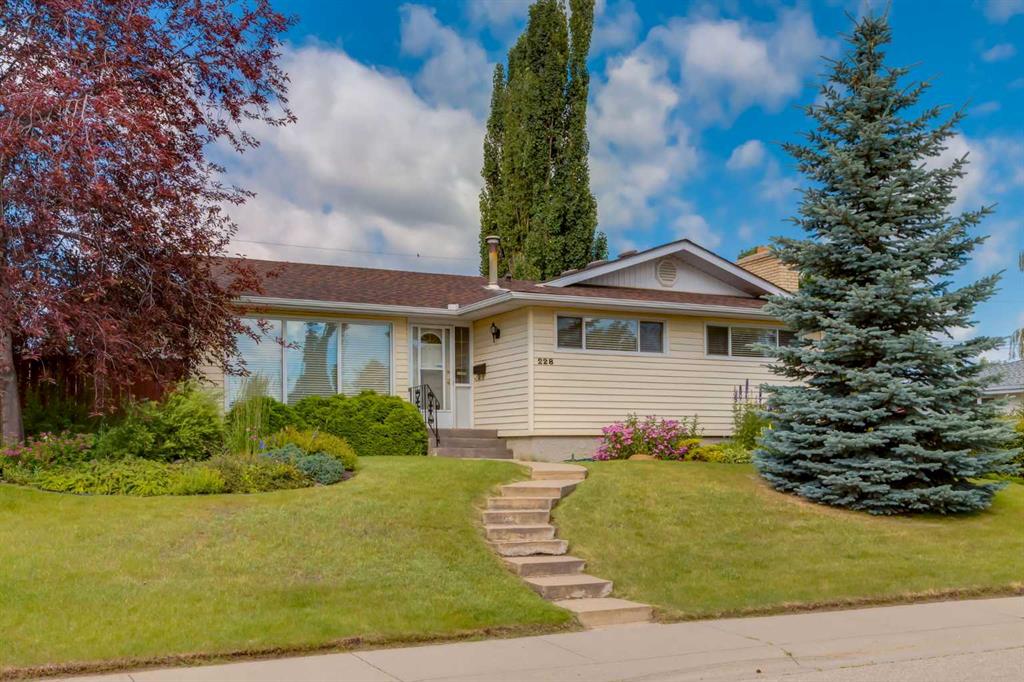
$670,000
228 Maple Court Crescent SE
Listed by RE/MAX First — Shirley Mikolajow, Jeff Mikolajow
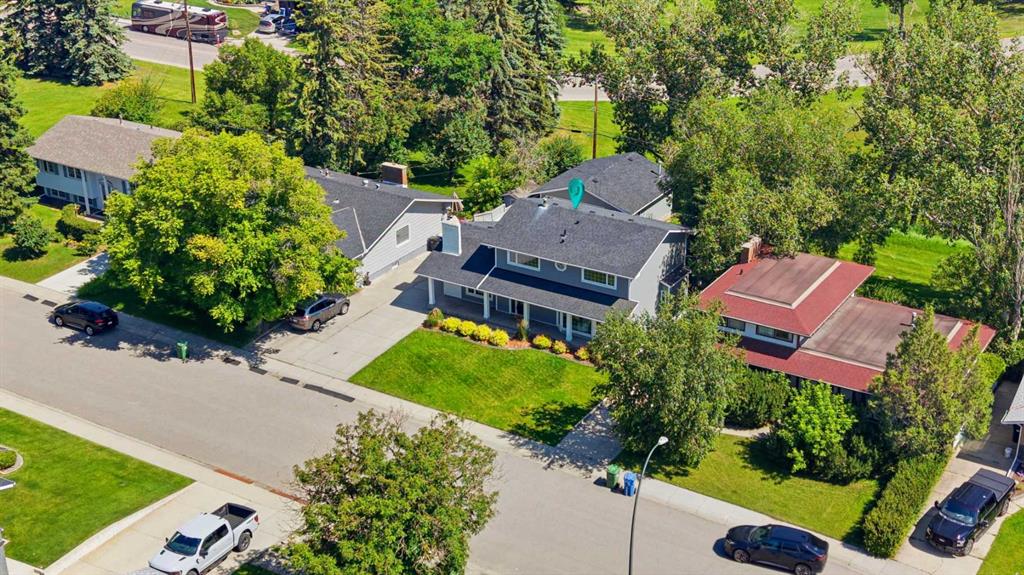
$1,297,000
20 Mapleglade Close SE
Listed by RE/MAX First — Danielle Nikolic