

By the numbers
How this listing measures up
$/sqft
$563
vs Beddington Heights median
+44%
community avg $522K
Sqft per bedroom
333
Year built
1980
Annual taxes
$4,267
2025
Garage
2 spaces
$/sqft distribution
Where this listing sits in Beddington Heights
Of 40 active residential listings in Beddington Heights,
this property at $563/sqft
sits in the $550–600 range.
Other active listings
This listing's price range
This listing
About this property
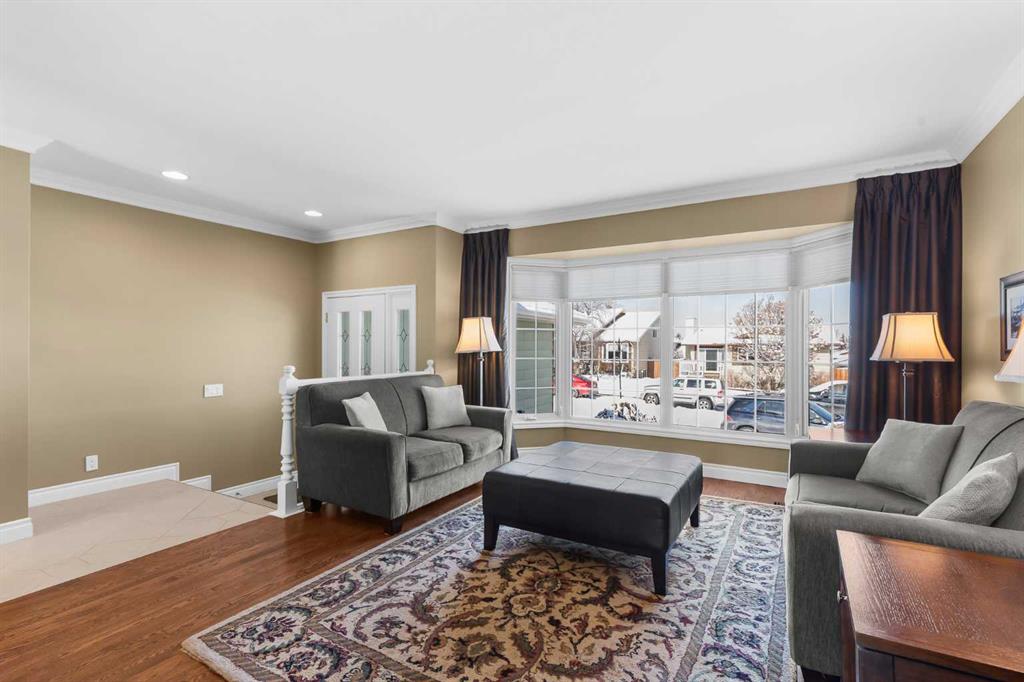
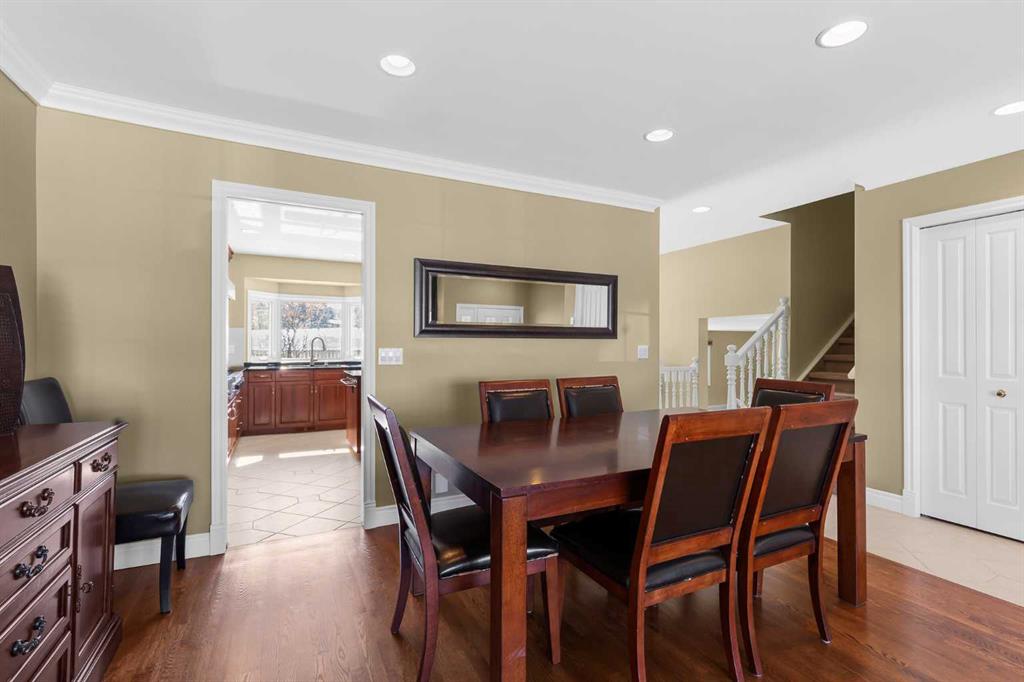
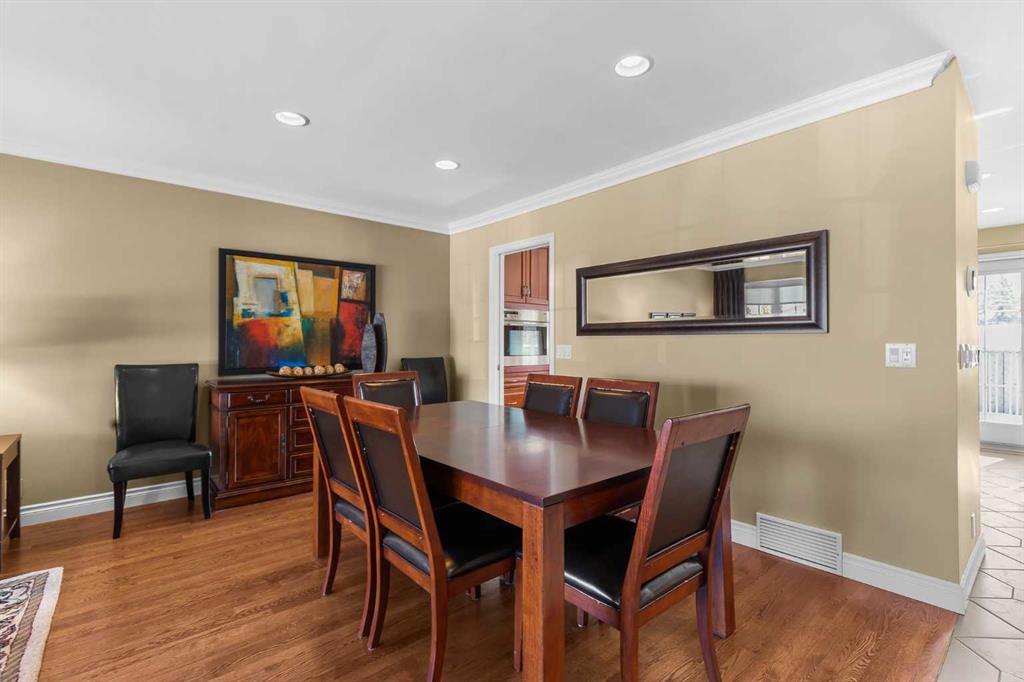
BOASTING 1924 SQ. FEET ON THREE LEVELS plus further basement development this lovingly cared for and thoughtfully upgraded split-style home offers comfort, quality craftsmanship, and an exceptional location. The bright and inviting front living room is filled with natural light and flows seamlessly into the dining area, creating a warm and functional space for everyday living as well as entertaining guests. The beautifully renovated kitchen has been expanded to include a large island, providing a more open and efficient layout. It showcases rich cherry wood cabinetry, elegant granite countertops, and an impressive collection of high-end appliances including Viking, Miele, and Dacor. Cooking enthusiasts will appreciate the powerful 650 CFM hood fan system, professionally interlocked to the furnace and make-up air fans for optimal ventilation. The upper level features a generous primary bedroom retreat complete with a renovated ensuite highlighted by an oversized shower enclosure. Two additional well-sized bedrooms provide comfortable space for family or guests, while the renovated main family bathroom offers modern finishes and functionality. The third level adds even more versatile living space, boasting a spacious family room with large, bright windows that fill the area with natural light. This level also includes a fourth bedroom/den/laundry room and an upgraded two-piece powder room, making it ideal for guests, teenagers, or a private work-from-home setup. The developed basement provides additional flexible space perfect for a home office, hobby area, or recreation room. Numerous key upgrades have been completed throughout the home, including replacement of all windows with triple-pane units where possible and double-pane elsewhere, along with updated front and garden doors. Hardwood flooring adds warmth and character to the living and dining rooms, while heated tile floors provide comfort in select areas of the home. Attic insulation was upgraded with blown-in insulation in 2016, and the roof shingles were replaced with durable 30-year shingles in 2019. The oversized front-attached garage is insulated and drywalled, offering excellent storage and workspace potential. Outside, the fully fenced and beautifully landscaped backyard provides a peaceful and private retreat, highlighted by a stunning mature weeping birch tree, irrigation system and backs onto a large green space for added privacy and open views. Ideally located with excellent access to schools, shopping, city transit, and the expansive pathways and natural beauty of Nose Hill Park, this property represents a wonderful opportunity to own a meticulously maintained and extensively upgraded home in a highly desirable setting.
Property details
| Bedrooms | 4 |
| Bathrooms | 3.0 |
| Style | 4 Level Split |
| Heating | Forced Air |
| Cooling | None |
| Flooring | Carpet,Ceramic Tile,Hardwood |
| Levels | 4 Level Split |
| Basement | Full |
| Basement development | Finished |
| Interior features | Central Vacuum,Granite Counters,No Animal Home,No Smoking Home,Storage |
| Appliances | Built-In Gas Range,Built-In Oven,Dishwasher,Freezer,Garage Control(s),Microwave,Range Hood,Washer,Water Softener,Window Coverings |
| Inclusions | Garden Shed |
| Laundry | Lower Level |
| Lot size | 5511.00 sqft |
| Frontage | 50 ft |
| Lot features | Back Yard,Backs on to Park/Green Space,Landscaped,No Back Lane,Private,Underground Sprinklers |
| Exterior features | Playground,Private Yard |
| Fencing | Fenced |
| Patio | Deck |
| Year built | 1980 |
| Construction materials | Aluminum Siding |
| Roof | Asphalt Shingle |
| Foundation | Poured Concrete |
| Parking features | Double Garage Attached,Garage Door Opener,Insulated,Oversized |
| Garage spaces | 2 |
| Parking total | 4 |
| Annual taxes | $4,267 |
| Tax year | 2025 |
| Possession | 30 Days / Neg |
| Zoning | R-CG |
| Title | Fee Simple |
| Restrictions | Easement Registered On Title,Utility Right Of Way |
| Neighbourhood | Beddington Heights |
| Community features | Schools Nearby,Shopping Nearby,Walking/Bike Paths |
| List AOR | Calgary |
Location
Sold comparables in Beddington Heights
87 recent sales in Beddington Heights
VOW members see sold prices, sold dates, and full comparable details. Free registration; takes 30 seconds.
Sign up to see sold dataAbout Beddington Heights
AI-generated summaryA quiet, established residential community in northwest Calgary known for its mature trees, well-kept streets, and strong sense of neighbourhood stability.
Established in the late 1970s as part of northwest Calgary's suburban expansion
Nose Hill Park — one of Canada's largest urban parks — is minutes away
Close proximity to major roadways including Beddington Trail and 14th Street NW
Housing
Predominantly single-family detached homes built in the 1970s and 1980s, with some semi-detached and low-rise apartment options available.
Transit
Served by Calgary Transit bus routes with reasonable access to Beddington Trail and Centre Street for commuting by car or bus.
Amenities
Home to Beddington Town Centre with everyday retail, grocery, and dining options, plus nearby Nose Hill Park for outdoor recreation.
Who lives here
A mix of long-time homeowners, families, and seniors who value a peaceful suburban lifestyle with convenient access to the rest of the city.
This neighbourhood summary was generated by AI for general orientation only. Verify details with the City of Calgary and your REALTOR® before making decisions.
Browse Calgary homes by feature
Similar listings in Beddington Heights

$648,880
1111 Berkley Drive NW
Listed by Top Producer Realty and Property Management — Janis Li

$567,000
32 Beddington Road NE
Listed by Royal LePage Benchmark — Stephanie Campbell
$500,000
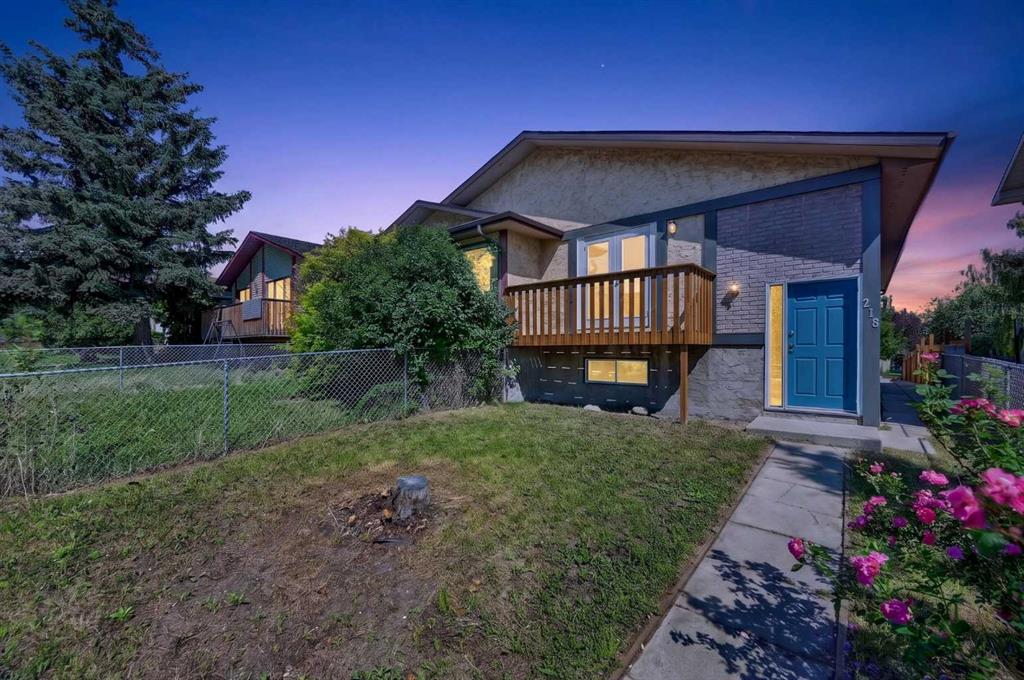
218 Bermuda Drive NW
Listed by Century 21 Bamber Realty LTD. — Jesse Davies

$399,888
37 Beddington Gardens NE
Listed by KIC Realty — Craig Heynen