

By the numbers
How this listing measures up
$/sqft
$371
vs Hotchkiss median
+3%
community avg $610K
Sqft per bedroom
565
Year built
2023
Annual taxes
$4,307
2025
Garage
2 spaces
$/sqft distribution
Where this listing sits in Hotchkiss
Of 49 active residential listings in Hotchkiss,
this property at $371/sqft
sits in the $350–400 range.
Other active listings
This listing's price range
This listing
About this property
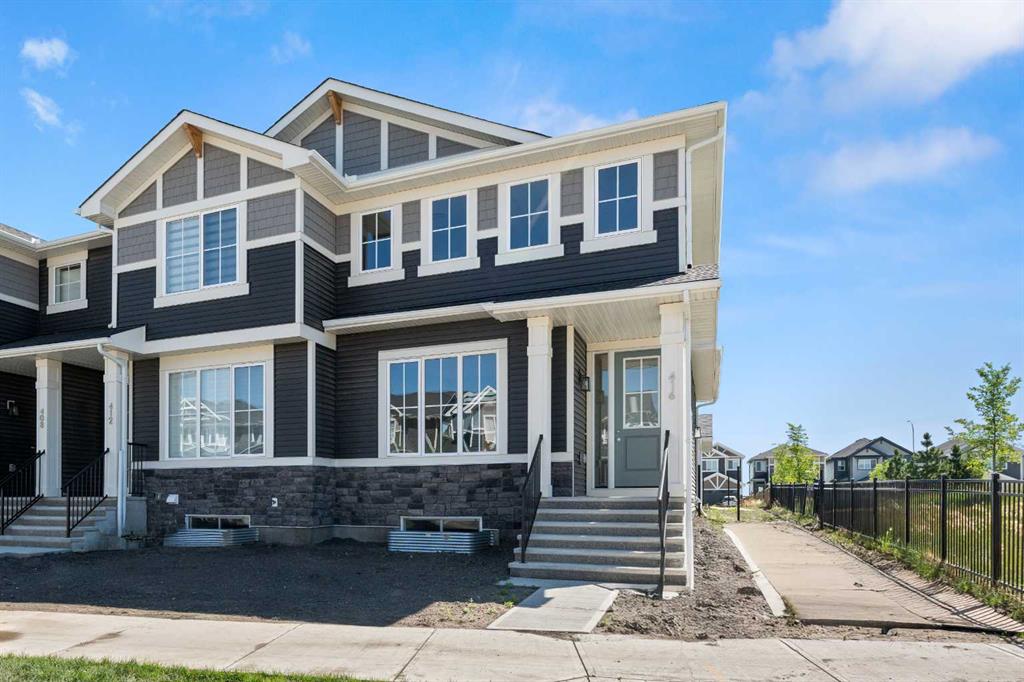
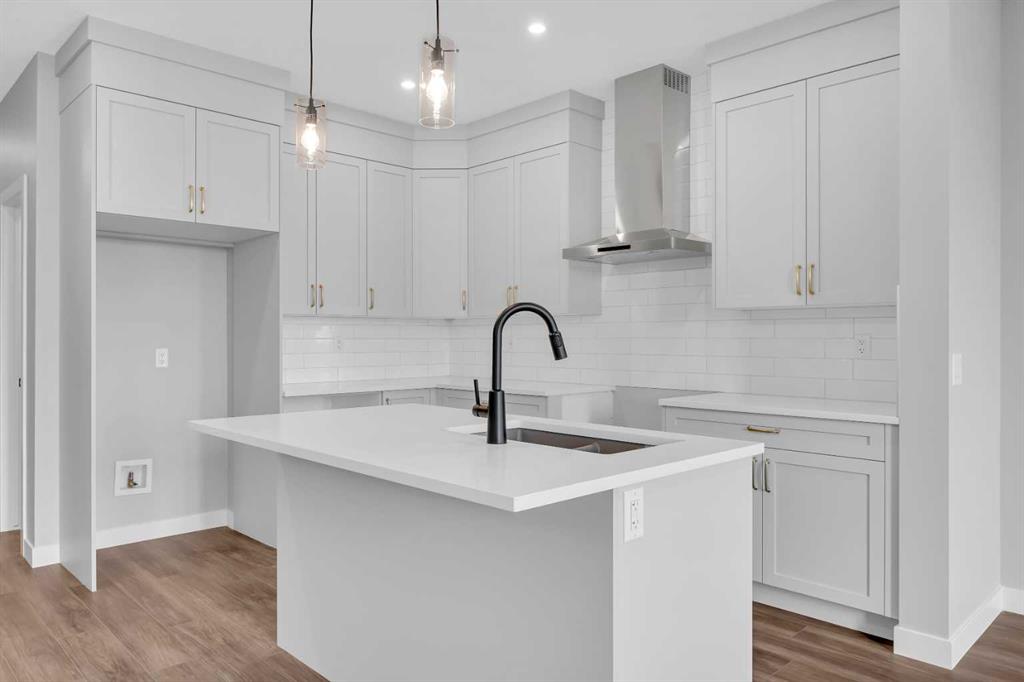
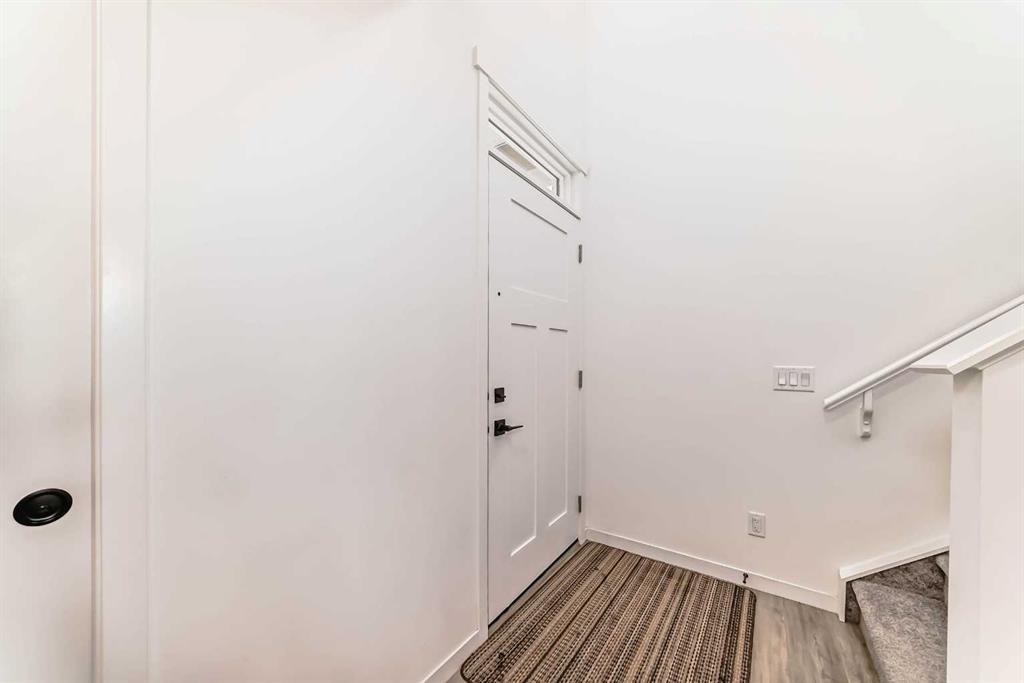
Welcome to this stunning two-storey home that perfectly blends modern design, comfort, and functionality. Offering just under 1,700 sq. ft. of thoughtfully planned living space, this beautifully crafted residence is still protected by a comprehensive new home warranty, ensuring peace of mind for years to come. The main floor impresses with 9-foot ceilings and durable luxury vinyl plank flooring, setting the stage for a bright and inviting open-concept layout. A dedicated pocket office provides the ideal workspace for remote professionals or students. The gourmet kitchen is a true showpiece, featuring full-height cabinetry, premium stainless steel appliances, a gas range, and a chimney-style hood fan—combining everyday practicality with upscale style. Adjacent to the kitchen, the living room offers a cozy retreat highlighted by a stylish accent wall and a portable fireplace, creating the perfect space for relaxing or entertaining. Upstairs, you’ll find three well-appointed bedrooms, including a spacious primary suite with a private ensuite bathroom. A versatile bonus room adds extra living or play space, while a conveniently located laundry area enhances everyday functionality. The basement offers exceptional potential with a separate side entrance and a rough-in for a future bathroom—ideal for future development or a legal secondary suite (subject to city approval). Located just minutes from East Hills Shopping Centre and offering quick access to Stoney Trail, this home delivers the best of suburban tranquility and urban convenience. A must-see for discerning buyers—schedule your private showing today!
Property details
| Bedrooms | 3 |
| Bathrooms | 3.0 |
| Style | 2 Storey |
| Heating | High Efficiency,Forced Air,Natural Gas |
| Cooling | None |
| Flooring | Carpet,Tile,Vinyl Plank |
| Levels | Two |
| Basement | Full |
| Basement development | Unfinished |
| Interior features | Bathroom Rough-in,Double Vanity,Kitchen Island,No Smoking Home,Pantry,Quartz Counters,Separate Entrance,Vinyl Windows |
| Appliances | Dishwasher,Dryer,Garage Control(s),Gas Stove,Microwave,Refrigerator,Washer,Window Coverings |
| Inclusions | NONE |
| Laundry | Upper Level |
| Lot size | 3229.00 sqft |
| Frontage | 83.34 ft |
| Lot features | Front Yard,Level,Rectangular Lot |
| Exterior features | None |
| Fencing | Partial |
| Patio | None |
| Year built | 2023 |
| Construction materials | Concrete,Vinyl Siding,Wood Frame |
| Roof | Asphalt Shingle |
| Foundation | Poured Concrete |
| Parking features | Concrete Driveway,Double Garage Attached,Front Drive,Garage Door Opener,Garage Faces Front |
| Garage spaces | 2 |
| Parking total | 2 |
| Annual taxes | $4,307 |
| Tax year | 2025 |
| Possession | Negotiable |
| Zoning | R-G |
| Title | Fee Simple |
| Restrictions | None Known |
| Neighbourhood | Hotchkiss |
| Community features | Playground |
| List AOR | Calgary |
Location
Sold comparables in Hotchkiss
67 recent sales in Hotchkiss
VOW members see sold prices, sold dates, and full comparable details. Free registration; takes 30 seconds.
Sign up to see sold dataAbout Hotchkiss
AI-generated summaryHotchkiss is a brand-new master-planned community in Calgary's southeast, offering a fresh, modern feel with wide open skies and a strong sense of emerging suburban energy.
One of Calgary's newest communities, with development actively underway as of the mid-2020s
Located in the southeast quadrant with convenient access to Stoney Trail ring road
Future parks, pathways, and community amenities are planned as the neighbourhood matures
Housing
Expect newly built single-family homes, duplexes, and laned homes from a variety of builders, with modern designs and energy-efficient construction standards.
Transit
The community is car-dependent at this early stage of development, with limited transit options and easy access to Stoney Trail for commuting across the city.
Amenities
Everyday amenities are still developing nearby, with residents currently relying on established commercial areas in Seton and McKenzie Towne for groceries, dining, and services.
Who lives here
Hotchkiss attracts young families and first-time buyers drawn by new-build opportunities, competitive price points, and room to grow in a developing community.
This neighbourhood summary was generated by AI for general orientation only. Verify details with the City of Calgary and your REALTOR® before making decisions.