
By the numbers
How this listing measures up
$/sqft
$544
vs Sundance median
-26%
community avg $851K
Sqft per bedroom
386
Year built
1983
Annual taxes
$4,137
2025
Garage
2 spaces
$/sqft distribution
Where this listing sits in Sundance
Of 16 active residential listings in Sundance,
this property at $544/sqft
sits in the $500–550 range.
Other active listings
This listing's price range
This listing
About this property
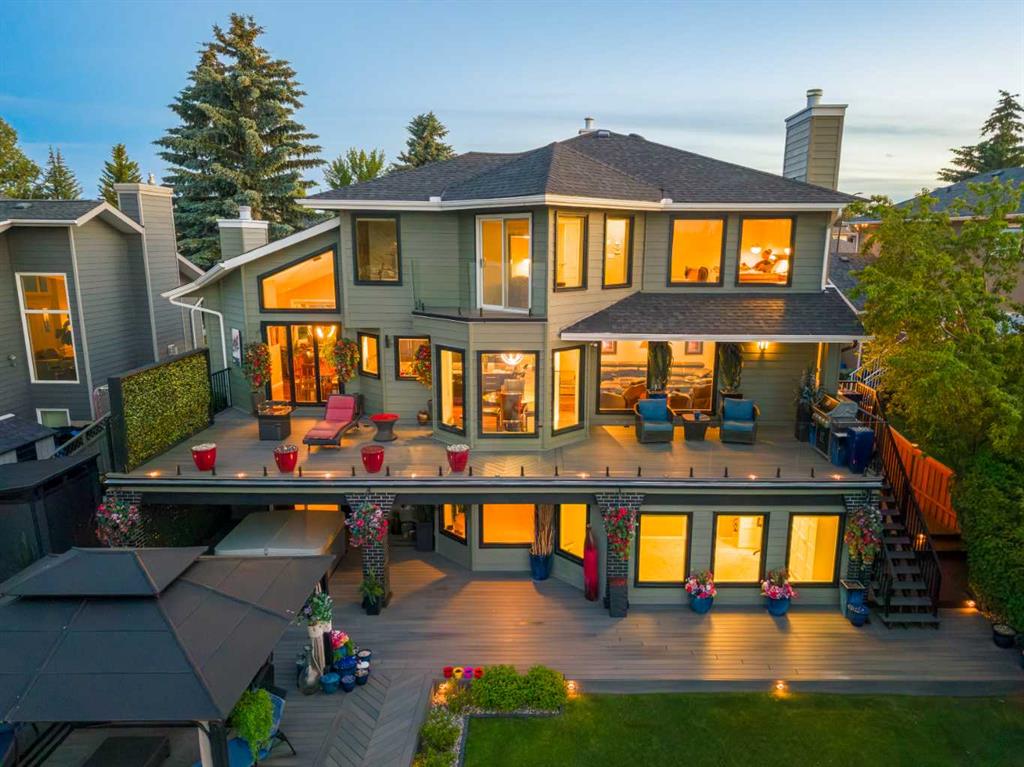
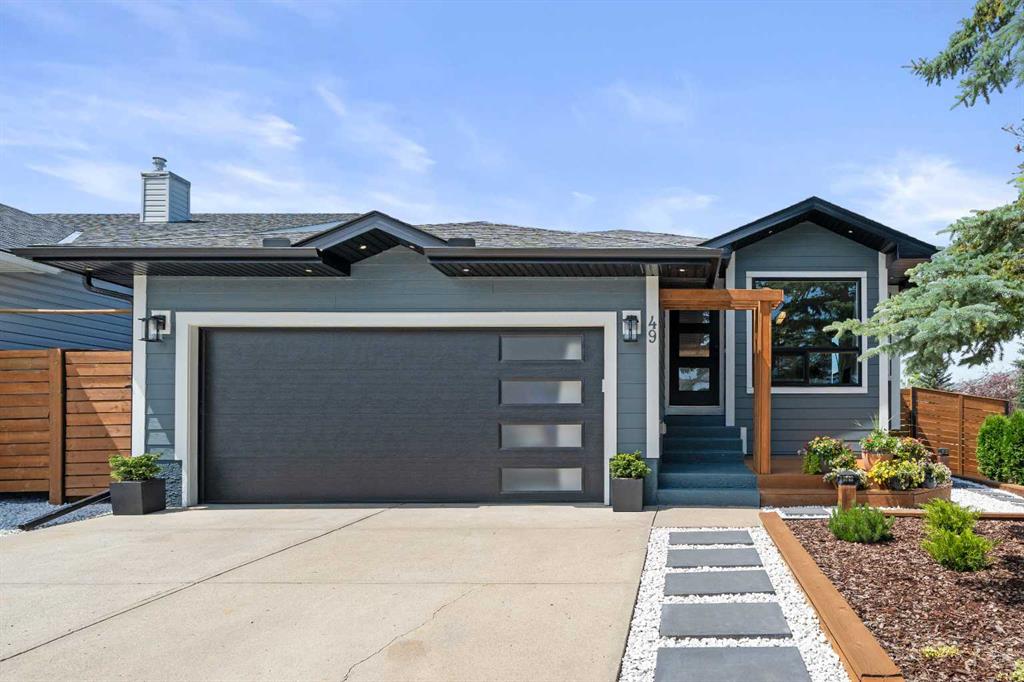
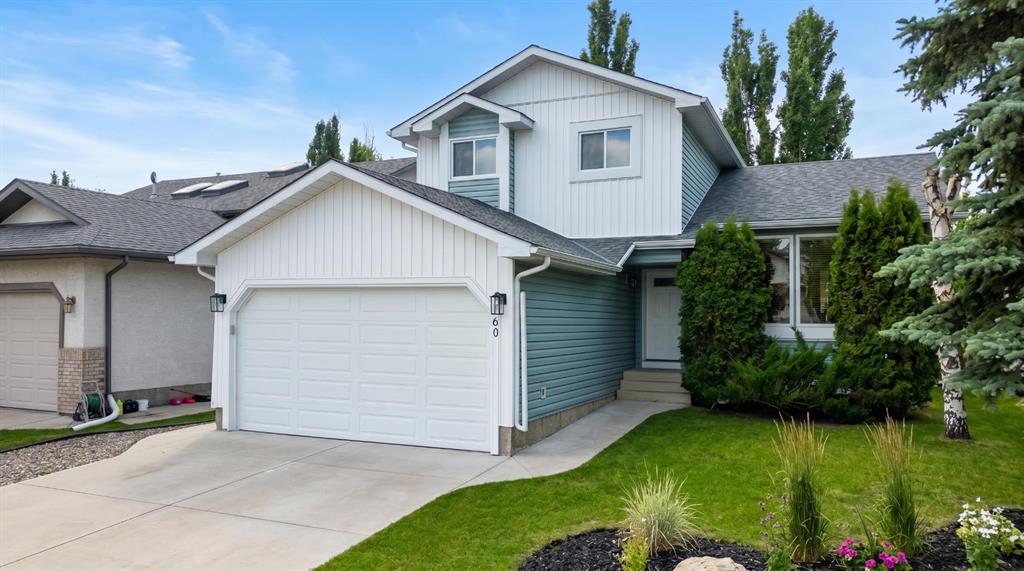
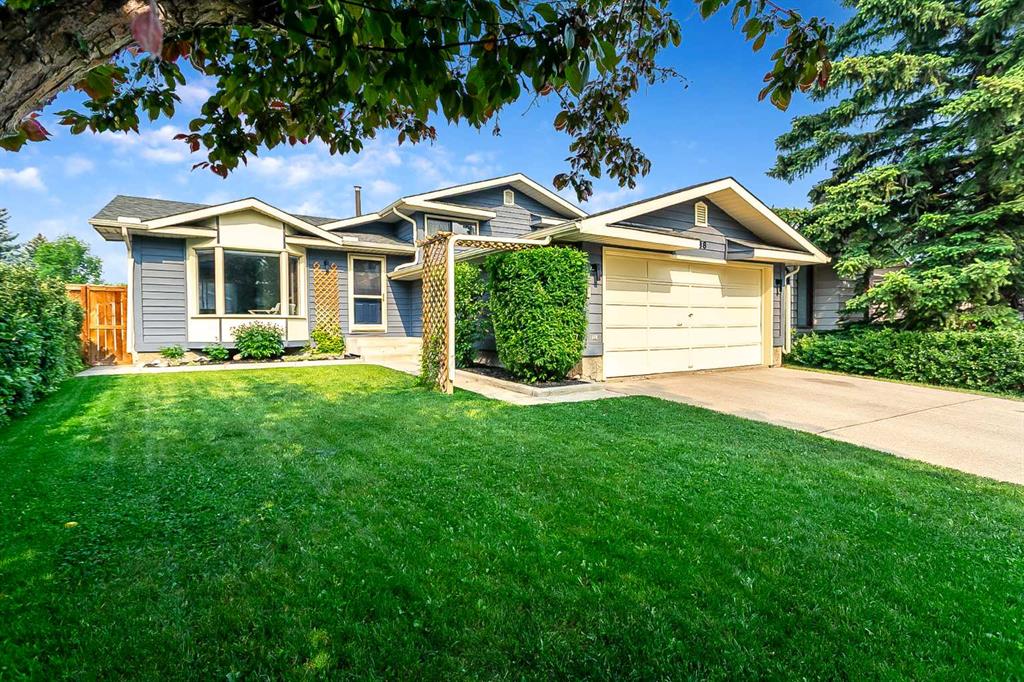
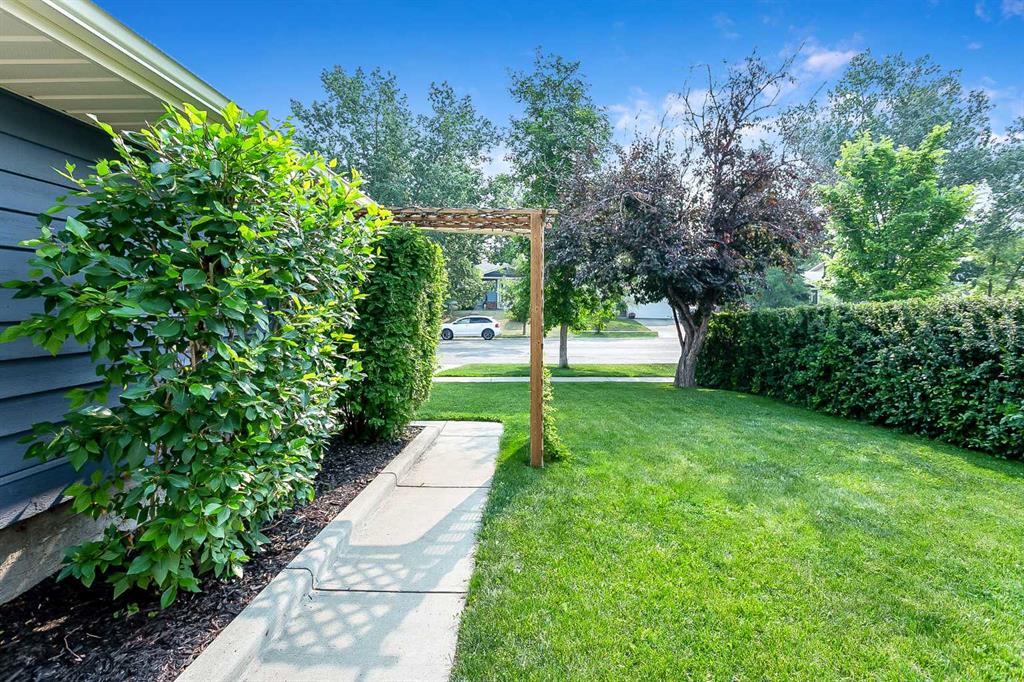
Welcome to this tastefully updated 4-level split with a fully finished walk-up basement in the highly desirable lake community of Sundance. Step inside to an inviting living room that flows into the spacious dining area with direct access to the backyard, perfect for entertaining. The beautifully updated kitchen features two-toned cabinetry, quartz countertops, stainless steel appliances, and a gas range. Upstairs, you’ll find three generously sized bedrooms, a 4-piece bathroom, and convenient linen storage. The primary retreat easily accommodates king-sized furniture and includes a gorgeous 3-piece ensuite. The third level offers additional living space with a cozy family room featuring a gas fireplace, a 3-piece bathroom, and a versatile office nook. The fully finished walk-up basement includes the laundry area and two additional rooms that could easily be converted into bedrooms with the addition of windows, providing great flexibility for growing families or guests. Outside, enjoy the sunny west-facing backyard, complete with a large 2-tiered deck, storage shed, full fencing, and alley access. The front double garage offers plenty of space to keep your vehicles and toys secure. Recent mechanical updates include a new furnace (October 2025), new dishwasher (2024) and hot water tank (2021), offering added peace of mind. Located in the sought-after community of Sundance, you’ll love having access to the private 4-season lake, nearby amenities, established schools, and quick access to major roadways. This is a fantastic opportunity to enjoy the best of lake community living.
Property details
| Bedrooms | 3 |
| Bathrooms | 3.0 |
| Style | 4 Level Split |
| Heating | Fireplace(s),Forced Air |
| Cooling | None |
| Flooring | Carpet,Laminate |
| Levels | 4 Level Split |
| Basement | Full |
| Basement development | Finished |
| Interior features | No Smoking Home,Quartz Counters |
| Appliances | Dishwasher,Dryer,Garage Control(s),Garburator,Gas Range,Range Hood,Refrigerator,Washer |
| Inclusions | Alarm Hardware & Front Door Keypad |
| Laundry | In Basement,Laundry Room |
| Lot size | 5069.00 sqft |
| Frontage | 44 ft |
| Lot features | Back Lane,Back Yard,Few Trees,Front Yard,Landscaped,Rectangular Lot |
| Exterior features | Private Yard |
| Fencing | Fenced |
| Patio | Deck |
| Year built | 1983 |
| Construction materials | Wood Frame,Wood Siding |
| Roof | Asphalt Shingle |
| Foundation | Poured Concrete |
| Parking features | Double Garage Attached |
| Garage spaces | 2 |
| Parking total | 4 |
| Annual taxes | $4,137 |
| Tax year | 2025 |
| Possession | 60 Days / Neg |
| Zoning | R-CG |
| Title | Fee Simple |
| Restrictions | None Known |
| Neighbourhood | Sundance |
| Community features | Clubhouse,Fishing,Lake,Park,Playground,Pond,Schools Nearby,Shopping Nearby,Sidewalks,Street Lights,Tennis Court(s),Walking/Bike Paths |
| List AOR | Calgary |
Location
Sold comparables in Sundance
59 recent sales in Sundance
VOW members see sold prices, sold dates, and full comparable details. Free registration; takes 30 seconds.
Sign up to see sold dataAbout Sundance
AI-generated summarySundance is a well-established southeast Calgary lake community with a relaxed, family-friendly atmosphere centred around its private residents-only lake and beach club.
Private lake community with exclusive beach and recreational facilities for residents
Borders Fish Creek Provincial Park, one of Canada's largest urban parks
Strong community association with year-round programming and events
Housing
The neighbourhood features a mix of single-family detached homes, semi-detached properties, and townhouses, many built in the 1980s and 1990s.
Transit
Sundance is primarily car-dependent, though Bus Route 23 and nearby Fish Creek–Lacombe CTrain station provide public transit options.
Amenities
Residents enjoy proximity to Sundance Lake, Fish Creek Provincial Park, Sun Valley Park, and the shopping and dining options along Macleod Trail and at Shawnessy Village.
Who lives here
The community attracts established families and long-term homeowners who value suburban stability, outdoor recreation, and the lake lifestyle.
This neighbourhood summary was generated by AI for general orientation only. Verify details with the City of Calgary and your REALTOR® before making decisions.