

By the numbers
How this listing measures up
$/sqft
$335
vs Livingston median
+5%
community avg $645K
Sqft per bedroom
671
Year built
2019
Annual taxes
$4,768
2025
Garage
2 spaces
$/sqft distribution
Where this listing sits in Livingston
Of 96 active residential listings in Livingston,
this property at $335/sqft
sits in the $300–350 range.
Other active listings
This listing's price range
This listing
About this property
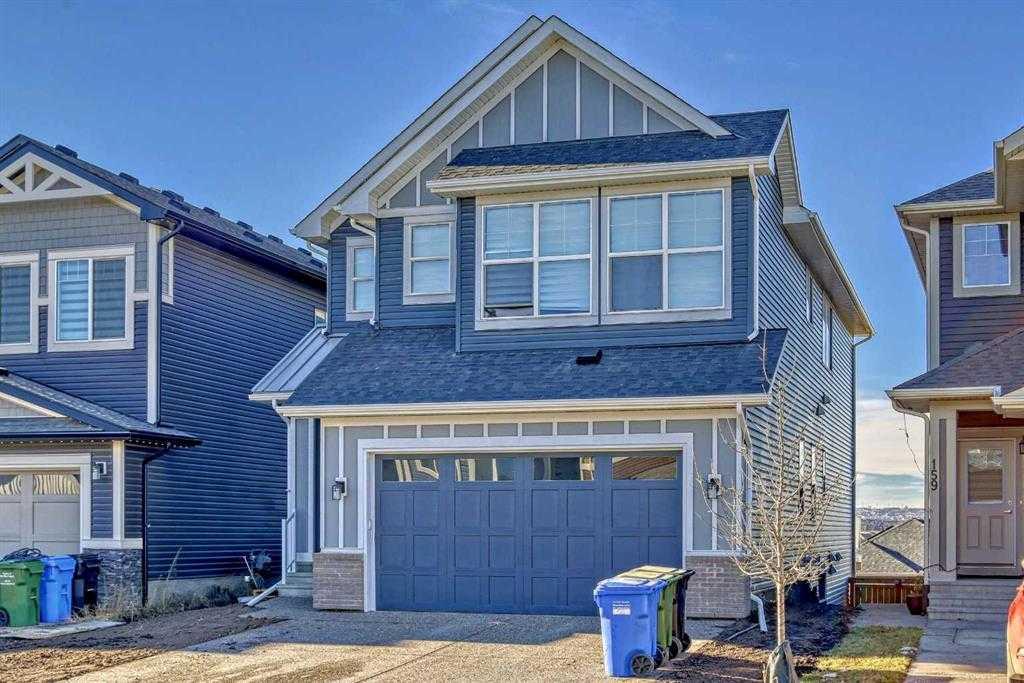
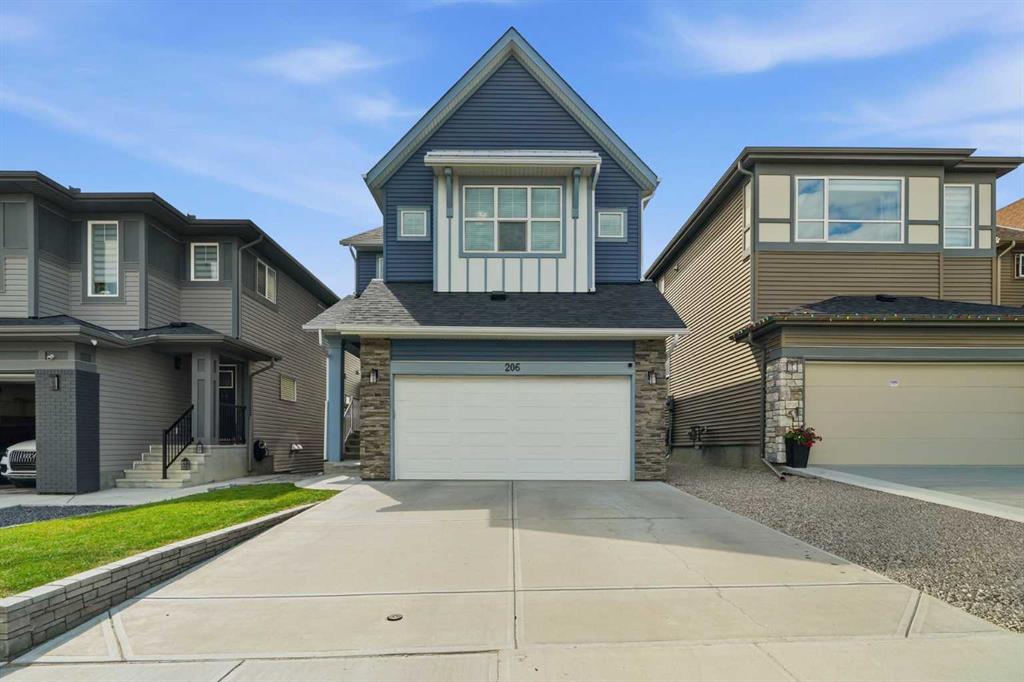
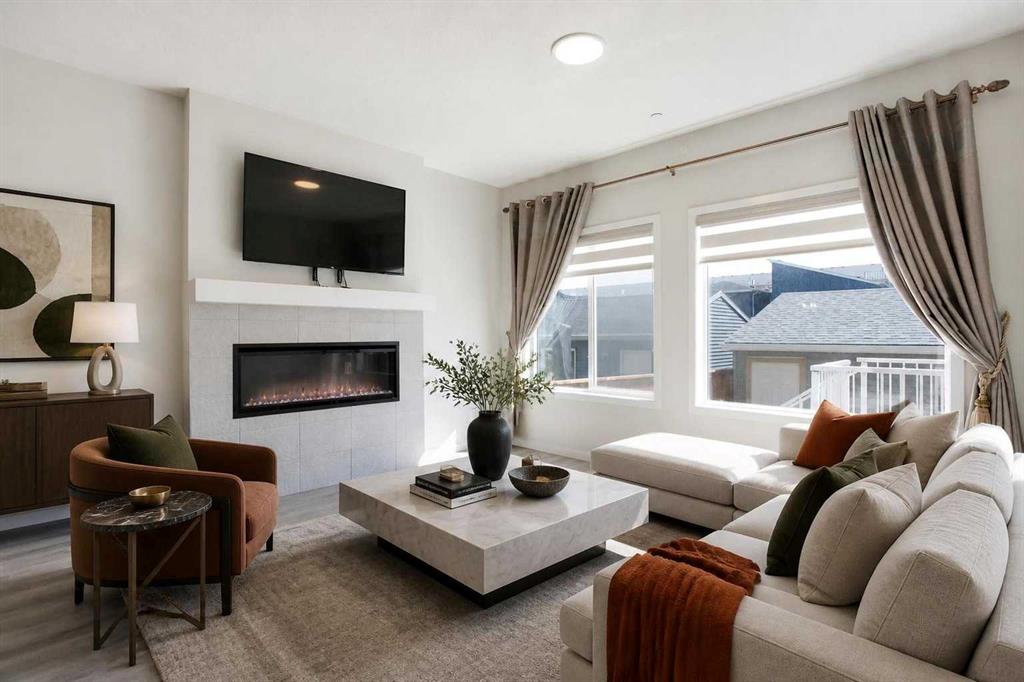
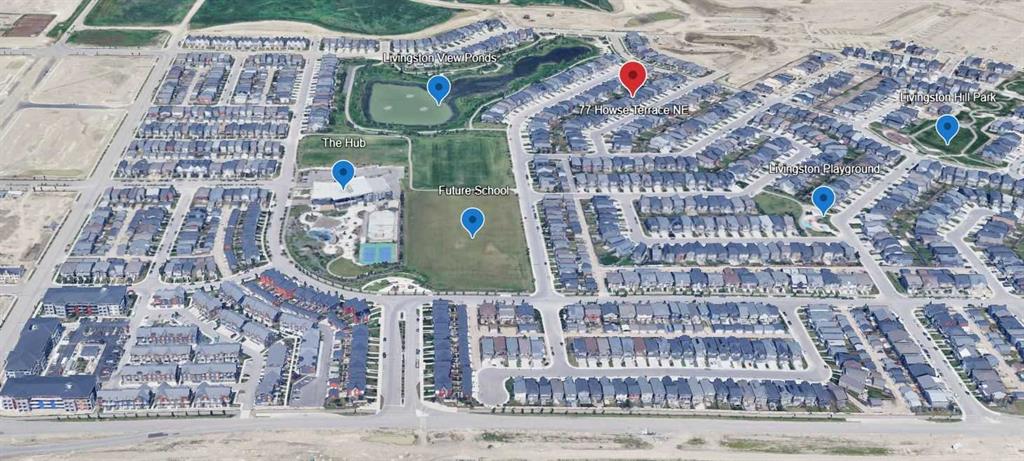
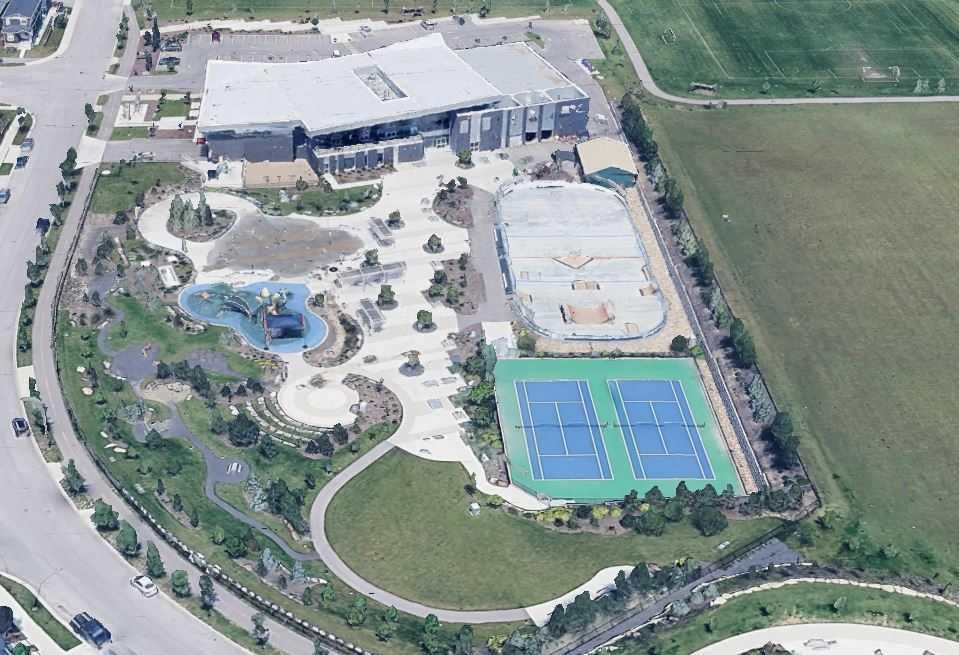
This Jayman built home offers the rare opportunity to enjoy the feel and quality of a brand-new home...without paying the brand-new home price. From the moment you step inside, you’ll notice the impressive sense of space created by the thoughtful architectural design. The main floor features soaring 9-foot ceilings and a wide-open layout, and the dining room takes things even further with a stunning 11-foot ceiling. Upstairs, the bonus room features a vaulted ceiling, providing a comfortable place to relax, watch movies, or spend time together. The home offers three generously sized bedrooms all with their own walk-in closet. The kitchen is designed to impress with granite countertops that provide durability and timeless style, while the gas cooktop makes cooking a pleasure for anyone who enjoys preparing meals at home. Luxury vinyl plank flooring offers both beauty and durability on the main living areas, while upgraded carpeting provides warmth and comfort in the bedrooms and upper level. Custom upgraded blinds add both style and practicality, enhancing privacy and light control throughout the home. Beyond aesthetics, this property is packed with modern upgrades designed for efficiency, comfort, and convenience. Solar panels will help reduce energy costs, and the home features a new roof, siding, eavestroughs and downspouts. A tankless water heater ensures you’ll always have hot water when you need it. Air-conditioning keeps the home comfortable during warm summer days, while the natural gas BBQ hookup on the deck makes outdoor grilling simple and enjoyable. There is even another gas hook-up in the yard for a future firepit or fire table. Even the garage is thoughtfully designed, featuring higher ceilings that provide excellent storage potential for bikes, seasonal equipment, or shelving. The garage door opener includes WiFi connectivity, adding another layer of smart-home convenience. The home is just minutes away from both Stoney Trail and Deerfoot Trail, making commuting across the city fast and convenient. Whether you're heading downtown, to the airport, or anywhere else in Calgary, easy access to these major routes simplifies daily travel. The community itself is one of Calgary’s most exciting newer neighborhoods. Residents enjoy access to the incredible Livingston Hub, which serves as the heart of the community. Here you’ll find a splash park, skating rink, basketball courts, soccer pitches, a gymnasium, and banquet room for gatherings and events. It’s a place where neighbors connect and families create lasting memories. In addition, scenic bike paths weave throughout the community, making it easy to stay active and enjoy the outdoors. This home offers the perfect blend of modern design, premium upgrades, energy efficiency, and an outstanding location. delivering the quality and feel of a new build while providing exceptional value in one of Calgary’s most desirable growing communities. Book your showing today!
Property details
| Bedrooms | 3 |
| Bathrooms | 3.0 |
| Style | 2 Storey |
| Heating | Forced Air,Natural Gas |
| Cooling | Central Air |
| Flooring | Carpet,Vinyl Plank |
| Levels | Two |
| Basement | Full |
| Basement development | Unfinished |
| Interior features | Double Vanity,Granite Counters,High Ceilings,Kitchen Island,No Animal Home,No Smoking Home,Pantry,Quartz Counters,Tankless Hot Water,Vaulted Ceiling(s),Walk-In Closet(s) |
| Appliances | Central Air Conditioner,Dishwasher,Garage Control(s),Gas Stove,Microwave,Range Hood,Refrigerator,Tankless Water Heater,Washer/Dryer,Window Coverings |
| Inclusions | TV mounts in living room, bonus room, and primary bedroom will stay. |
| Laundry | Upper Level |
| Lot size | 3821.00 sqft |
| Frontage | 29.43 ft |
| Lot features | Back Yard,Lawn,No Back Lane,Rectangular Lot |
| Exterior features | BBQ gas line |
| Fencing | Fenced |
| Patio | Deck |
| Year built | 2019 |
| Construction materials | Vinyl Siding,Wood Frame |
| Roof | Asphalt Shingle |
| Foundation | Poured Concrete |
| Parking features | Double Garage Attached |
| Garage spaces | 2 |
| Parking total | 2 |
| Annual taxes | $4,768 |
| Tax year | 2025 |
| Possession | 60 Days / Neg |
| Zoning | SR |
| Title | Fee Simple |
| Restrictions | Easement Registered On Title,Restrictive Covenant,Utility Right Of Way |
| Neighbourhood | Livingston |
| Community features | Park,Playground,Shopping Nearby,Walking/Bike Paths |
| List AOR | Calgary |
Location
Sold comparables in Livingston
95 recent sales in Livingston
VOW members see sold prices, sold dates, and full comparable details. Free registration; takes 30 seconds.
Sign up to see sold dataAbout Livingston
AI-generated summaryLivingston is a fast-growing master-planned community in Calgary's north, known for its modern streetscapes, strong sense of new-build energy, and a central residents' association hub anchoring community life.
95 active listings with an average list price of $642,325
Homes are averaging 59 days on market, suggesting a measured pace of sales
One of Calgary's newest and most actively developing communities in the north
Housing
Housing stock consists predominantly of newly built single-family homes, townhomes, and duplexes from a range of builders, with contemporary designs and modern finishes throughout.
Transit
Transit options are still developing alongside the community's growth, with most residents relying on personal vehicles; Stoney Trail access provides convenient connectivity to the broader city.
Amenities
The Livingston HOA facility offers residents access to a gymnasium, splash park, and skating rink, while nearby Coventry Hills provides established retail, dining, and grocery options.
Who lives here
Livingston attracts young families, first-time buyers, and professionals drawn by newer construction, competitive pricing relative to inner-city neighbourhoods, and a strong community atmosphere.
This neighbourhood summary was generated by AI for general orientation only. Verify details with the City of Calgary and your REALTOR® before making decisions.