


By the numbers
How this listing measures up
$/sqft
$289
vs Windsong median
+15%
community avg $564K
Sqft per bedroom
561
Year built
2010
Annual taxes
$4,641
2025
Garage
2 spaces
$/sqft distribution
Where this listing sits in Windsong
Of 24 active residential listings in Windsong,
this property at $289/sqft
sits in the $250–300 range.
Other active listings
This listing's price range
This listing
About this property
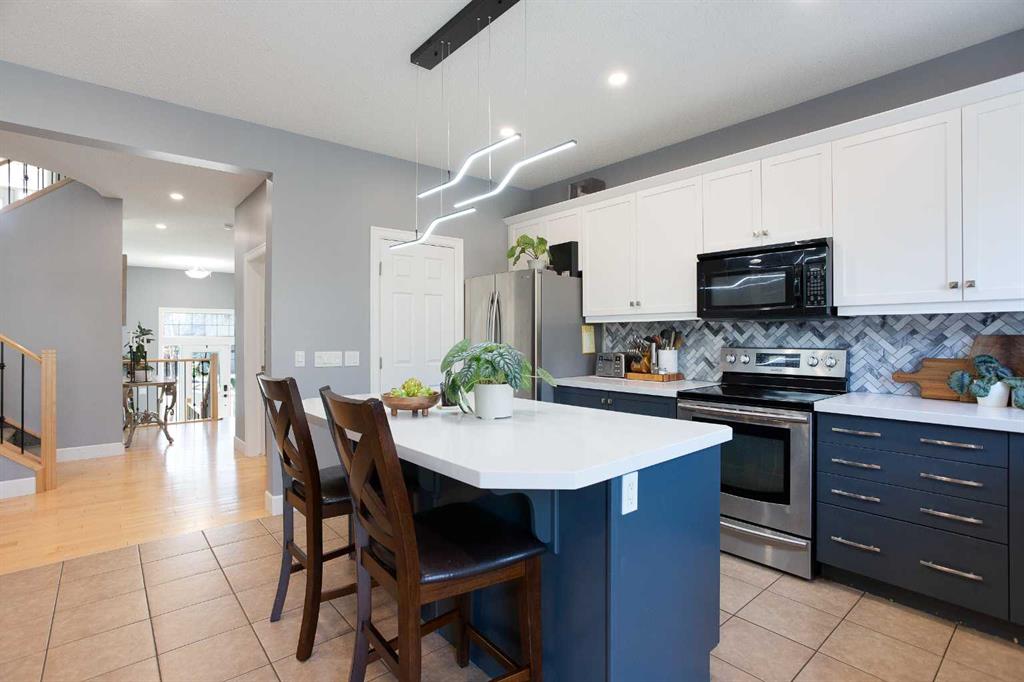
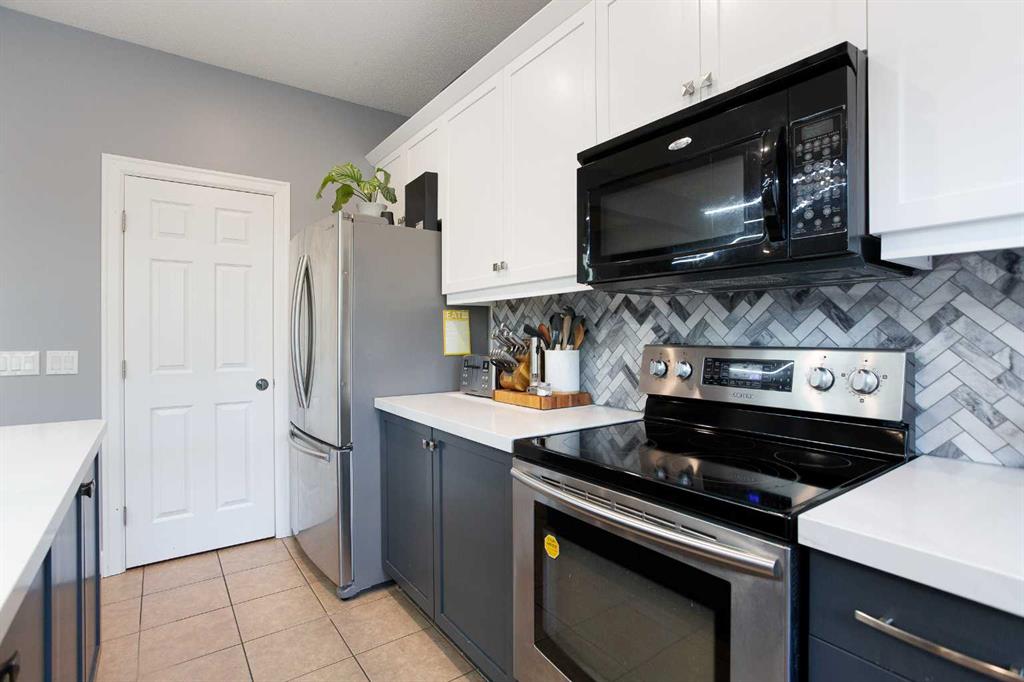
Stunning 3 level split in desirable Windsong! Step into a home where sleek, contemporary design meets the warmth of a true family home. Boasting over 3,237 total square feet of impeccably finished living space, this four-bedroom gem is perfectly positioned on a quiet stretch of the street, offering an enviable lifestyle with a water park, ball fields, and a skate park right at your doorstep. From the moment you arrive, the grand front entry sets the tone—spacious, practical, and designed to handle the transition from the outdoors with ease. The heart of the home is a bright, open-concept sanctuary where natural light pours through expansive windows. The gourmet kitchen is a chef’s dream, fully equipped with a center island with additional seating, and a generous pantry. Whether you’re hosting a dinner party or enjoying a quiet morning in the separate eating nook, the space flows effortlessly into a living room built for connection. Elegant wrought iron railings guide you between levels, adding a sophisticated touch to the transition. Just a few steps up, you’ll discover the home’s true architectural highlight: a stunning bonus room that manages to feel both airy and intimate. With its soaring vaulted ceilings, rich hardwood flooring, and the cozy glow of a gas fireplace, it’s the ultimate spot for family movie nights. Step out onto the large private balcony for a morning coffee or an evening glass of wine as you take in the neighborhood views. The top floor is dedicated entirely to rest, headlined by a magnificent primary retreat. This isn't just a bedroom; it’s a sanctuary featuring a romantic two-sided fireplace, a walk-in closet, and a spa-like five-piece ensuite bathroom. Two additional spacious bedrooms, a versatile den, and a full four-piece bathroom ensure there is plenty of room for a growing family or a dedicated home office. Downstairs, the fully finished lower level offers even more flexibility. A massive family room provides the perfect canvas for a home gym or a private cinema, while a secluded fourth bedroom and three-piece bathroom offer a quiet haven for guests or older children. The experience continues outdoors in a fully fenced and landscaped backyard. The expansive deck is ready for summer barbecues and weekend gatherings, providing a private oasis to enjoy the warmer months. Located close to top-tier schools, shopping, and essential community amenities, this home offers incredible value and a modern aesthetic designed to elevate your everyday life. Book your Showing today!
Property details
| Bedrooms | 4 |
| Bathrooms | 4.0 |
| Style | 3 Level Split |
| Heating | Forced Air,Natural Gas |
| Cooling | None |
| Flooring | Carpet,Ceramic Tile,Hardwood |
| Levels | 3 Level Split |
| Basement | Full |
| Basement development | Finished |
| Interior features | High Ceilings,Kitchen Island,Open Floorplan,Walk-In Closet(s) |
| Appliances | Dishwasher,Dryer,Refrigerator,Stove(s),Washer |
| Inclusions | None |
| Laundry | Laundry Room,Main Level |
| Lot size | 4557.00 sqft |
| Frontage | 31.17 ft |
| Lot features | Back Yard,Front Yard,Fruit Trees/Shrub(s),Garden,Landscaped,Lawn,Low Maintenance Landscape,Rectangular Lot |
| Exterior features | Balcony,Garden,Private Yard |
| Fencing | Fenced |
| Patio | Balcony(s),Deck,Front Porch |
| Year built | 2010 |
| Construction materials | Stone,Vinyl Siding,Wood Frame |
| Roof | Asphalt Shingle |
| Foundation | Poured Concrete |
| Parking features | Additional Parking,Concrete Driveway,Double Garage Attached,Garage Faces Front |
| Garage spaces | 2 |
| Parking total | 4 |
| Annual taxes | $4,641 |
| Tax year | 2025 |
| Possession | Negotiable |
| Zoning | R1-U |
| Title | Fee Simple |
| Restrictions | Airspace Restriction,Utility Right Of Way |
| Neighbourhood | Windsong |
| Community features | Park,Playground,Schools Nearby,Shopping Nearby,Sidewalks,Street Lights,Walking/Bike Paths |
| List AOR | Calgary |
Location
Sold comparables in Windsong
32 recent sales in Windsong
VOW members see sold prices, sold dates, and full comparable details. Free registration; takes 30 seconds.
Sign up to see sold dataAbout Windsong
AI-generated summaryWindsong is a family-oriented master-planned community in Airdrie's southeast, offering a quiet suburban atmosphere with modern streetscapes and a strong sense of community.
24 active listings with an average list price of $575,583
Homes are averaging 38 days on market
Situated in Airdrie, just north of Calgary's city limits
Housing
Predominantly newer single-family detached homes, laned houses, and townhomes built in the 2010s and onward, reflecting contemporary Alberta suburban design.
Transit
Car-dependent area with limited local transit options; residents typically commute to Calgary via QE2/Highway 2, with Airdrie Transit providing some bus service.
Amenities
Close to Windsong's own pond and pathway network, with CrossIron Mills mall, Costco, and a range of big-box retailers a short drive away.
Who lives here
Primarily young families and first-time buyers drawn by newer builds, relatively affordable prices compared to Calgary, and good access to schools.
This neighbourhood summary was generated by AI for general orientation only. Verify details with the City of Calgary and your REALTOR® before making decisions.
Browse Calgary homes by feature
Similar listings in Windsong

$459,900
1575 Windstone Road SW
Listed by Prep Ultra Realty Ltd. — Amandeep Nanreh

$674,900
503 Windbrook Heights SW
Listed by RE/MAX First — Sarah Walczak, Christopher Duffy

$379,000
52 Windstone Green SW
Listed by eXp Realty — Sukh Pangly
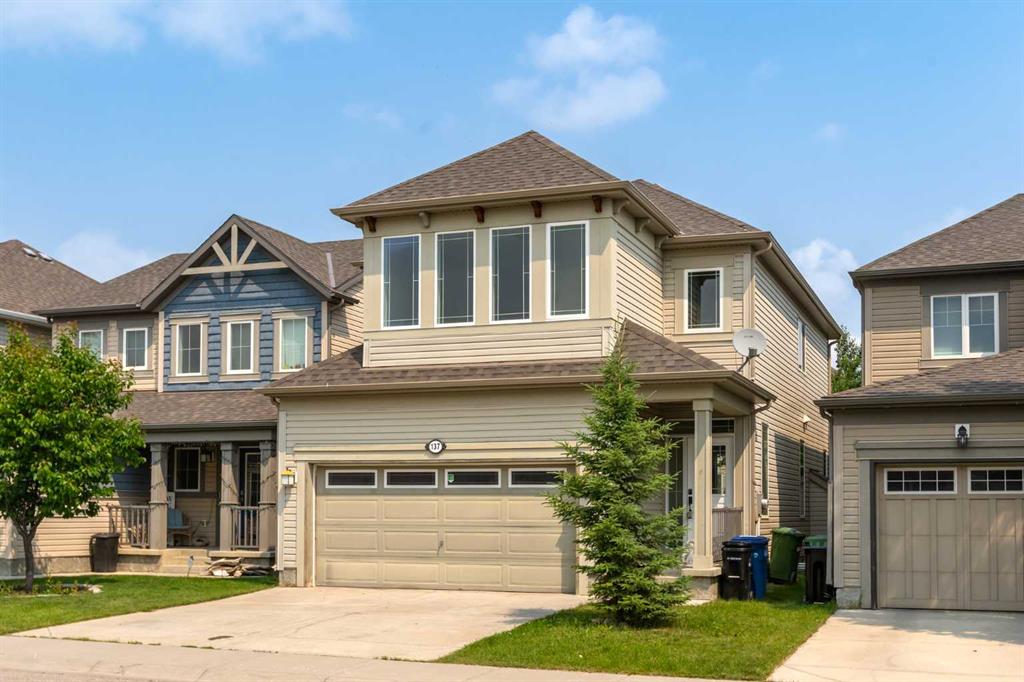
$589,900
137 Windridge Road SW
Listed by Royal LePage Solutions — Jeff Pasche