



By the numbers
How this listing measures up
$/sqft
$455
vs McKenzie Lake median
-19%
community avg $772K
Sqft per bedroom
458
Year built
2000
Annual taxes
$3,770
2025
Garage
2 spaces
$/sqft distribution
Where this listing sits in McKenzie Lake
Of 19 active residential listings in McKenzie Lake,
this property at $455/sqft
sits in the $450–500 range.
Other active listings
This listing's price range
This listing
About this property
OPEN HOUSE: Sunday March 29 1:00-3:00pm. A RARE Find! This Beautifully Renovated End-Unit Villa Bungalow with walkout basement offers over 2,600 sq ft of thoughtfully designed living space, complete with central A/C and an upgraded garage featuring Epoxy Floors. From the moment you step inside, a skylight fills the welcoming foyer with natural light, setting the tone for the bright, open feel throughout. Refinished hardwood floors flow seamlessly through the main living areas, creating a warm and inviting space that’s perfect for both everyday living and entertaining.
The heart of the home is the open kitchen, dining and living room, perfect for gatherings. The Stunning kitchen is designed with both style and function in mind. Featuring Quartz countertops, Updated Cabinetry (2021), a Large Island, Walk-in pantry, and Stainless Steel Appliances (2021)—including an Induction Range with Double Ovens—this is a space any home chef will appreciate. Just off the dining area, step onto the balcony to enjoy your morning coffee or summer BBQs with the convenience of a Gas line.
The main floor offers two generously sized bedrooms (one being used as an office), a convenient laundry room/bathroom with Custom Built-Ins, and excellent storage throughout. The Spacious Primary Suite is a true retreat, complete with vaulted ceilings, room for a king-sized bed and plenty of additional furniture, a walk-in closet, and a private ensuite with an oversized shower.
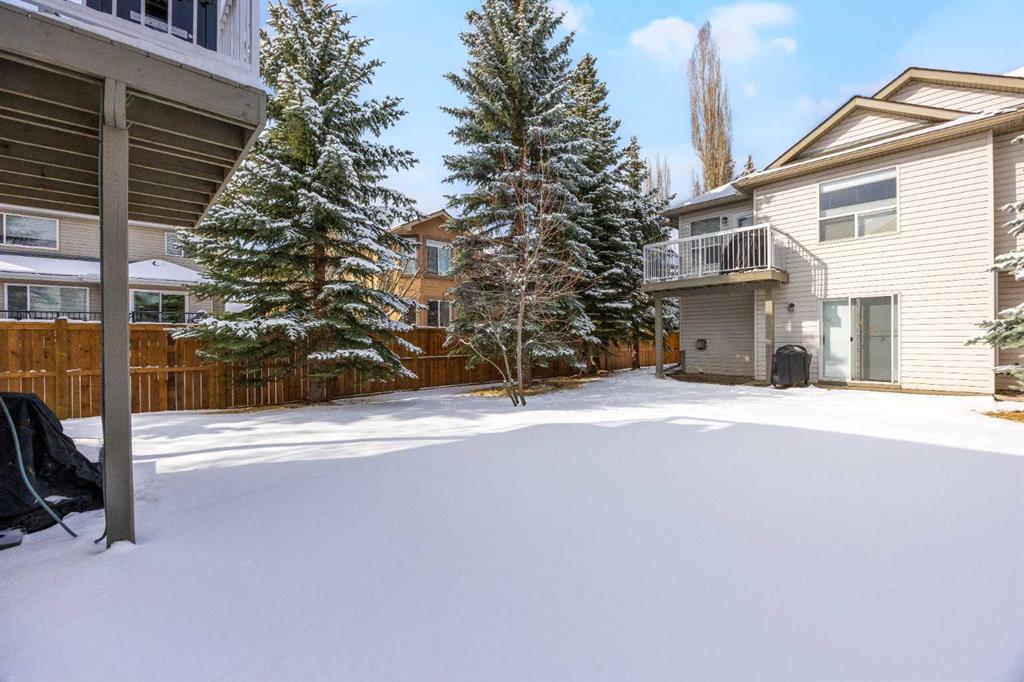
Downstairs, the fully developed walkout basement is designed for comfort, connection, and flexibility. A large recreation room with a cozy fireplace, large windows and dedicated games area offers endless possibilities—from movie nights to fitness or family gatherings. Walk outside to a private patio and enjoy the peaceful setting of a large treed green space. A substantial third bedroom with its own private ensuite provides a comfortable and private space for guests.
This Professionally Managed Complex offers a true lock-and-leave lifestyle, with lawn care and snow removal taken care of for you. With No Age Restrictions and Pet-Friendly living (board approval required), it’s a welcoming and connected community you’ll love to be part of.
Additional highlights include: Beautifully updated main floor bathrooms with Custom Vanities and Quartz countertops, New lighting throughout, a High-Efficiency furnace and humidifier (2022), two Hot Water tanks and Central vacuum. Ideally located with easy access to major roadways, shopping, restaurants, and everyday amenities.
Villa bungalows like this rarely come available—offering the perfect blend of comfort, space, and low-maintenance living in a well-established community. Book your private tour today!
Property details
| Bedrooms | 3 |
| Bathrooms | 3.0 |
| Style | Attached-Side by Side,Bungalow-Villa |
| Heating | High Efficiency,Forced Air,Natural Gas |
| Cooling | Central Air |
| Flooring | Carpet,Ceramic Tile,Hardwood |
| Levels | One |
| Basement | Full |
| Basement development | Finished |
| Interior features | Bar,Breakfast Bar,Built-in Features,Central Vacuum,Closet Organizers,Kitchen Island,No Animal Home,No Smoking Home,Open Floorplan,Pantry,Quartz Counters,Recessed Lighting,Skylight(s),Storage,Vaulted Ceiling(s),Walk-In Closet(s) |
| Appliances | Dishwasher,Electric Range,Microwave Hood Fan,Refrigerator,Washer/Dryer |
| Inclusions | N/A |
| Laundry | Main Level |
| Lot size | 4682.00 sqft |
| Frontage | 45.24 ft |
| Lot features | Other |
| Exterior features | Balcony,BBQ gas line,Other |
| Fencing | Partial |
| Patio | Balcony(s),Patio |
| Year built | 2000 |
| Construction materials | Brick,Vinyl Siding |
| Roof | Asphalt Shingle |
| Foundation | Poured Concrete |
| Parking features | Double Garage Attached,Driveway,Front Drive,Insulated,Workshop in Garage |
| Garage spaces | 2 |
| Parking total | 4 |
| Annual taxes | $3,770 |
| Tax year | 2025 |
| Possession | 30 Days / Neg |
| Zoning | M-CG d44 |
| Title | Fee Simple |
| Restrictions | Pet Restrictions or Board approval Required |
| Neighbourhood | McKenzie Lake |
| Community features | Other,Park,Playground,Schools Nearby,Shopping Nearby,Sidewalks,Street Lights,Walking/Bike Paths |
| List AOR | Calgary |
Location
Sold comparables in McKenzie Lake
96 recent sales in McKenzie Lake
VOW members see sold prices, sold dates, and full comparable details. Free registration; takes 30 seconds.
Sign up to see sold dataAbout McKenzie Lake
AI-generated summaryMcKenzie Lake is a well-established, family-oriented southeast Calgary community centred around its private lake and beach club, offering a relaxed suburban lifestyle with strong community pride.
Private lake and beach club exclusive to McKenzie Lake residents
20 active listings with an average list price of $787,515
Homes averaging 20 days on market, indicating steady demand
Adjacent to Fish Creek Provincial Park, one of Canada's largest urban parks
Access to several well-regarded public and Catholic schools nearby
Housing
The neighbourhood features predominantly detached single-family homes ranging from modest bungalows to larger two-storey properties, many with mature landscaping reflecting the community's 1990s development era.
Transit
McKenzie Lake is primarily car-dependent, though it is served by Calgary Transit bus routes with connections to nearby Fish Creek–Lacombe CTrain station on the Red Line.
Amenities
Residents enjoy close proximity to McKenzie Towne and Seton's retail corridors, South Health Campus, Fish Creek Provincial Park, and a private lake with beach access exclusive to community members.
Who lives here
The community attracts established families and long-term homeowners who value access to the lake, top-rated schools, and a quieter pace away from the city centre.
This neighbourhood summary was generated by AI for general orientation only. Verify details with the City of Calgary and your REALTOR® before making decisions.
Browse Calgary homes by feature
Similar listings in McKenzie Lake

$639,000
31 Mt Aberdeen Grove SE
Listed by CIR Realty — Sandra Roen

$779,999
11 Mckenzie Lake View SE
Listed by Coldwell Banker Mountain Central — Shawn Rasmussen
$1,849,000
85 Mt Douglas Circle SE
Listed by Charles — Dominik Zuczek

$765,000
58 Mountain Park Drive SE
Listed by Real Broker — Ryan LeBlanc