
By the numbers
How this listing measures up
$/sqft
$672
vs Eau Claire median
+40%
community avg $916K
Sqft per bedroom
956
Year built
2002
Annual taxes
$6,798
2025
Eau Claire avg DOM
61d
$/sqft distribution
Where this listing sits in Eau Claire
Of 40 active residential listings in Eau Claire,
this property at $672/sqft
sits in the $650–700 range.
Other active listings
This listing's price range
This listing
About this property
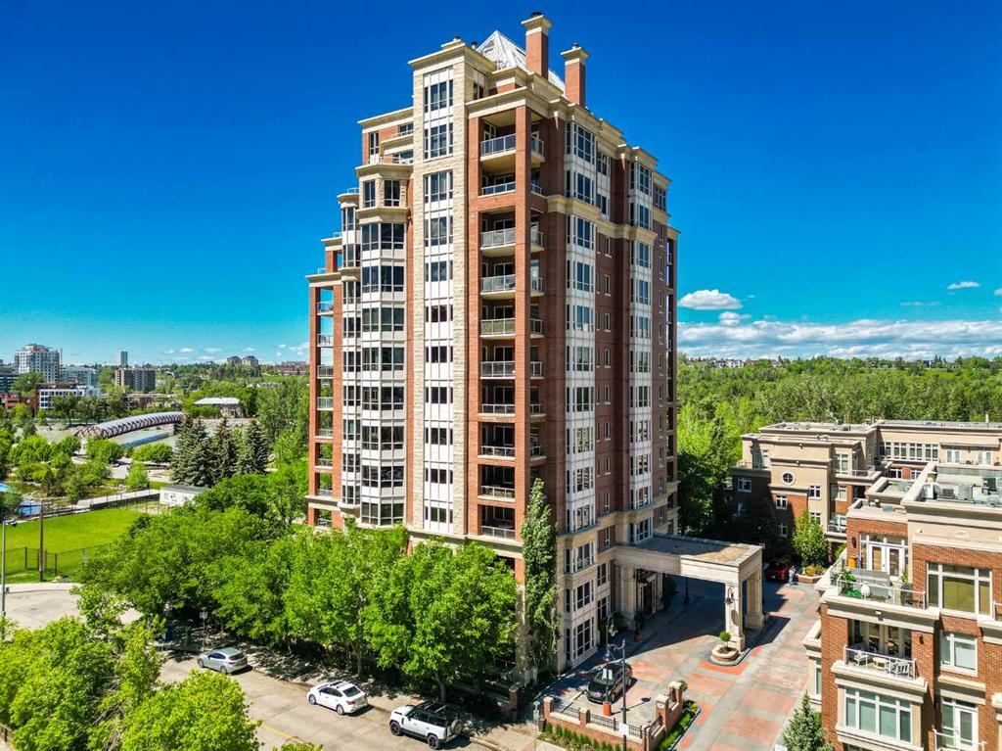
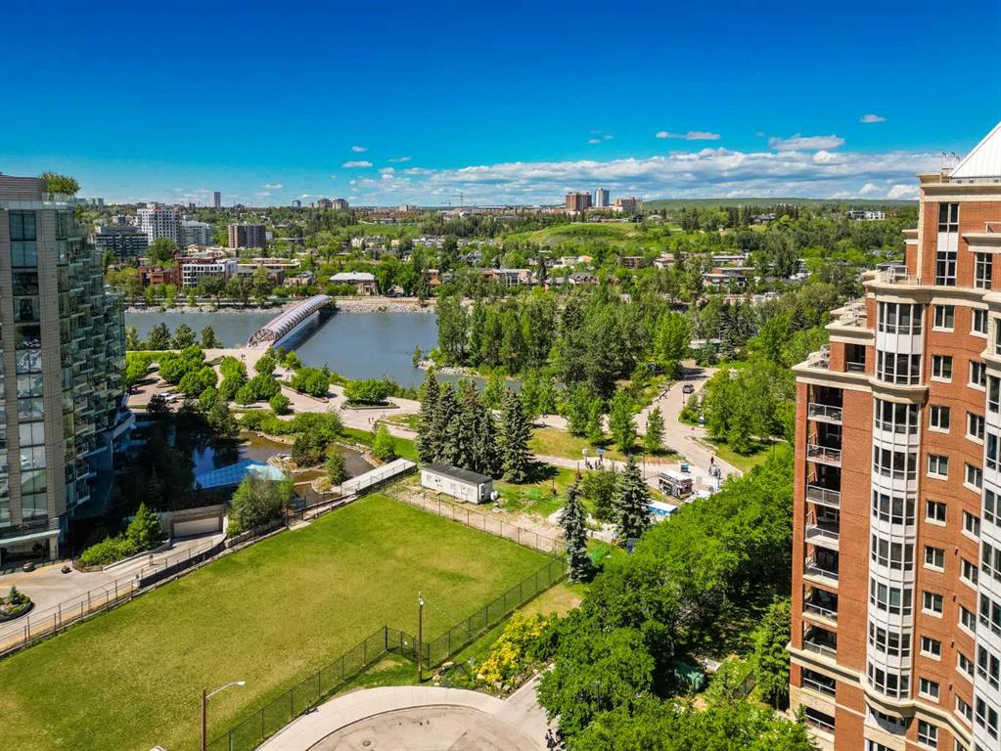
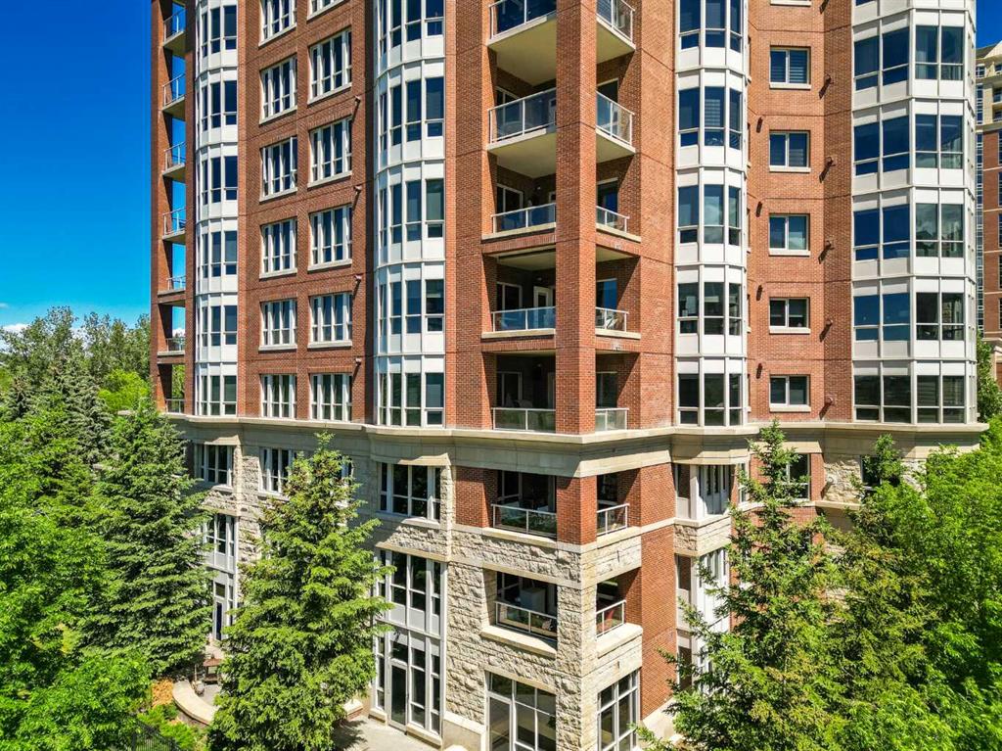
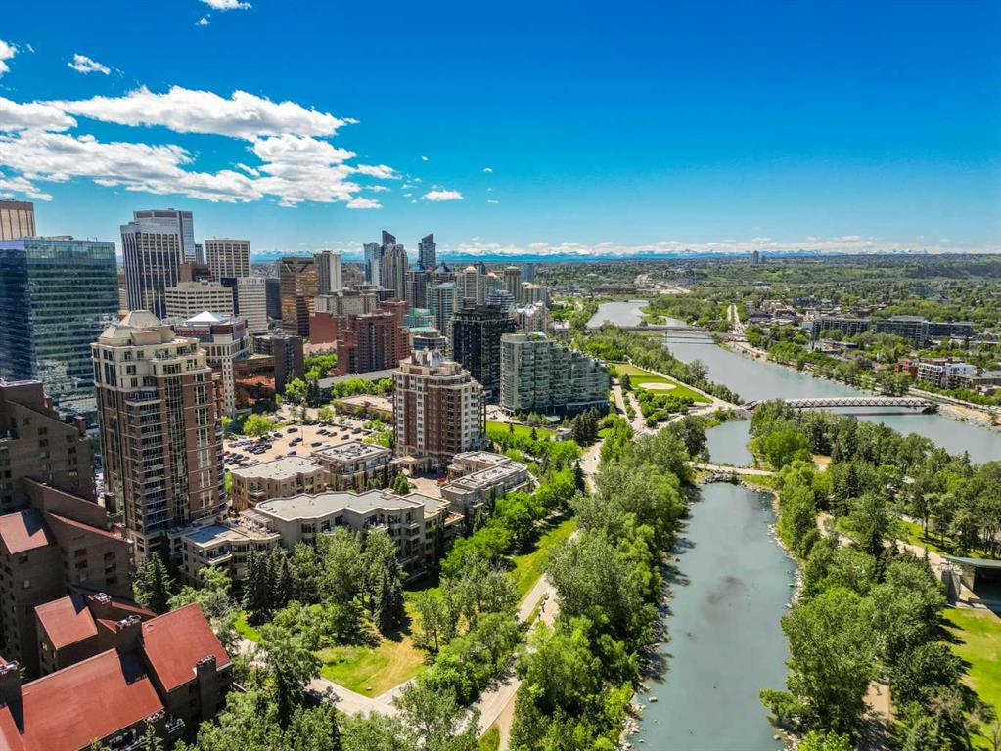
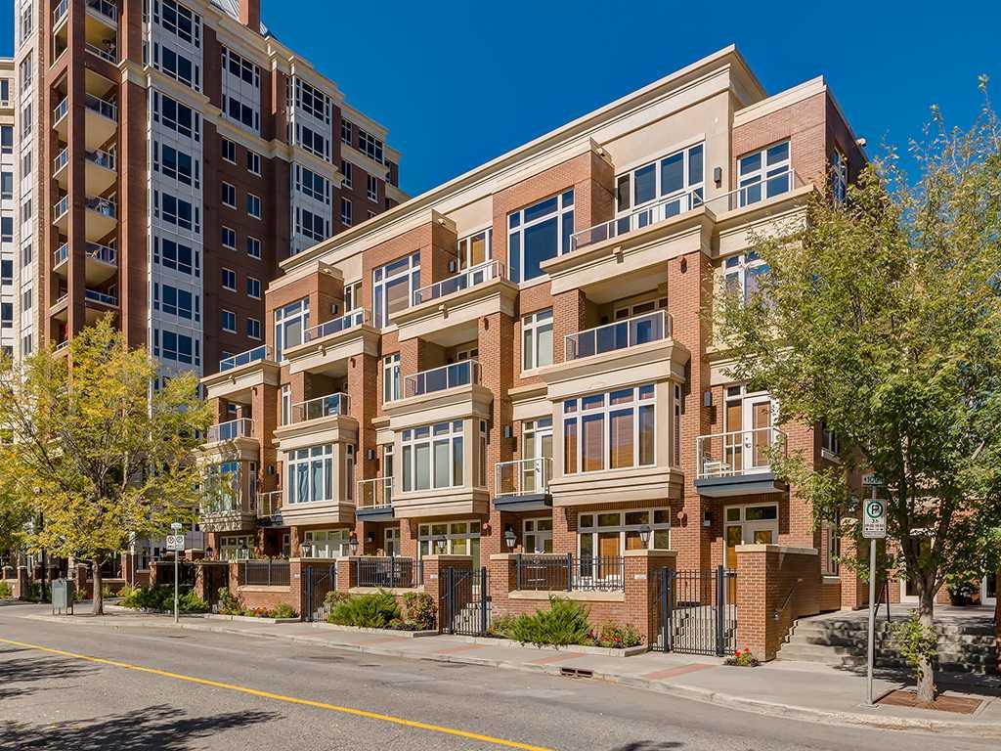
Discover an unparalleled standard of low-maintenance luxury at Princeton Hall, one of Calgary’s most preeminent and distinguished riverside addresses. Perfectly positioned in Eau Claire along the Bow River pathway and directly across from Prince’s Island Park, this iconic residence delivers an exclusive lifestyle defined by security, convenience, and sophisticated architectural permanence. From the executive concierge service, state-of-the-art fitness centre, and private board room, to the temperature-controlled wine room with dedicated individual lockers, every detail caters seamlessly to the most discerning buyer. The tone for this exceptional home is set the moment you arrive. A secure elevator travels directly to the third floor, opening privately into your own personal foyer. Serving as the original show suite beautifully decorated by the legendary Douglas Cridland Design, the interior is a masterclass in scale and aesthetic refinement. The gallery-style layout flows effortlessly into a commanding formal dining room and an expansive living room centred around a double-sided fireplace, offering an inspiring and luminous backdrop perfectly suited to displaying a prized art collection. Underfoot, rich Brazilian Cherry Cashmere hardwood flooring anchors the home, complemented by select custom shutters and bespoke French doors that frame the primary suite. The chef-inspired kitchen features granite surfaces and premium, state-of-the-art appliances, including a Gaggenau oven, Bosch dishwasher, and a dual-temperature beverage centre integrated into the central island. Step outside through the kitchen’s bright dining nook onto a partially enclosed patio, beautifully finished with custom paving stones and a gas-fired infrared ceiling-mounted heater, ensuring year-round comfort. The primary suite transitions into a total sanctuary, featuring an oversized layout, custom built-in hallway library shelving, a spacious walk-in closet with an optimized storage system, and a spa-like ensuite. The secondary bedroom serves as a highly functional, light-filled office or library, complete with a seamlessly integrated custom Murphy bed, desk, and bookshelves alongside its own private bathroom. Compounding the superior utility of this turnkey home is an automated sound system wired into every room, a convenient dedicated laundry room, guest powder room and an abundance of tailored storage. Downstairs, the property features two large storage lockers equipped with custom shelving, independent lighting, and electrical outlets. Parking is exceptional, offering 2 titled parking stalls featuring an ultra-wide, expansive side-by-side configuration that easily accommodates oversized vehicles, or additional access needs, located right next to the P2 elevator. Rarely do properties of this pedigree, position, and meticulous curation become available. This immaculate riverside enclave offers an effortless balance of peaceful serenity and sophisticated connection to the city's cultural pulse.
Property details
| Bedrooms | 2 |
| Bathrooms | 3.0 |
| Style | Apartment-Single Level Unit |
| Heating | Fan Coil,In Floor |
| Cooling | Central Air |
| Flooring | Hardwood,Tile |
| Levels | Single Level Unit |
| Interior features | Bookcases,Built-in Features,Central Vacuum,Closet Organizers,Double Vanity,Elevator,French Door,Granite Counters,Kitchen Island,Open Floorplan |
| Appliances | Built-In Oven,Dishwasher,Dryer,Garburator,Gas Cooktop,Microwave,Range Hood,Refrigerator,Warming Drawer,Washer,Wine Refrigerator |
| Inclusions | Deep Freezer, Built-In Speakers & AV Equipment, TV Wall Mount, TV in Office, Shelving in Storage Area, Murphy Bed & Mattress, Ceiling Mounted Gas Patio Heater. |
| Laundry | In Unit |
| Exterior features | Balcony |
| Patio | Patio |
| Year built | 2002 |
| Construction materials | Brick,Concrete,Stone |
| Parking features | Parkade,Titled,Underground |
| Parking total | 2 |
| Annual taxes | $6,798 |
| Tax year | 2025 |
| Possession | Negotiable |
| Zoning | DC (pre 1P2007) |
| Title | Fee Simple |
| Restrictions | Pet Restrictions or Board approval Required |
| Neighbourhood | Eau Claire |
| Community features | Park,Schools Nearby,Shopping Nearby,Sidewalks,Street Lights,Walking/Bike Paths |
| List AOR | Calgary |
Location
Sold comparables in Eau Claire
35 recent sales in Eau Claire
VOW members see sold prices, sold dates, and full comparable details. Free registration; takes 30 seconds.
Sign up to see sold dataAbout Eau Claire
AI-generated summaryA polished riverside enclave at the edge of downtown, Eau Claire blends urban energy with tranquil pathways along the Bow River. It feels cosmopolitan yet approachable, with a strong sense of place anchored by water and green space.
Borders the Bow River, offering direct access to Calgary's extensive riverside pathway system
Prince's Island Park — one of Calgary's most beloved urban parks — is steps away
Among the most centrally located residential communities in the city
Housing
Housing stock is dominated by upscale condominium towers and luxury apartments, with very few single-family homes given its dense, inner-city location.
Transit
Highly walkable with a Walk Score among Calgary's highest, and well-served by CTrain access at nearby stations plus multiple bus routes connecting to the broader city.
Amenities
Residents enjoy the Eau Claire Market area, Prince's Island Park, the YMCA, numerous restaurants and cafés, and easy access to the downtown core's full range of services.
Who lives here
A mix of young urban professionals, empty nesters, and executives who prioritise a lock-and-leave lifestyle with premium access to green space and city conveniences.
This neighbourhood summary was generated by AI for general orientation only. Verify details with the City of Calgary and your REALTOR® before making decisions.
Browse Calgary homes by feature
Similar listings in Eau Claire

$410,000
201A-500 Eau Claire Avenue SW
Listed by LPT Realty — Nathaniel Krieger, Shawn Getty

$948,000
602-110 7 Street SW
Listed by MaxWell Capital Realty — Tomasz Samborski

$844,900
701-738 1 Avenue SW
Listed by RE/MAX First — Kristina Dominguez
$525,000
103-660 Eau Claire Avenue SW
Listed by RE/MAX House of Real Estate — Robert Cote