
By the numbers
How this listing measures up
$/sqft
$400
vs Point McKay median
+21%
community avg $528K
Sqft per bedroom
533
Year built
1978
Annual taxes
$4,094
2025
Garage
1 space
$/sqft distribution
Where this listing sits in Point McKay
Of 10 active residential listings in Point McKay,
this property at $400/sqft
sits in the $350–400 range.
Other active listings
This listing's price range
This listing
About this property
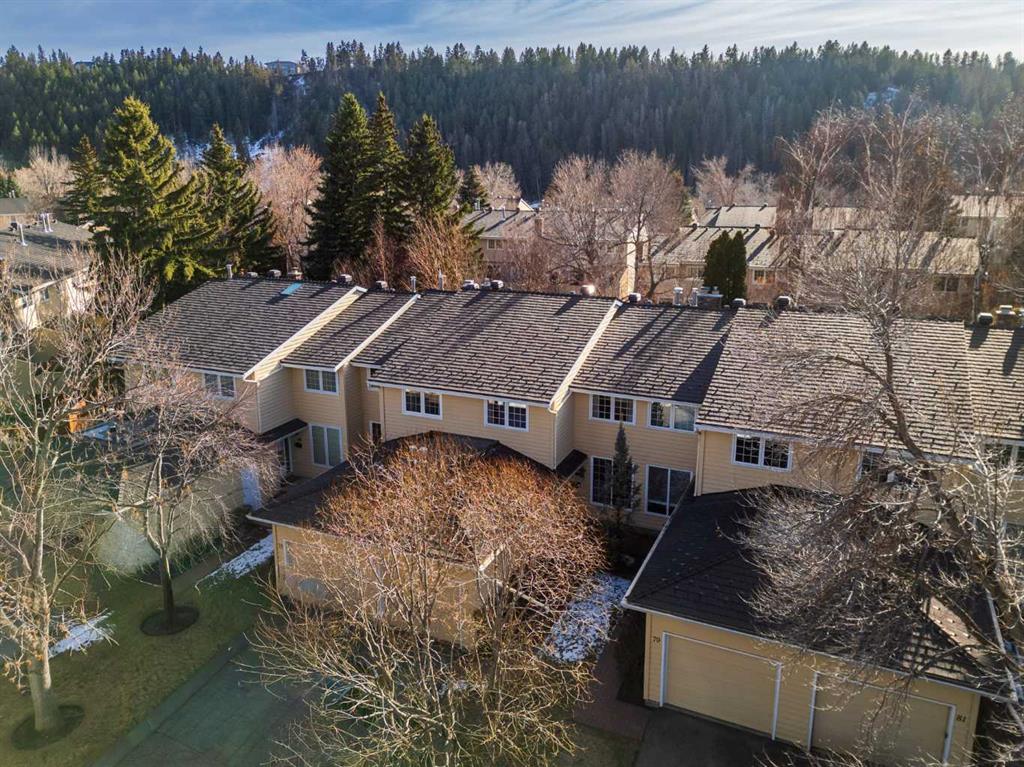
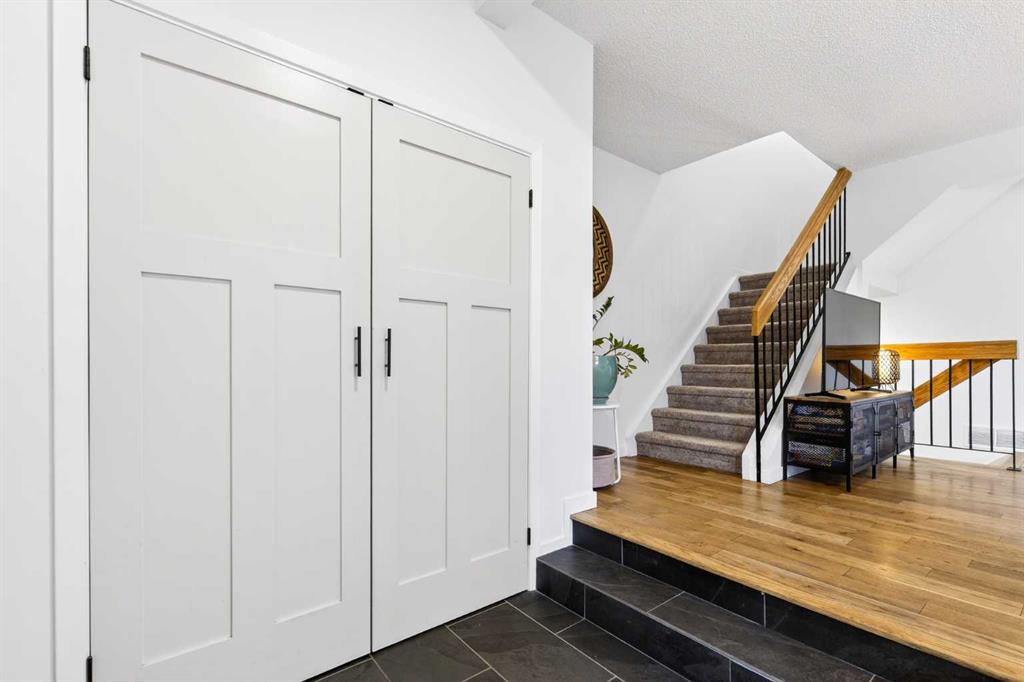
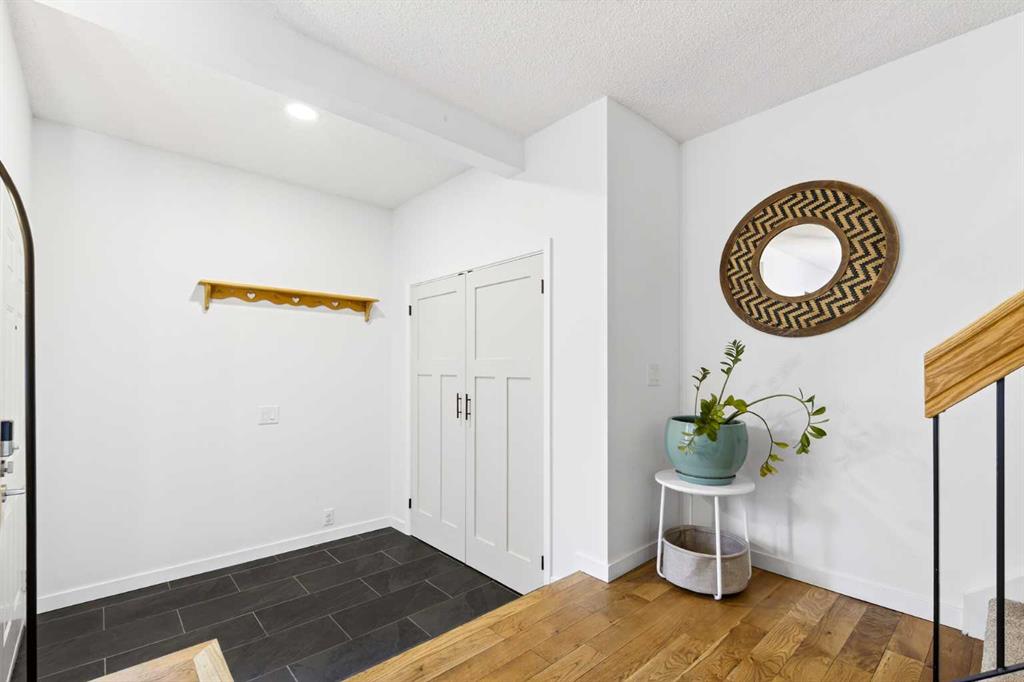
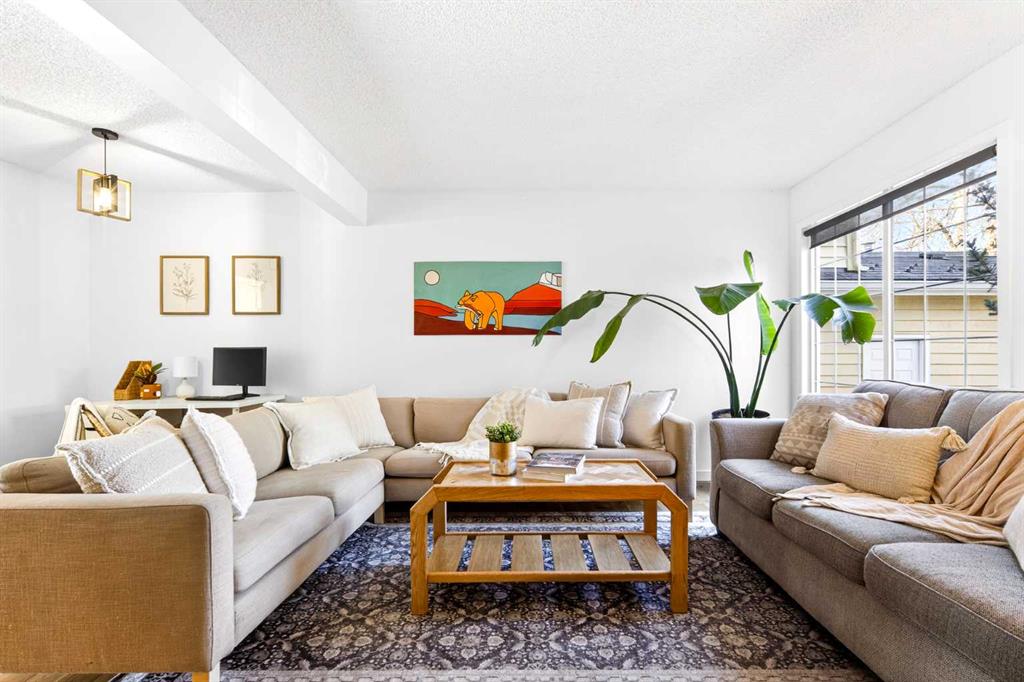
Tucked along the banks of the Bow River in the highly sought-after community of Point McKay, this beautifully updated residence offers a rare blend of inner-city convenience and nature-rich living. Just minutes to downtown, Foothills and Children’s Hospitals, the University District, and major transportation routes, the location offers both accessibility and ease. Step outside your door to an expansive network of river pathways, ideal for walking, biking, bird watching, and enjoying the surrounding landscape. In the warmer months, float the Bow and step out just moments from home, or visit the beloved Lazy Loaf & Kettle to connect with neighbours in this exceptionally friendly, tight-knit community. From the moment you arrive, the entryway sets a thoughtful tone, recently re-tiled to create a clean, durable, and design-forward transition into the home. Beyond, natural light pours through oversized windows, casting soft shadows across newly refinished oak hardwood floors and creating a warmth that carries effortlessly throughout the space. The main level unfolds with an easy, open flow, anchored by a beautifully updated kitchen that balances clean, modern lines with everyday function. Crisp tile backsplash, updated appliances, new quartz countertops, and an extended island with integrated storage create a true gathering space, while under-cabinet lighting adds both ambiance and intention. Sight lines extend seamlessly into the dining and living areas, where a striking stone fireplace introduces texture and a sense of grounded comfort. Upstairs, comfort continues with all new carpeting and a fully renovated primary ensuite, complete with new tile, fixtures, bath, and sinks, creating a private, spa-inspired retreat. A custom walk-in closet adds a layer of elevated functionality, designed with everyday ease in mind. The fully developed lower level extends the living experience, featuring a bathroom with a built-in steam shower, bringing a restorative, wellness-focused element into the home. A cleverly reimagined cold room now serves as an exceptional storage space, perfectly suited for organizing seasonal gear and ski equipment. One of the home’s most compelling features is its connection to the outdoors. Just off the main living space, sliding doors open onto a charming, sun-filled patio, an intimate and inviting extension of the home. Framed by mature trees and newly added flower beds, it’s a space that naturally becomes a favourite, whether gathering with friends, enjoying a quiet coffee, or unwinding at the end of the day in a setting that feels both private and peaceful. It’s a rare outdoor retreat that truly enhances daily living. Further peace of mind comes from recent condo board updates, including a new roof and eavestroughs. This is a home that offers more than just beautiful updates, it offers a lifestyle. One where nature, community, and city access come together in a way that feels effortless, balanced, and deeply rewarding.
Property details
| Bedrooms | 3 |
| Bathrooms | 4.0 |
| Style | 2 Storey |
| Heating | Forced Air |
| Cooling | None |
| Flooring | Carpet,Hardwood,Linoleum,Tile |
| Levels | Two |
| Basement | Full |
| Basement development | Finished |
| Interior features | Breakfast Bar,Ceiling Fan(s),Double Vanity,Kitchen Island,See Remarks,Storage |
| Appliances | Bar Fridge,Dishwasher,Dryer,Electric Stove,Microwave,Range Hood,Refrigerator,Washer,Window Coverings |
| Inclusions | N/A |
| Laundry | In Basement |
| Lot features | Backs on to Park/Green Space,Level,Low Maintenance Landscape |
| Exterior features | Lighting,Rain Gutters |
| Fencing | Fenced |
| Patio | Patio |
| Year built | 1978 |
| Construction materials | Wood Frame |
| Roof | Rubber |
| Foundation | Poured Concrete |
| Parking features | Single Garage Attached |
| Garage spaces | 1 |
| Parking total | 2 |
| Annual taxes | $4,094 |
| Tax year | 2025 |
| Possession | Negotiable |
| Zoning | M-CG d44 |
| Title | Fee Simple |
| Restrictions | Easement Registered On Title,Pet Restrictions or Board approval Required,Utility Right Of Way |
| Neighbourhood | Point McKay |
| Community features | Park,Playground,Schools Nearby,Shopping Nearby,Sidewalks,Street Lights,Tennis Court(s),Walking/Bike Paths |
| List AOR | Calgary |
Location
Sold comparables in Point McKay
19 recent sales in Point McKay
VOW members see sold prices, sold dates, and full comparable details. Free registration; takes 30 seconds.
Sign up to see sold dataAbout Point McKay
AI-generated summaryA serene, upscale enclave nestled along the Bow River, Point McKay offers a rare blend of natural tranquility and urban convenience with a strong sense of established community.
Borders the Bow River, offering direct access to Calgary's extensive pathway network
One of Calgary's smaller communities by population, giving it a quiet, close-knit feel
Located minutes from the Foothills Medical Centre and Alberta Children's Hospital corridor
Housing
Dominated by mid- to high-rise condominiums and townhomes, many offering panoramic river and valley views with relatively limited single-family detached options.
Transit
Served by Calgary Transit bus routes with reasonable access to the broader network, though most residents rely on vehicles; the community is highly walkable to river pathways.
Amenities
Steps from the Bow River Pathway system, Edworthy Park, and the Riverside Club, with Kensington and Market Mall both a short drive away for shopping and dining.
Who lives here
Primarily professionals, empty nesters, and active retirees who prioritise outdoor access, privacy, and proximity to downtown without the density of inner-city living.
This neighbourhood summary was generated by AI for general orientation only. Verify details with the City of Calgary and your REALTOR® before making decisions.
Browse Calgary homes by feature
Similar listings in Point McKay

$539,900
12-140 Point Drive NW
Listed by Royal LePage Benchmark — Kirby Cox
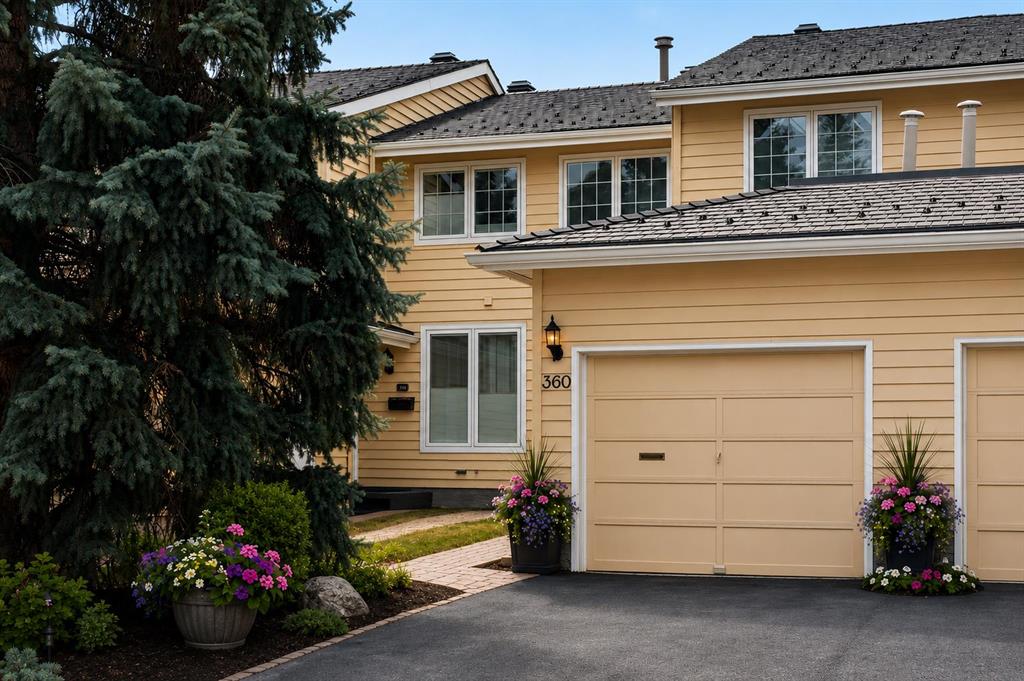
$764,900
360 Point Mckay Gardens NW
Listed by RE/MAX Real Estate (Mountain View) — Linda James, Megan Julian
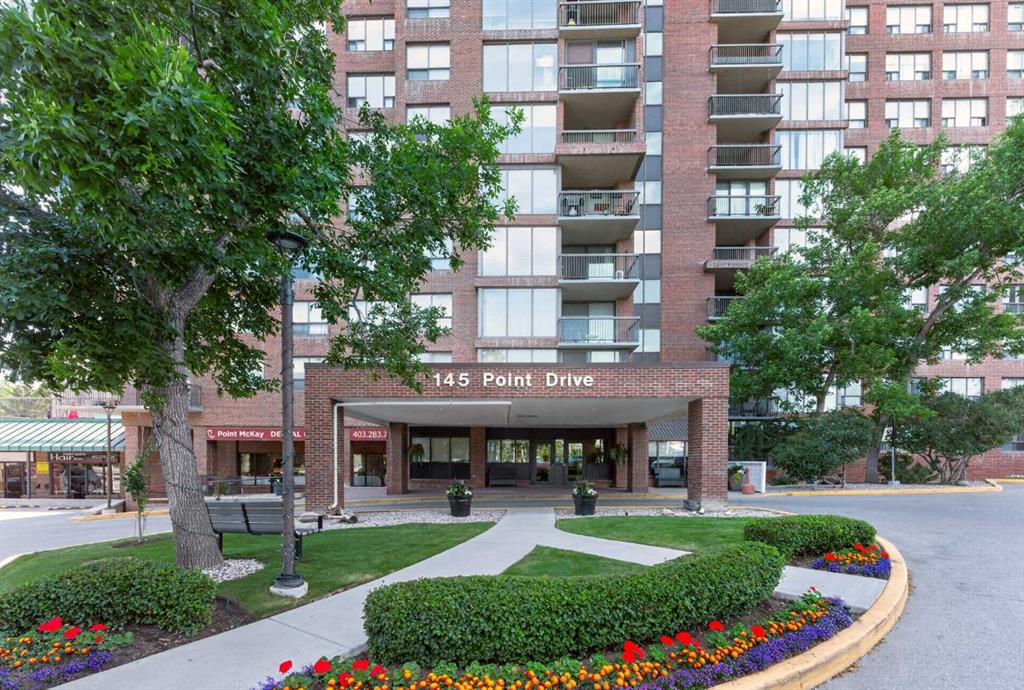
$399,000
1607-145 Point Drive NW
Listed by eXp Realty — Erica Zhang

$630,000
133 Point Drive NW
Listed by Real Broker — Jason Streich