


By the numbers
How this listing measures up
$/sqft
$765
vs Lakeview median
-16%
community avg $1172K
Sqft per bedroom
323
Year built
1964
Annual taxes
$4,792
2025
Garage
2 spaces
$/sqft distribution
Where this listing sits in Lakeview
Of 12 active residential listings in Lakeview,
this property at $765/sqft
sits in the $750–800 range.
Other active listings
This listing's price range
This listing
About this property
Welcome to 6019 Lakeview Drive SW, a beautifully maintained 4 bedroom, 3 bathroom bungalow in one of Calgary’s most sought-after communities. With over 2,400 sq ft of developed living space, this home offers the perfect balance of comfort, functionality, and timeless style.
Step inside and you’re immediately greeted by vaulted ceilings and large windows that fill the main floor with natural light. The living room feels warm and inviting, anchored by rich hardwood floors and an easy connection to the dining area—ideal for both everyday living and hosting family and friends.
The kitchen is thoughtfully designed with stainless steel appliances, ample cabinetry, a garburator, and an island with breakfast bar seating. Just off the kitchen, a charming breakfast nook or reading nook overlooks the private west-facing backyard, offering a peaceful spot for morning coffee or a quiet place to unwind.
The main level features three bedrooms, including a spacious primary bedroom with its own 2-piece ensuite. A flexible room currently used as an office can easily function as a fourth bedroom, while the mudroom and central vacuum system adds everyday convenience for busy households. A full 4-piece bathroom completes the main floor.
Downstairs, the fully developed basement with a separate entrance expands your living options with a large recreation room, a living area anchored by a gas fireplace, a second primary-style bedroom, pantry and storage space, and a beautifully finished 4-piece bathroom featuring a standard shower, a waterfall shower feature, and a relaxing steam room, plus convenient in-bathroom laundry. A water softener system adds additional comfort and functionality to the home.
Outside, the professionally landscaped west facing backyard is surrounded by mature trees and supported by an irrigation system, creating a private and welcoming outdoor retreat. Enjoy summer evenings on the two-tier composite deck or gather with friends on the stamped concrete patio complete with a Calcana outdoor patio heater, gas BBQ hookup, and outdoor lighting—a space designed for entertaining and relaxing throughout the seasons.
The oversized detached double garage with back lane access provides plenty of room for vehicles, storage, and projects.
Located in the heart of Lakeview, you’re close to parks, playgrounds, schools, walking and bike paths, shopping, and have quick access to the ring road for convenient commuting across the city.
If you’ve been waiting for a move-in ready bungalow in an established, family-friendly neighborhood, this is your opportunity. Schedule your private showing today.
Property details
| Bedrooms | 4 |
| Bathrooms | 3.0 |
| Style | Bungalow |
| Heating | Forced Air |
| Cooling | None |
| Flooring | Carpet,Ceramic Tile,Hardwood |
| Levels | One |
| Basement | Full |
| Basement development | Finished |
| Interior features | Breakfast Bar,Built-in Features,Ceiling Fan(s),Central Vacuum,Granite Counters,High Ceilings,Open Floorplan,Pantry,Recessed Lighting,Soaking Tub,Steam Room,Vaulted Ceiling(s),Walk-In Closet(s),Wet Bar |
| Appliances | Built-In Range,Dishwasher,Dryer,Garage Control(s),Garburator,Refrigerator,Washer,Water Softener,Window Coverings |
| Inclusions | 2x Remote controls for garage door opener, fridge in basement rec room, Calcana outdoor patio heater. Please note included range is dual fuel |
| Laundry | In Basement,In Bathroom |
| Lot size | 5489.00 sqft |
| Frontage | 50 ft |
| Lot features | Back Lane,Back Yard,Rectangular Lot,Yard Lights |
| Exterior features | Lighting,Private Yard |
| Fencing | Fenced |
| Patio | Deck,Patio |
| Year built | 1964 |
| Construction materials | Stucco,Wood Frame |
| Roof | Asphalt Shingle |
| Foundation | Poured Concrete |
| Parking features | Double Garage Detached,Oversized |
| Garage spaces | 2 |
| Parking total | 4 |
| Annual taxes | $4,792 |
| Tax year | 2025 |
| Possession | 60 Days / Neg,90 Days / Neg |
| Zoning | R-CG |
| Title | Fee Simple |
| Restrictions | None Known |
| Neighbourhood | Lakeview |
| Community features | Park,Playground,Schools Nearby,Shopping Nearby,Walking/Bike Paths |
| List AOR | Calgary |
Location
Sold comparables in Lakeview
60 recent sales in Lakeview
VOW members see sold prices, sold dates, and full comparable details. Free registration; takes 30 seconds.
Sign up to see sold dataAbout Lakeview
AI-generated summaryLakeview is a quiet, established residential community in southwest Calgary known for its mature trees, well-kept streets, and strong sense of neighbourhood pride.
Established in the 1950s and 1960s, giving it a classic Calgary suburban character
Borders the scenic Glenmore Reservoir, offering excellent walking and cycling paths
Short drive to Marda Loop, Westhills, and downtown Calgary
Housing
The area features predominantly mid-century single-family detached homes, many of which have been extensively renovated or redeveloped.
Transit
Served by Calgary Transit bus routes with reasonable connectivity to the broader southwest, though most residents rely on personal vehicles for daily errands.
Amenities
Close to Glenmore Reservoir pathways, North Glenmore Park, Lakeview Athletic Park, and the shops and services along 33rd Avenue SW.
Who lives here
A mix of long-time owners, young families, and professionals drawn to the mature neighbourhood feel and proximity to parks and green space.
This neighbourhood summary was generated by AI for general orientation only. Verify details with the City of Calgary and your REALTOR® before making decisions.
Browse Calgary homes by feature
Similar listings in Lakeview

$829,000
6108 Lloyd Crescent SW
Listed by KIC Realty — Rob Whitfield

$1,350,000
3720 58 Avenue SW
Listed by RE/MAX Complete Realty — Ron Garneau
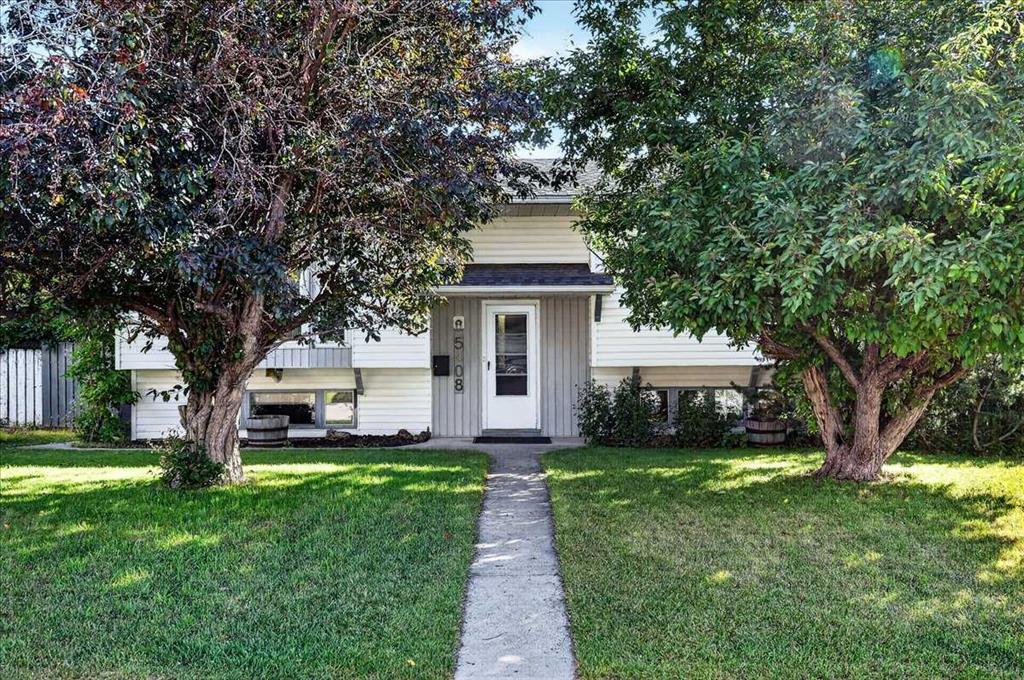
$799,900
5408 Ladbrooke Drive SW
Listed by Century 21 Bamber Realty LTD. — Josh Hamilton

$675,000
6031 Lacombe Way SW
Listed by Unison Realty Group Ltd. — Michael Lazarowich