By the numbers
How this listing measures up
$/sqft
$345
vs Midtown median
+26%
community avg $613K
Sqft per bedroom
562
Year built
2024
Annual taxes
$5,261
2025
Garage
2 spaces
$/sqft distribution
Where this listing sits in Midtown
Of 12 active residential listings in Midtown,
this property at $345/sqft
sits in the $300–350 range.
Other active listings
This listing's price range
This listing
About this property
Welcome to this beautifully built & upgraded 4 bedroom, walkout home in the sought-after community of Midtown in Airdrie. Ideally located just steps from 2 parks, Midtown Lake, scenic pathways & greenspace, this home offers a rare sense of space with a tranquil creek, pathway & greenspace directly behind it. Enjoy quick access to Sobeys, Co-op, nearby shopping & everyday amenities, along with convenient routes to Nose Creek Park, the QE2 & the rest of Airdrie & Calgary. Built in 2024 & barely lived in, this home offers the feel of brand new construction without the wait, with the added benefit of completed landscaping, fencing & window coverings, along with upgraded paint throughout & central air conditioning for year-round comfort. The thoughtfully designed layout features 3 bedrooms up, a spacious bonus room & a fully developed walkout basement with an additional bedroom. The main floor is both elegant & functional with a stunning kitchen showcasing full height cabinetry, built-in wall oven & microwave, induction stove, sleek finishes & a striking waterfall quartz island that anchors the space. The kitchen overlooks the dining area & family room where an electric fireplace with mantle creates a warm focal point, while the dining area opens onto a back deck complete with a gas line & water tap, perfect for outdoor living. A standout feature is the incredible pantry complete with a second dishwasher & sink, offering exceptional prep space, storage & convenience. Added comfort & efficiency come from honeycomb blinds, including 12 automated blinds that enhance both privacy & ease of living. Upstairs the spacious primary retreat overlooks the greenspace & offers a large walk-in closet plus a spa-inspired ensuite with custom wall tile, gorgeous shower feature, double sinks & a relaxing soaker tub. 2 additional well-sized bedrooms with walk in closets, a bright bonus room & an exceptional laundry room with sink, cabinetry & linen storage complete the upper level. The fully finished walkout basement features 9 ft ceilings & adds even more living space with a large recreation area, bedroom, full 3-piece bathroom & additional storage in the mechanical room. The attached 20x22 garage offers tall ceilings that may accommodate a lift, providing excellent potential for car enthusiasts or additional storage. Step outside to the sunny south facing yard where the natural creek setting, pathway & greenspace create a peaceful backdrop that is rarely available. This is a home that blends thoughtful upgrades, beautiful design & an unbeatable location into one truly special property.
Property details
| Bedrooms | 4 |
| Bathrooms | 4.0 |
| Style | 2 Storey |
| Heating | Forced Air,Natural Gas |
| Cooling | Central Air |
| Flooring | Vinyl Plank |
| Levels | Two |
| Basement | Full |
| Basement development | Finished |
| Interior features | Built-in Features,No Smoking Home,Pantry,Quartz Counters,Separate Entrance |
| Appliances | Built-In Oven,Central Air Conditioner,Dishwasher,Electric Stove,Garage Control(s),Microwave,Refrigerator,Washer/Dryer,Window Coverings |
| Inclusions | 2nd Dishwasher in the pantry |
| Laundry | Laundry Room,Sink,Upper Level |
| Lot size | 3988.00 sqft |
| Frontage | 34.61 ft |
| Lot features | Backs on to Park/Green Space,Rectangular Lot |
| Exterior features | Other |
| Fencing | Fenced |
| Patio | Deck,Patio |
| Year built | 2024 |
| Construction materials | Stone,Vinyl Siding,Wood Frame |
| Roof | Asphalt Shingle |
| Foundation | Poured Concrete |
| Parking features | Double Garage Attached |
| Garage spaces | 2 |
| Parking total | 4 |
| Annual taxes | $5,261 |
| Tax year | 2025 |
| Possession | Negotiable |
| Zoning | R1-U |
| Title | Fee Simple |
| Restrictions | Restrictive Covenant,Utility Right Of Way |
| Neighbourhood | Midtown |
| Community features | Lake,Park,Playground,Shopping Nearby,Walking/Bike Paths |
| List AOR | Calgary |
Location
Sold comparables in Midtown
13 recent sales in Midtown
VOW members see sold prices, sold dates, and full comparable details. Free registration; takes 30 seconds.
Sign up to see sold dataAbout Midtown
AI-generated summaryMidtown is a modern, master-planned community in northwest Calgary offering a polished suburban feel with thoughtfully designed streetscapes and a strong sense of cohesion.
12 active listings currently on the market
Average list price of $613,482
Homes are averaging 41 days on market, suggesting a balanced pace of sales
Housing
The area features contemporary single-family homes, townhomes, and duplexes typical of newer Calgary developments built in the 2010s and onward.
Transit
Midtown is primarily car-dependent, though residents benefit from reasonable access to major roadways connecting to the broader city.
Amenities
Residents are close to everyday conveniences in nearby Crossfield and have reasonable access to Airdrie's larger retail and dining options just to the south.
Who lives here
The community tends to attract young families and first- to second-time buyers drawn by newer builds and a quieter pace of life outside the city core.
This neighbourhood summary was generated by AI for general orientation only. Verify details with the City of Calgary and your REALTOR® before making decisions.
Browse Calgary homes by feature
Similar listings in Midtown

$709,900
113 Midtown Close SW
Listed by eXp Realty — Marietta Mendez Leon
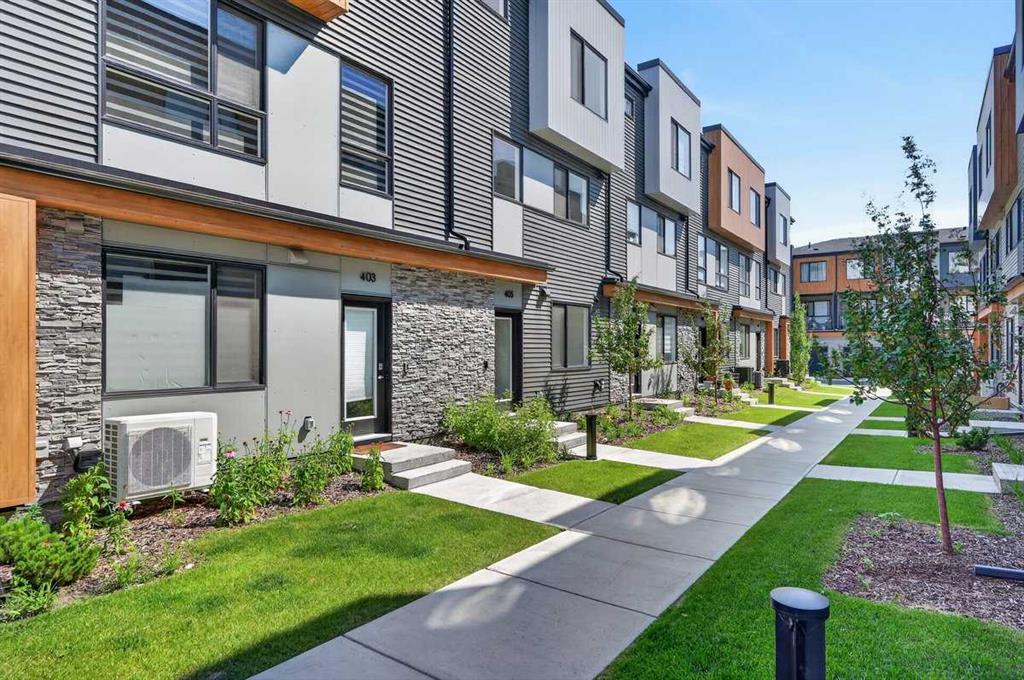
$504,900
405-81 MIDTOWN Boulevard SW
Listed by CIR Realty — Irina Lucardie

$649,000
457 Midtown Parkway SW
Listed by CIR Realty — Terri Stephens

$494,900
42 MIDTOWN Boulevard SW
Listed by eXp Realty — William Oshomah, Patrick Okose