

By the numbers
How this listing measures up
$/sqft
$336
Sqft per bedroom
555
Year built
2026
Annual taxes
$1
2025
About this property
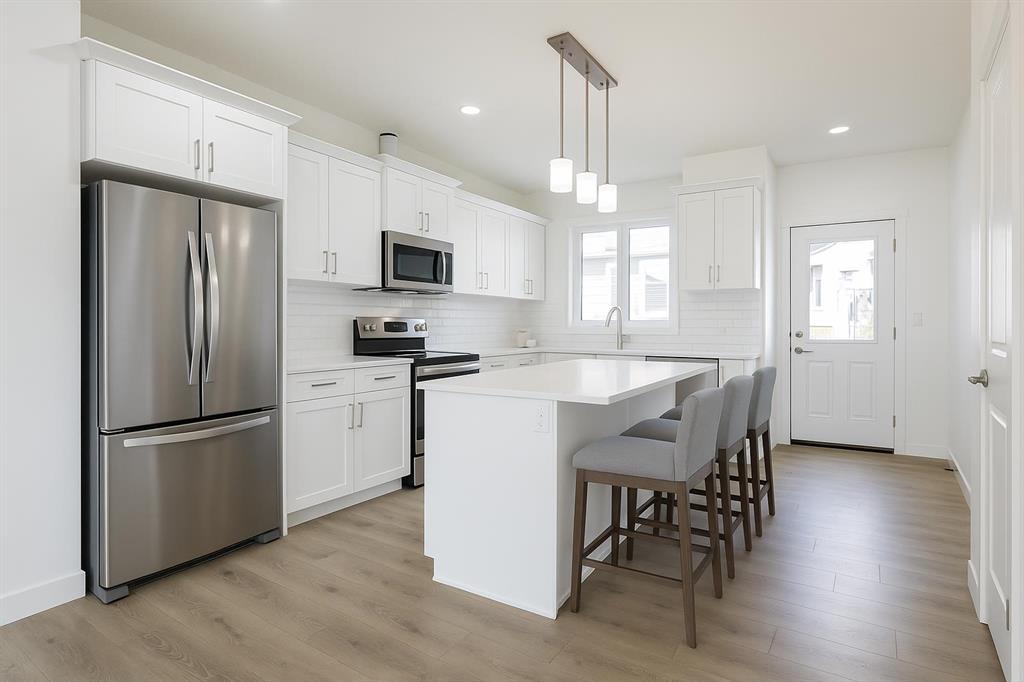
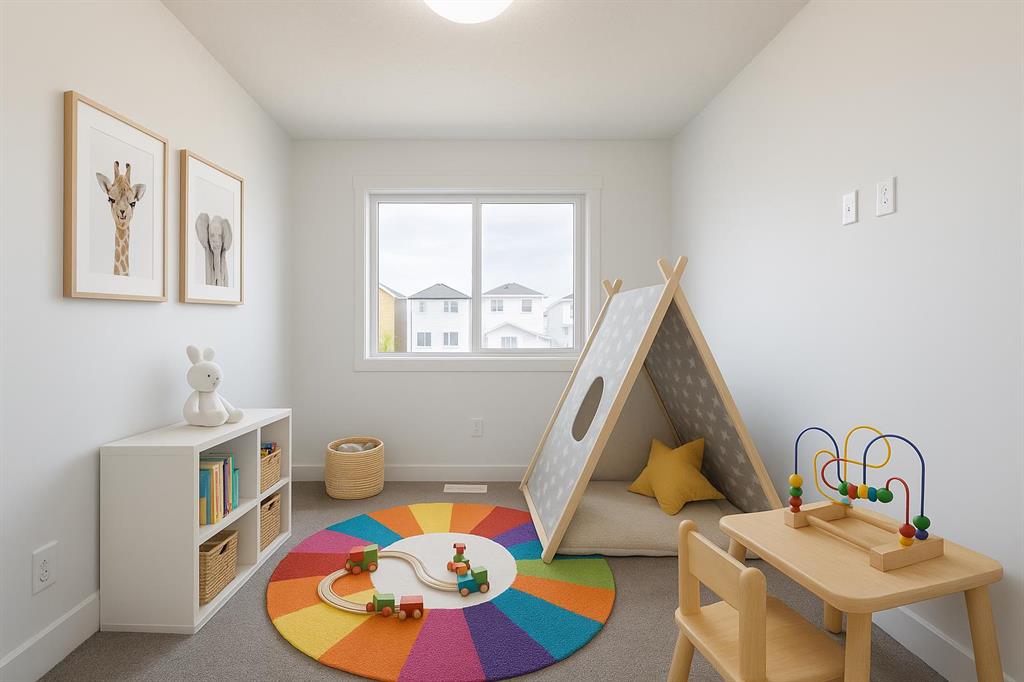
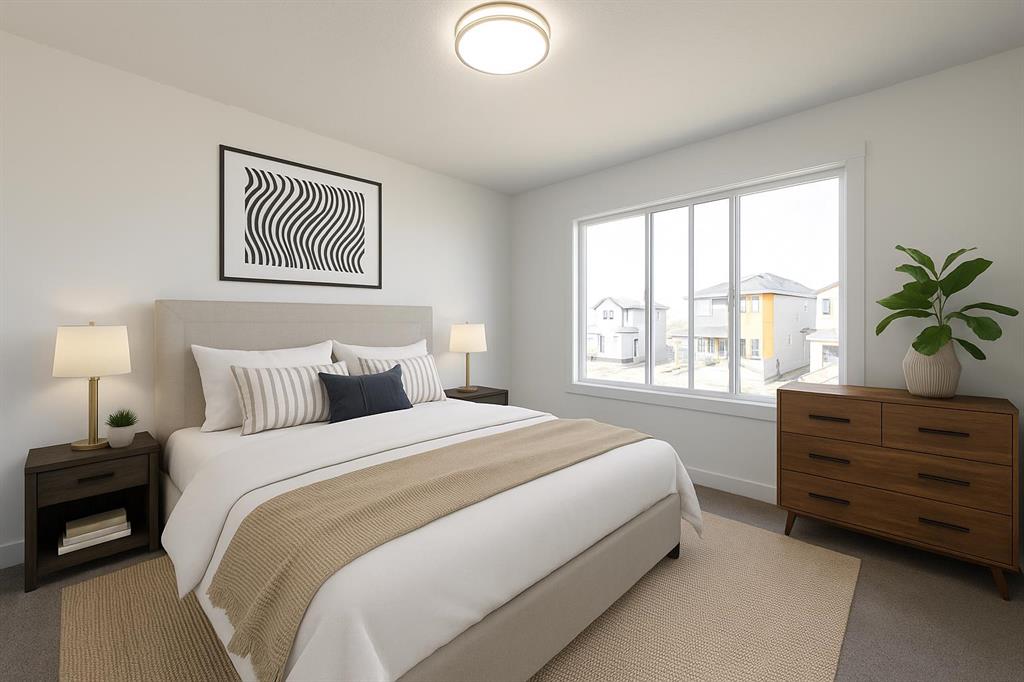
Home awaits in one of Chestermere's newest communities, Clearwater Park! The perfect blend of small town charm with modern amenities. Full access to the community clubhouse with an indoor swimming pool, school sites with playfields, skating rinks, sports courts, and numerous walking paths! This exquisite ‘Deacon’ single-family home blends comfort and contemporary style. Spanning approximately 1664 SQFT, the thoughtfully planned layout offers open-concept living with abundant natural light, flowing French-imported laminate flooring and an open-concept flow where the kitchen, dining, and living areas connect seamlessly. Upstairs, a cozy bonus room and 3 spacious bedrooms provide personal retreats for the whole family, while the primary suite features a relaxing ensuite bathroom. PLUS A SEPARATE SIDE ENTRANCE & RECEIVE A $5,000 BRICK CREDIT TOWARD APPLIANCES! PLEASE NOTE: PICTURES ARE OF SHOW HOME; ACTUAL HOME, PLANS, FIXTURES, AND FINISHES MAY VARY AND ARE SUBJECT TO CHANGE WITHOUT NOTICE.
Property details
| Bedrooms | 3 |
| Bathrooms | 3.0 |
| Style | 2 Storey |
| Heating | Forced Air,Natural Gas |
| Cooling | None |
| Flooring | Carpet,Laminate,Tile |
| Levels | Two |
| Basement | Full |
| Basement development | Unfinished |
| Interior features | Kitchen Island,Open Floorplan,Pantry,Quartz Counters,See Remarks,Separate Entrance |
| Appliances | None |
| Inclusions | $5000 Builder Appliance Credit to the Brick |
| Laundry | Upper Level |
| Lot size | 3077.00 sqft |
| Frontage | 27.99 ft |
| Lot features | Back Lane,Rectangular Lot,See Remarks |
| Exterior features | None |
| Fencing | None |
| Patio | Deck |
| Year built | 2026 |
| New construction | 1 |
| Construction materials | Vinyl Siding,Wood Frame |
| Roof | Asphalt Shingle |
| Foundation | Poured Concrete |
| Parking features | Parking Pad |
| Parking total | 2 |
| Annual taxes | $1 |
| Tax year | 2025 |
| Zoning | TBD |
| Title | Fee Simple |
| Restrictions | None Known |
| Community features | Playground,Schools Nearby,Shopping Nearby,Sidewalks,Street Lights |
| List AOR | Calgary |
Location
Sold comparables in this area
0 recent sales in this area
VOW members see sold prices, sold dates, and full comparable details. Free registration; takes 30 seconds.
Sign up to see sold dataBrowse Calgary homes by feature
Similar listings in this area

$284,900
25 Westover Crescent W
Listed by Century 21 Foothills Real Estate — Santanna Thom

$669,998
268 Huxbury View NE
Listed by The Real Estate District — Corene Loewen, Colin Graham

$219,435
11 Valarosa Green
Listed by Front Porch Realty — Allen Reed, Rod Neufeld

$424,900
611-355 Nolancrest Heights NW
Listed by RE/MAX Real Estate (Mountain View) — Danny Wai