


By the numbers
How this listing measures up
$/sqft
$288
Sqft per bedroom
347
Year built
2010
Annual taxes
$2,004
2025
About this property
Perfect for the first time home buyer or the ideal home for anyone looking for a low maintenance lifestyle....this one will be the one!! Welcome to 203 Clover Way Carstairs featuring this 3 bedroom condo Townhome that will check the boxes. Main floor boasts a wide open space with plenty of windows that welcomes the morning sun in the kitchen and at the end of the day you will enjoy your unobstructed view to the west of the beautiful sunsets. Kitchen with island, Stainless appliances that have recently been replaced, functional layout with plenty of cabinets and counter-space makes for the ideal set up. The island is a great spot for homework or a quick bite but you also have space for the table and chairs for family time and gathering. The living room is good for tv time and more family time. A handy 2 pce powder room is also on this level. Upstairs is where you will find the 3 bedrooms and the Primary has a walk-in closet with great built-ins making it easy to keep everything organized. The large windows in this bedroom will have you waking up to the view of the Rockies and also have the view of the sunsets at night. The other two bedrooms on the upper floor are of good size and there is a 4 pce. bathroom on this level too. The basement is where you will find a large rec area , laundry pair and utility space. Outside you have a cozy front veranda and 1 of your 2 parking stalls and at the rear you have a patio and the second parking stall. Conveniently situated across from plenty of visitor parking. There has been a refresh of paint and new flooring recently done to some areas in this home. Pets are allowed with restrictions. Yard and snow maintenance is included in the condo fees so you will have plenty of time to enjoy the things in life that make you happy!!
Property details
| Bedrooms | 3 |
| Bathrooms | 2.0 |
| Style | 2 Storey |
| Heating | Forced Air |
| Cooling | None |
| Flooring | Carpet,Ceramic Tile,Laminate |
| Levels | Two |
| Basement | Full |
| Basement development | Finished |
| Interior features | Closet Organizers,No Smoking Home,Open Floorplan |
| Appliances | Dishwasher,Dryer,Electric Stove,Microwave Hood Fan,Refrigerator,Washer,Window Coverings |
| Inclusions | n/a |
| Laundry | In Basement |
| Lot features | Back Lane,No Neighbours Behind,Views |
| Exterior features | None |
| Fencing | None |
| Patio | Patio |
| Year built | 2010 |
| Construction materials | Vinyl Siding |
| Roof | Asphalt Shingle |
| Foundation | Poured Concrete |
| Parking features | Parking Pad |
| Parking total | 2 |
| Annual taxes | $2,004 |
| Tax year | 2025 |
| Possession | Negotiable |
| Zoning | R-3 |
| Title | Fee Simple |
| Restrictions | Pet Restrictions or Board approval Required |
| Community features | Park,Schools Nearby,Shopping Nearby |
| List AOR | Calgary |
Location
Sold comparables in this area
0 recent sales in this area
VOW members see sold prices, sold dates, and full comparable details. Free registration; takes 30 seconds.
Sign up to see sold dataBrowse Calgary homes by feature
Similar listings in this area

$679,000
176 SAVANNA Lane NE
Listed by Royal LePage METRO — Raman Suri, Piyush Girdhar
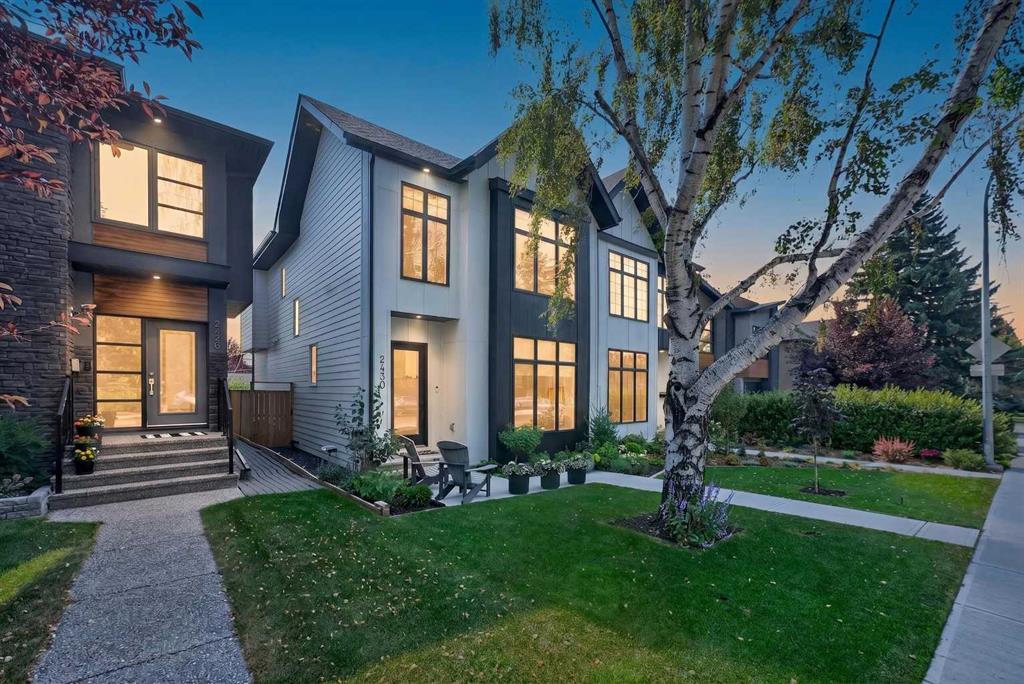
$1,099,999
2430 26 Street SW
Listed by eXp Realty — Gurpreet Singh Sran

$745,395
171 Dieppe Drive SW
Listed by Town Residential — Sam Hudson

$459,900
323 Falwood Way NE
Listed by TREC The Real Estate Company — Jim Campbell