

By the numbers
How this listing measures up
$/sqft
$271
vs Lakeview median
-56%
community avg $1172K
Sqft per bedroom
480
Year built
1967
Annual taxes
$3,244
2025
Garage
2 spaces
$/sqft distribution
Where this listing sits in Lakeview
Of 12 active residential listings in Lakeview,
this property at $271/sqft
sits in the $250–300 range.
Other active listings
This listing's price range
This listing
About this property
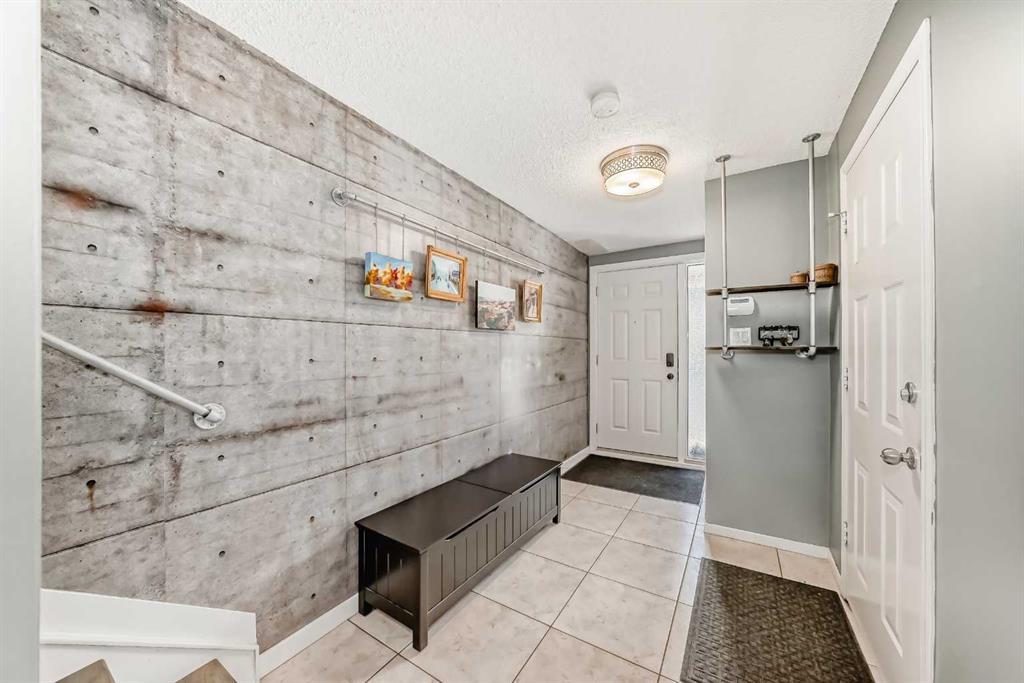
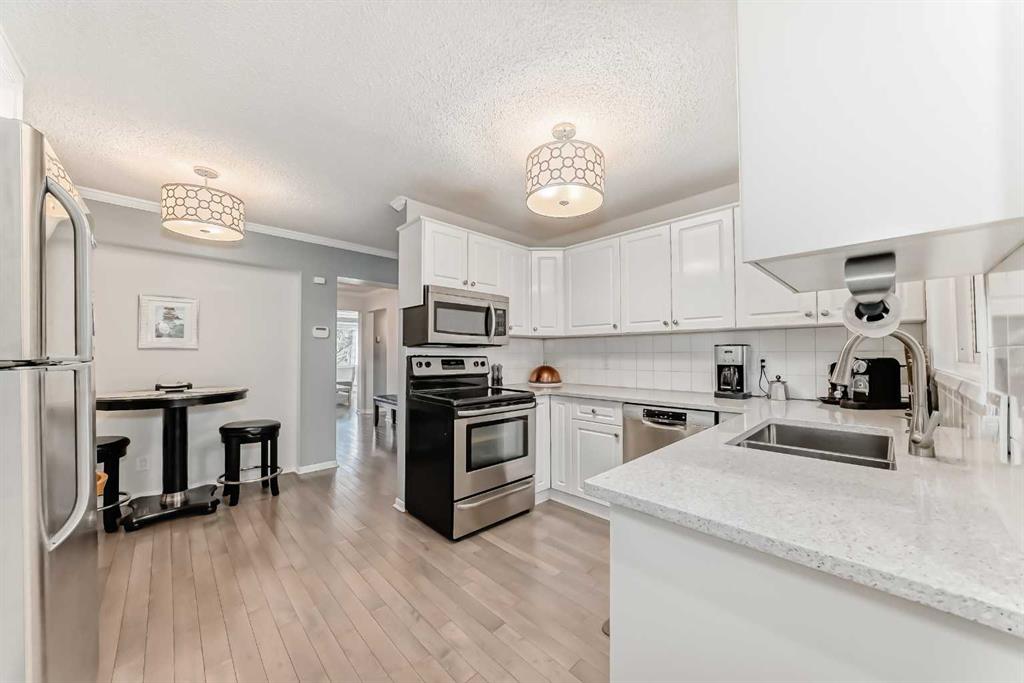
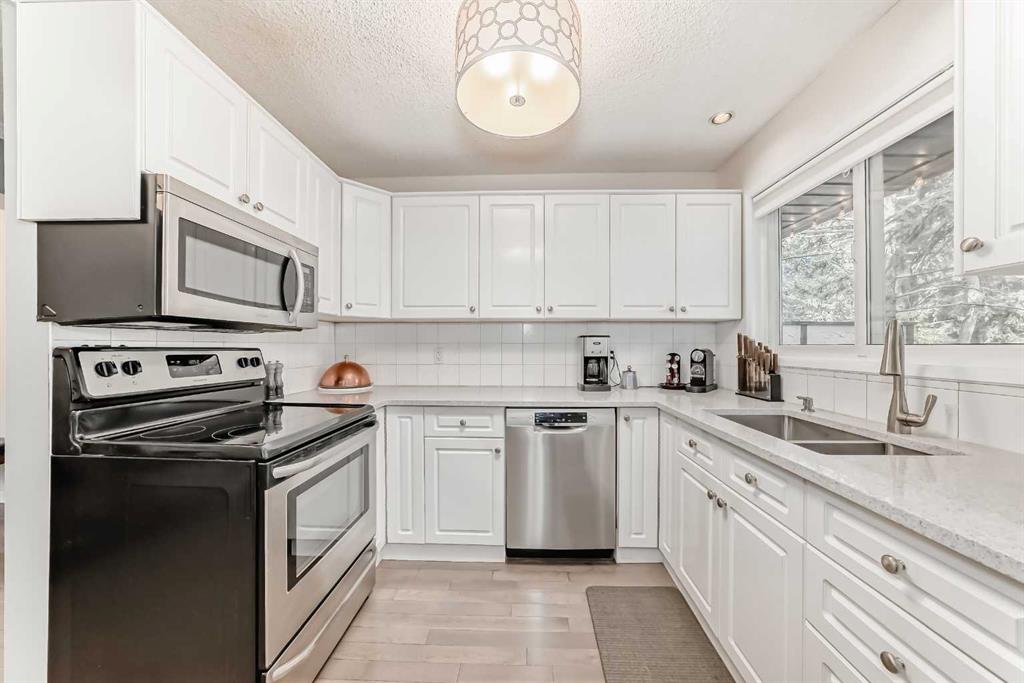
This distinctive two-storey townhome blends industrial-inspired design with thoughtful modern updates, offering both character and functionality in a quiet setting within the desirable community of Lakeview. The home welcomes you with a striking entryway featuring an authentic-looking concrete feature wall and custom pipe-fitting accents that double as a handrail and functional shelving—setting the tone for the home’s unique style. The open-concept main floor seamlessly connects the kitchen, dining, and living spaces, highlighted by wide-plank flooring and crisp crown moulding that add warmth and continuity throughout. The kitchen was updated in 2025 with quartz countertops, a stainless-steel undermount sink, and a new dishwasher. Designed with entertaining in mind, the space includes a wine refrigerator in the kitchen along with a second at the nearby wet bar—perfect for hosting. A stylish half bath on the main level adds convenience for guests. Beyond the aesthetics, the home has also been improved for everyday comfort. New doors and windows with custom blinds provide energy efficiency and privacy, while dimmer switches throughout allow for adjustable lighting and ambiance. The building’s concrete party wall construction offers a near sound-proof barrier between neighbours. The upper level features four bedrooms and two full bathrooms, providing excellent flexibility for families, guests, or home office space. The primary bedroom includes a private, full ensuite bath, while built-in cabinetry in closets throughout the upper floor maximizes organization and storage. One of the spacious secondary bedrooms is currently used as a music studio with professional acoustic panelling, demonstrating the versatility of the floor plan for creative work or a quiet home office. A dedicated laundry room on this level includes a stacked washer and dryer, wood-toned folding counters, and custom wire-basket storage. With almost 2,000 square feet of above-grade living space, the home feels spacious and functional across both levels. The front balcony was just replaced, adding to the home’s long-term durability and outdoor enjoyment. Outdoor living also extends to the expansive back deck, shaded by mature evergreens and overlooking a large common green space, creating a peaceful connection to the surrounding landscape. Practical needs are met by the oversized two-car tandem garage, complete with a built-in storage cabinets. Condo living here is exceptionally convenient, with condo fees covering most utilities, simplifying monthly budgeting and ownership. Located close to parks, pathways, schools, and shopping—with quick access to the recreation and pathways around Glenmore Reservoir—this home offers a unique blend of design, space, and lifestyle in one of Calgary’s most established west-side communities.
Property details
| Bedrooms | 4 |
| Bathrooms | 3.0 |
| Style | 2 Storey |
| Heating | Hot Water |
| Cooling | None |
| Flooring | Carpet,Ceramic Tile,Laminate,Vinyl Plank |
| Levels | Two |
| Basement | None |
| Basement development | Finished |
| Interior features | Bookcases,Built-in Features |
| Appliances | Dishwasher,Dryer,Electric Stove,Garage Control(s),Microwave Hood Fan,Refrigerator,Washer,Window Coverings |
| Inclusions | Wine fridges (2), |
| Laundry | In Unit |
| Lot features | Backs on to Park/Green Space,No Neighbours Behind,Treed |
| Exterior features | Balcony,Barbecue |
| Fencing | Fenced,Partial |
| Patio | Balcony(s),Deck |
| Year built | 1967 |
| Construction materials | Stucco,Wood Frame,Wood Siding |
| Roof | Asphalt Shingle |
| Foundation | Poured Concrete |
| Parking features | Double Garage Attached,Tandem |
| Garage spaces | 2 |
| Parking total | 4 |
| Annual taxes | $3,244 |
| Tax year | 2025 |
| Possession | 60 Days / Neg,Negotiable |
| Zoning | M-CG d111 |
| Title | Fee Simple |
| Restrictions | None Known |
| Neighbourhood | Lakeview |
| Community features | Golf,Lake,Park,Playground,Schools Nearby,Shopping Nearby |
| List AOR | Calgary |
Location
Sold comparables in Lakeview
60 recent sales in Lakeview
VOW members see sold prices, sold dates, and full comparable details. Free registration; takes 30 seconds.
Sign up to see sold dataAbout Lakeview
AI-generated summaryLakeview is a quiet, established residential community in southwest Calgary known for its mature trees, well-kept streets, and strong sense of neighbourhood pride.
Established in the 1950s and 1960s, giving it a classic Calgary suburban character
Borders the scenic Glenmore Reservoir, offering excellent walking and cycling paths
Short drive to Marda Loop, Westhills, and downtown Calgary
Housing
The area features predominantly mid-century single-family detached homes, many of which have been extensively renovated or redeveloped.
Transit
Served by Calgary Transit bus routes with reasonable connectivity to the broader southwest, though most residents rely on personal vehicles for daily errands.
Amenities
Close to Glenmore Reservoir pathways, North Glenmore Park, Lakeview Athletic Park, and the shops and services along 33rd Avenue SW.
Who lives here
A mix of long-time owners, young families, and professionals drawn to the mature neighbourhood feel and proximity to parks and green space.
This neighbourhood summary was generated by AI for general orientation only. Verify details with the City of Calgary and your REALTOR® before making decisions.
Browse Calgary homes by feature
Similar listings in Lakeview

$829,000
6108 Lloyd Crescent SW
Listed by KIC Realty — Rob Whitfield

$1,350,000
3720 58 Avenue SW
Listed by RE/MAX Complete Realty — Ron Garneau
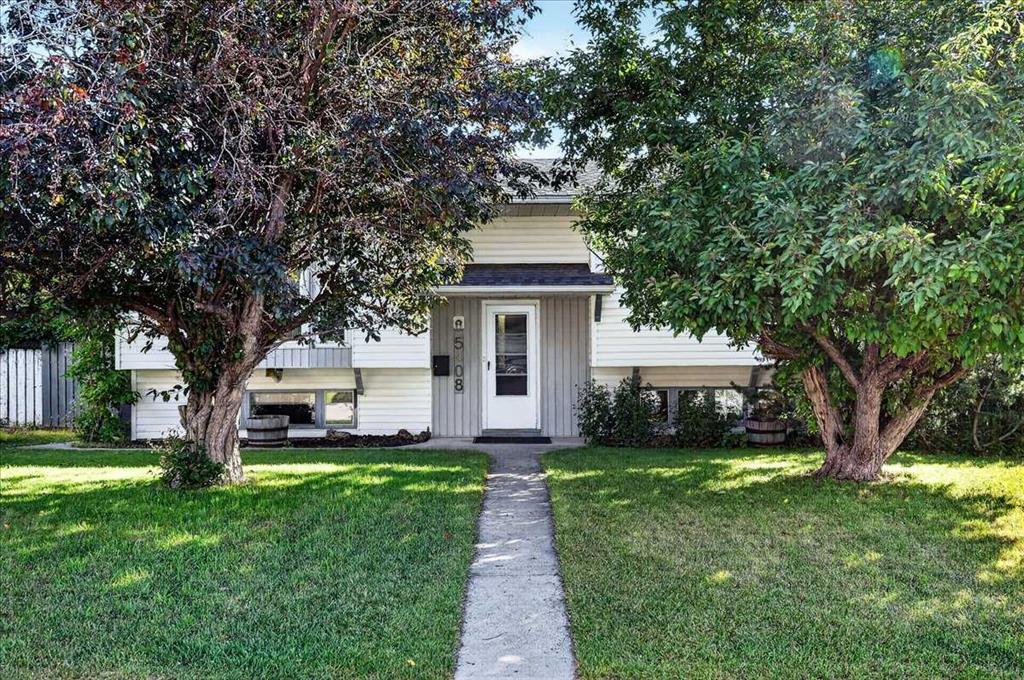
$799,900
5408 Ladbrooke Drive SW
Listed by Century 21 Bamber Realty LTD. — Josh Hamilton

$675,000
6031 Lacombe Way SW
Listed by Unison Realty Group Ltd. — Michael Lazarowich