By the numbers
How this listing measures up
$/sqft
$479
vs Renfrew median
-52%
community avg $747K
Sqft per bedroom
376
Year built
2013
Annual taxes
$2,511
2026
Renfrew avg DOM
27d
$/sqft distribution
Where this listing sits in Renfrew
Of 49 active residential listings in Renfrew,
this property at $479/sqft
sits in the $450–500 range.
Other active listings
This listing's price range
This listing
About this property
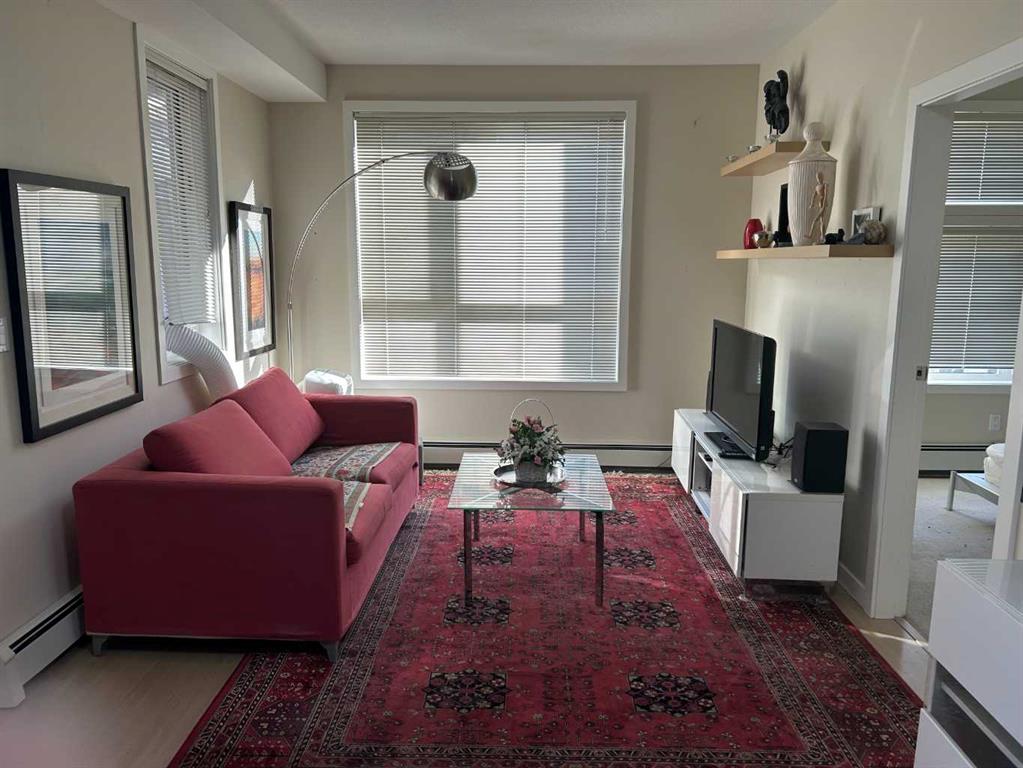
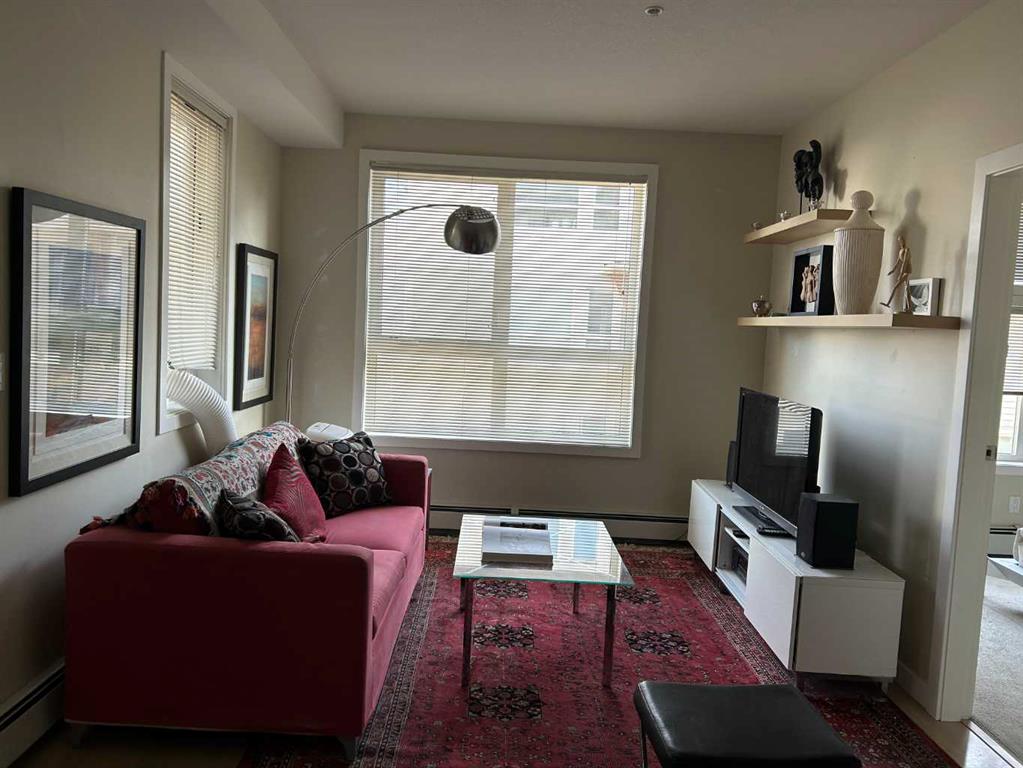
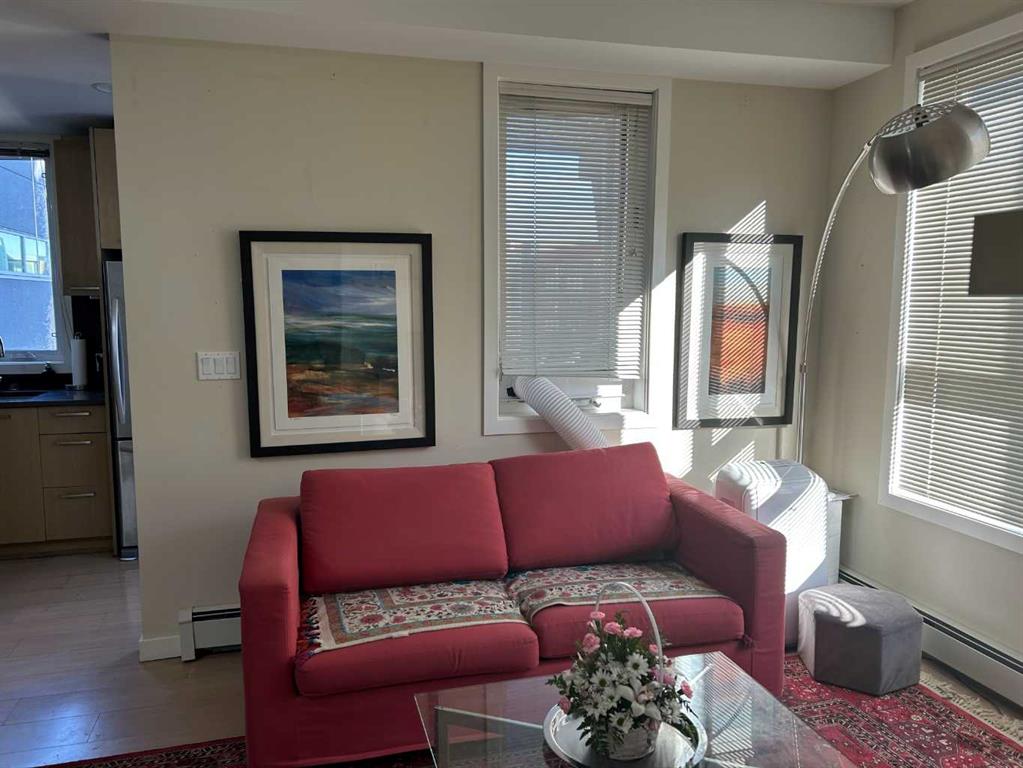
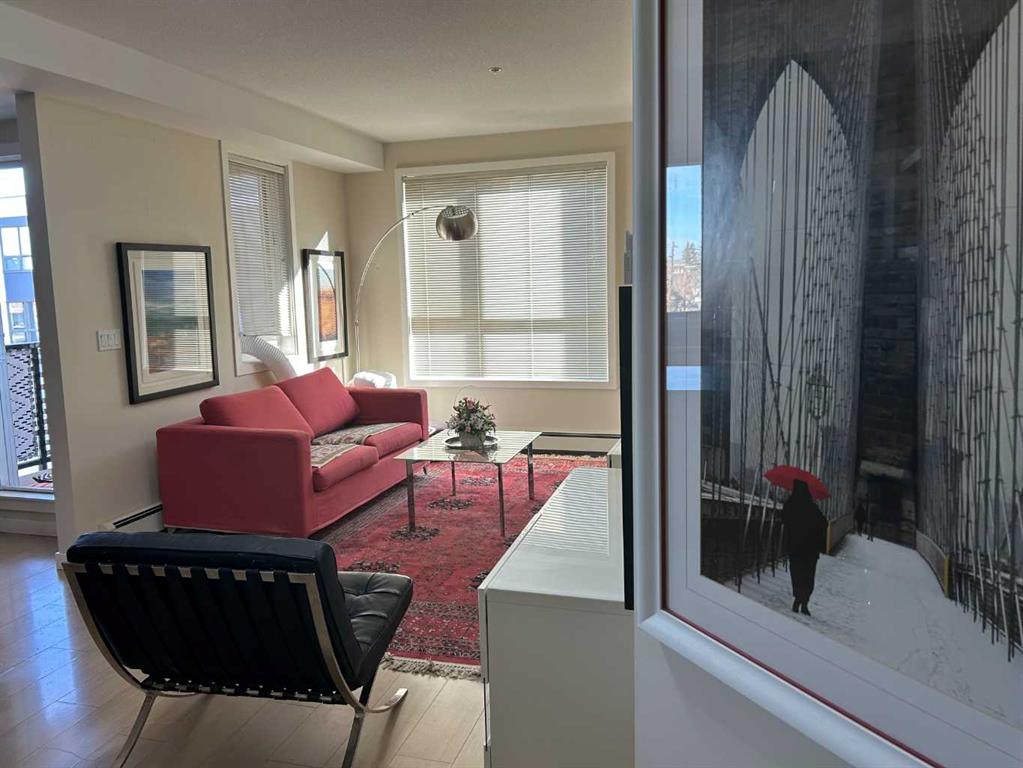
Step into this 2 bedroom and 2-bathroom corner-unit home and you will be greeting by a spacious kitchen with classic penny-round backsplash and quartz countertops, maple cupboards, stainless appliances including a built-in oven, and a countertop gas stove . A huge quartz peninsula has enough counter space to sit 3 people. Nine feet ceilings and large windows create an extra roomy feel. Windows blanket both the North and East sides of this unit The North – East patio has a gas hookup to take care of your ba4bequing needs. The master bedroom has a luxurious ensuite with a 3’ x 8’ glass shower and a walk-in closet. The second bedroom is more than generous with ample storage and a 2’nd 4-piece bathroom is just off the entrance to the unit. Apartment style in-suite laundry facilities enable you to take care of all your laundry needs. This unit also has a storage locker and a tandem parking stall for 2 vehicles.
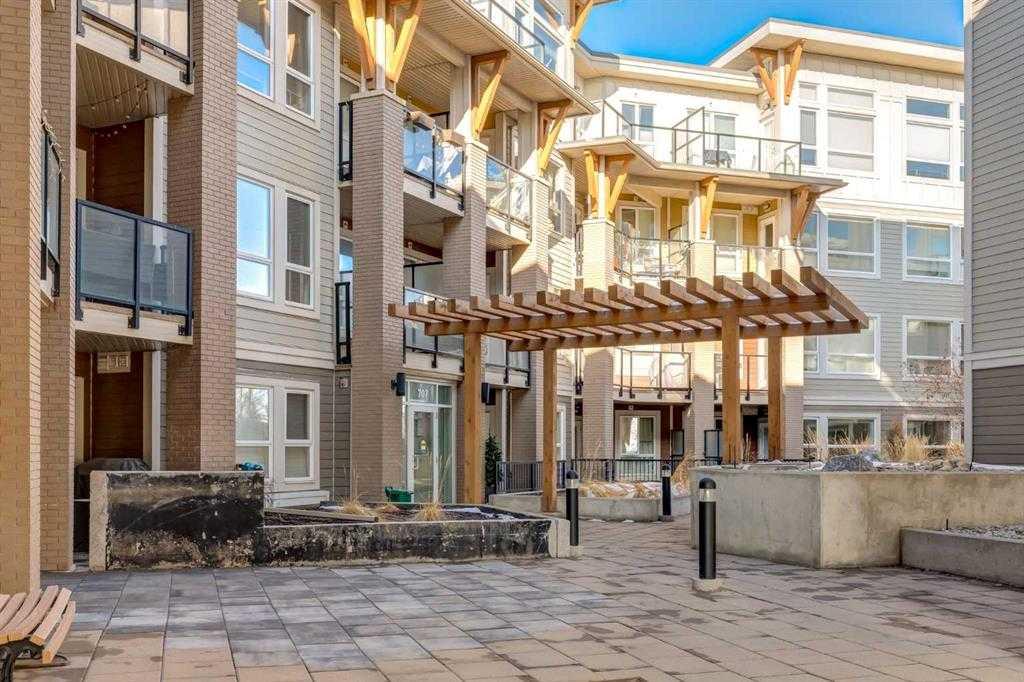
This desirable condo complex features a pet-wash, a car wash, 2 gyms, a bike storage room, visitor parking and a beautiful courtyard. The condo has very reasonable condo fees. Conveniently located near restaurants and shopping and minutes to downtown. This condo has a perfect balance for size and lifestyle for the inner-city dweller. This is a pet friendly building.
NOTE:
CREB LOBBYBOX at the front entrance of building 707 provides access to the building. Condo entrance lockbox on the unit door. Pending until March 14
Property details
| Bedrooms | 2 |
| Bathrooms | 2.0 |
| Style | Apartment-Single Level Unit |
| Heating | Baseboard |
| Cooling | None |
| Flooring | Carpet,Laminate,Tile |
| Levels | Single Level Unit |
| Interior features | Breakfast Bar,Ceiling Fan(s),Low Flow Plumbing Fixtures,No Smoking Home,Quartz Counters,Recessed Lighting,Storage |
| Appliances | Built-In Oven,Gas Cooktop,Microwave Hood Fan,Refrigerator,Washer/Dryer Stacked |
| Inclusions | nil |
| Laundry | In Unit |
| Exterior features | Balcony,BBQ gas line,Courtyard |
| Patio | Balcony(s) |
| Year built | 2013 |
| Construction materials | Cement Fiber Board,Wood Frame |
| Roof | Flat |
| Foundation | Poured Concrete |
| Parking features | Parkade,Tandem,Underground |
| Parking total | 2 |
| Annual taxes | $2,511 |
| Tax year | 2026 |
| Possession | 60 Days / Neg |
| Zoning | M-C2 |
| Title | Fee Simple |
| Restrictions | Pet Restrictions or Board approval Required |
| Neighbourhood | Renfrew |
| Community features | Playground,Schools Nearby,Shopping Nearby,Sidewalks,Street Lights,Walking/Bike Paths |
| List AOR | Calgary |
Location
Sold comparables in Renfrew
84 recent sales in Renfrew
VOW members see sold prices, sold dates, and full comparable details. Free registration; takes 30 seconds.
Sign up to see sold dataAbout Renfrew
AI-generated summaryRenfrew is a well-established inner-city neighbourhood with a quiet, residential feel and easy access to downtown Calgary. It blends long-time locals with a growing wave of young professionals attracted by its central location and walkable streets.
Located just northeast of downtown Calgary, offering a short commute by bike or transit
Borders the Bow River pathway system, providing excellent recreational access
Active community association with rinks, sports fields, and year-round programming
Housing
Housing stock is a mix of original post-war bungalows, infill duplexes, and modern single-family homes, reflecting ongoing redevelopment across the community.
Transit
Renfrew is well-served by nearby bus routes along 16th Avenue and Edmonton Trail, with the Bridgeland/Memorial CTrain station a short walk or bike ride away.
Amenities
Residents enjoy proximity to Bridgeland's cafés and restaurants, the Tom Campbell's Hill Natural Area, Renfrew Athletic Park, and the shops along Edmonton Trail.
Who lives here
The community attracts a diverse mix of long-established families, young professionals, and couples drawn by affordable inner-city options and proximity to downtown.
This neighbourhood summary was generated by AI for general orientation only. Verify details with the City of Calgary and your REALTOR® before making decisions.