By the numbers
How this listing measures up
$/sqft
$325
vs Mountainview median
+8%
community avg $732K
Sqft per bedroom
607
Year built
2016
Annual taxes
$5,487
2025
Garage
2 spaces
About this property
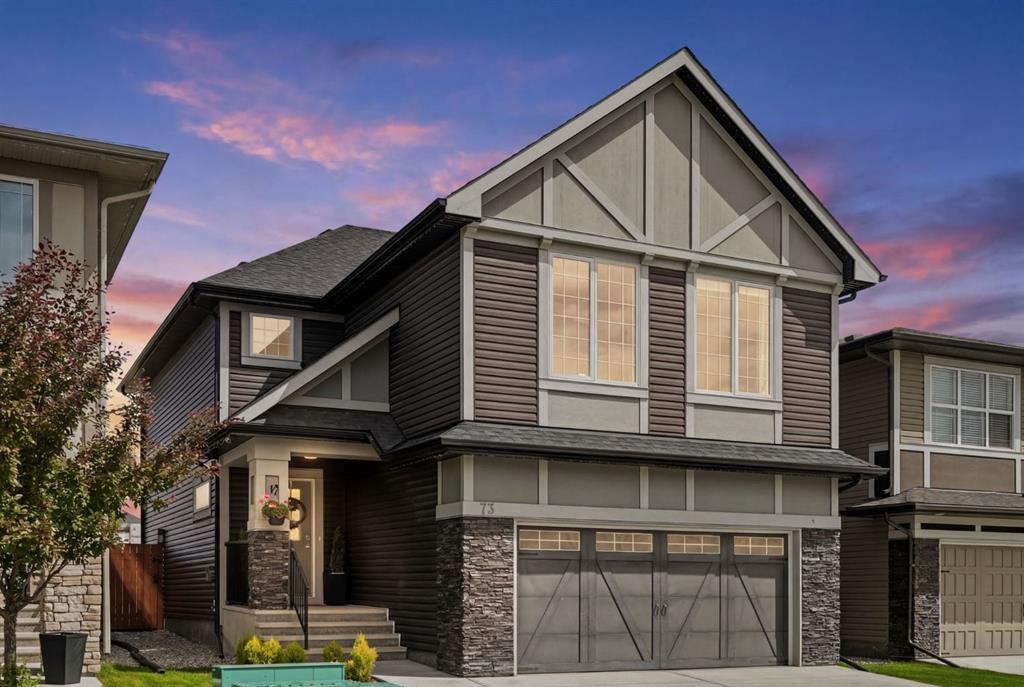
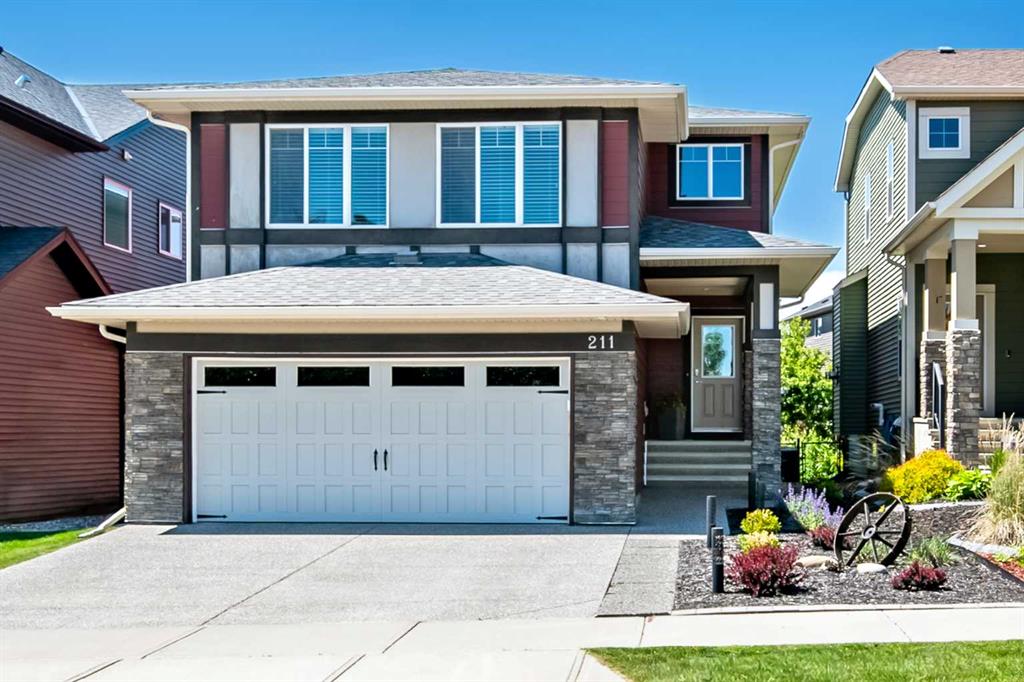
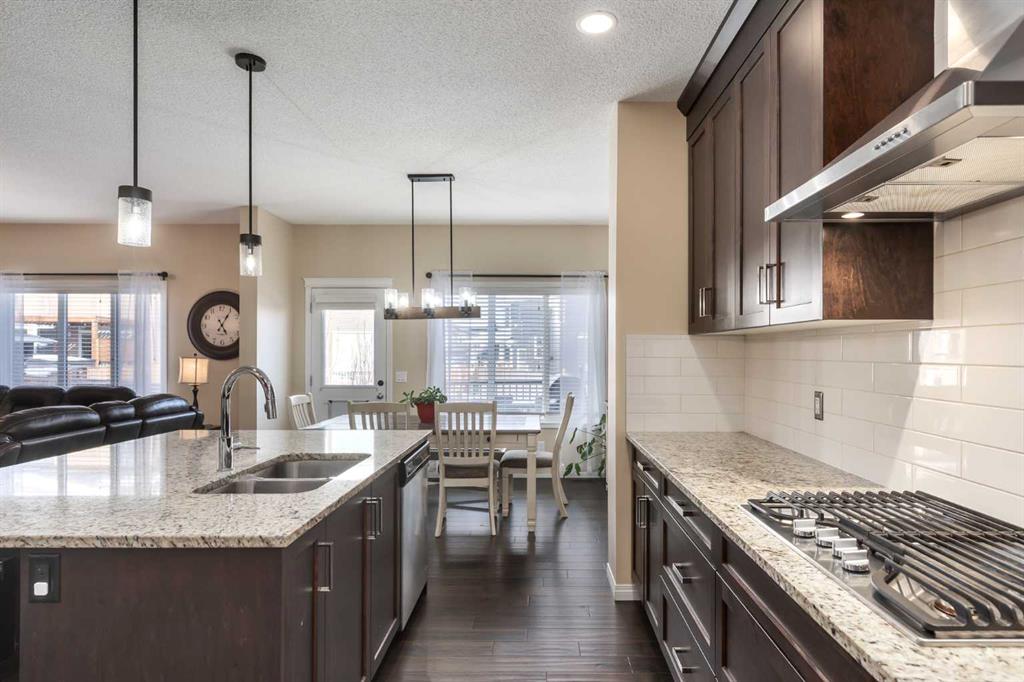
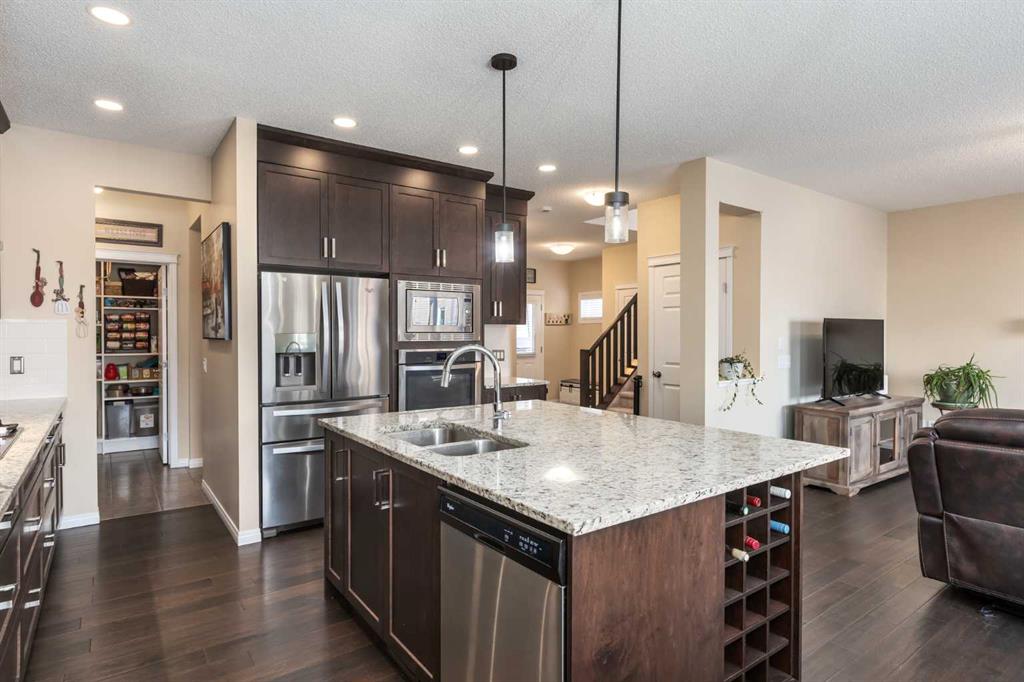
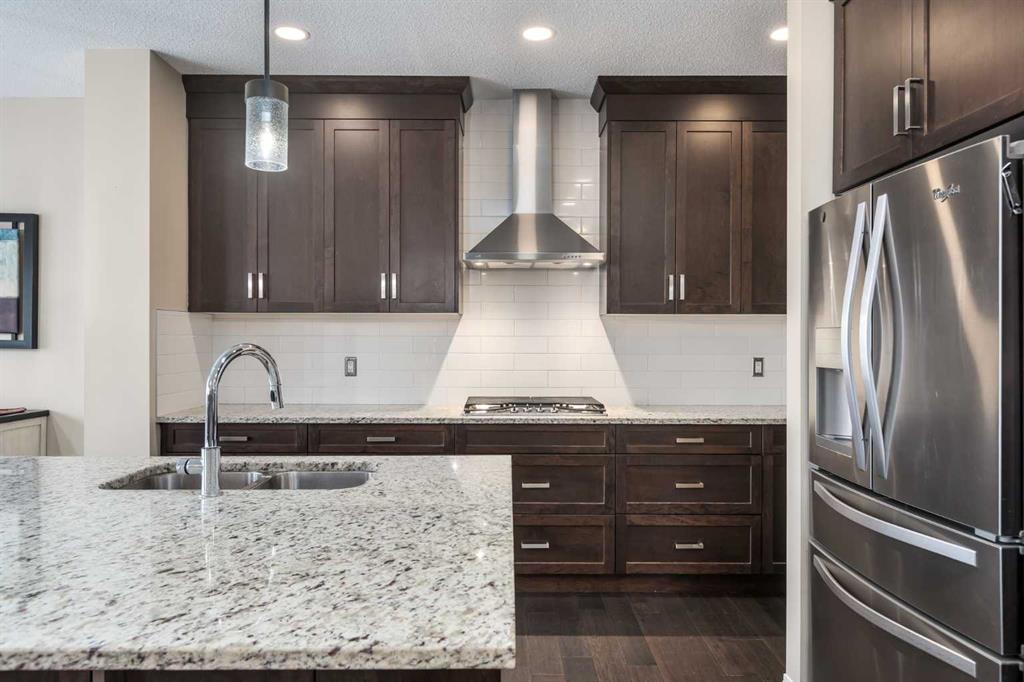
One of the largest homes under $800,000 with a finished basement and premium upgrades! Welcome to this well-maintained, 4-bedroom 2426 sq. ft. family home located on a quiet cul-de-sac with desirable east/west exposure. Set on a pie-shaped lot in Mountainview, the property offers a large yard with raspberry bushes, strawberries, and mature shrubs—ideal for gardeners or families looking for extra outdoor space. The backyard is designed for relaxing and entertaining with a great sized deck with Trek decking with a bbq gas line, providing a durable, low-maintenance outdoor living area. Inside, the home features fresh paint and a bright, functional layout. The kitchen is equipped with granite countertops, built-in appliances, and a large island that provides plenty of prep space and seating. There is a quaint coffee bar and a walk-through pantry with custom shelving which adds convenience and storage. Upstairs, the primary suite offers mountain views and includes a 17' x 5’ walk-through closet with custom organizers and a 5-piece ensuite. This level also features 3 additional bedrooms, large bonus room, laundry room, and a 4-piece washroom. The basement already includes a finished rec room, legal daylight window for future a bedroom, and a partially completed bathroom making it easy to add a 5th bedroom and full bath.The bathroom is roughed in with the wiring and the subfloor done, ready for the finishing touches. Additional highlights in this home include custom closet organizers, central air conditioning, new hot water tank and humidifier, and a double attached heated garage with built in storage shelving. With close proximity to all the amenities of Okotoks, schools, parks and walking paths, this large family home offers a great balance of style, function, and outdoor living space. Please click the multimedia tab for an interactive virtual 3D tour and floor plans.
Property details
| Bedrooms | 4 |
| Bathrooms | 3.0 |
| Style | 2 Storey |
| Heating | Forced Air |
| Cooling | Central Air |
| Flooring | Carpet,Tile,Vinyl Plank |
| Levels | Two |
| Basement | Full |
| Basement development | Finished |
| Interior features | Bathroom Rough-in,Built-in Features,Closet Organizers,Double Vanity,Granite Counters,Kitchen Island,Open Floorplan,Pantry,Sump Pump(s),Walk-In Closet(s) |
| Appliances | Built-In Oven,Built-In Range,Central Air Conditioner,Dishwasher,Garage Control(s),Range Hood,Refrigerator,Washer/Dryer,Water Softener,Window Coverings |
| Inclusions | Shed |
| Laundry | Laundry Room,Upper Level |
| Lot size | 5703.00 sqft |
| Frontage | 23 ft |
| Lot features | Back Yard,Cul-De-Sac,Dog Run Fenced In,Front Yard,Fruit Trees/Shrub(s),Landscaped,Lawn,Level,No Back Lane,Pie Shaped Lot,Private |
| Exterior features | Garden,None |
| Fencing | Fenced |
| Patio | Deck |
| Year built | 2016 |
| Construction materials | Wood Frame |
| Roof | Asphalt Shingle |
| Foundation | Poured Concrete |
| Parking features | Double Garage Attached,Driveway |
| Garage spaces | 2 |
| Parking total | 4 |
| Annual taxes | $5,487 |
| Tax year | 2025 |
| Possession | Negotiable |
| Zoning | TN |
| Title | Fee Simple |
| Restrictions | None Known |
| Neighbourhood | Mountainview |
| Community features | Park,Playground,Schools Nearby,Shopping Nearby |
| List AOR | Calgary |
Location
Sold comparables in Mountainview
22 recent sales in Mountainview
VOW members see sold prices, sold dates, and full comparable details. Free registration; takes 30 seconds.
Sign up to see sold dataAbout Mountainview
AI-generated summaryMountainview is a quiet, established residential community in northwest Calgary known for its mature landscaping and relaxed suburban atmosphere. It offers a peaceful retreat while remaining connected to the broader city.
Average list price of $732,000 reflects the area's detached family home stock
Only 2 active listings indicate a low-inventory, low-turnover market
Average 46 days on market suggests a measured pace of sales activity
Housing
The neighbourhood features predominantly single-family detached homes, many of which are well-established bungalows and two-storey properties reflecting mid-century and later suburban development.
Transit
Mountainview is primarily a car-dependent community, though Calgary Transit bus routes provide access to nearby destinations and C-Train connections.
Amenities
Residents are within reasonable distance of shopping and services along Nose Hill Drive and 14th Street NW, with Confederation Park and several schools nearby.
Who lives here
Mountainview tends to attract established families and long-term homeowners who value stability, green space, and a close-knit community feel.
This neighbourhood summary was generated by AI for general orientation only. Verify details with the City of Calgary and your REALTOR® before making decisions.