

By the numbers
How this listing measures up
$/sqft
$661
vs Fairview median
+10%
community avg $655K
Sqft per bedroom
272
Year built
1959
Annual taxes
$4,372
2025
Garage
3 spaces
$/sqft distribution
Where this listing sits in Fairview
Of 12 active residential listings in Fairview,
this property at $661/sqft
sits in the $650–700 range.
Other active listings
This listing's price range
This listing
About this property
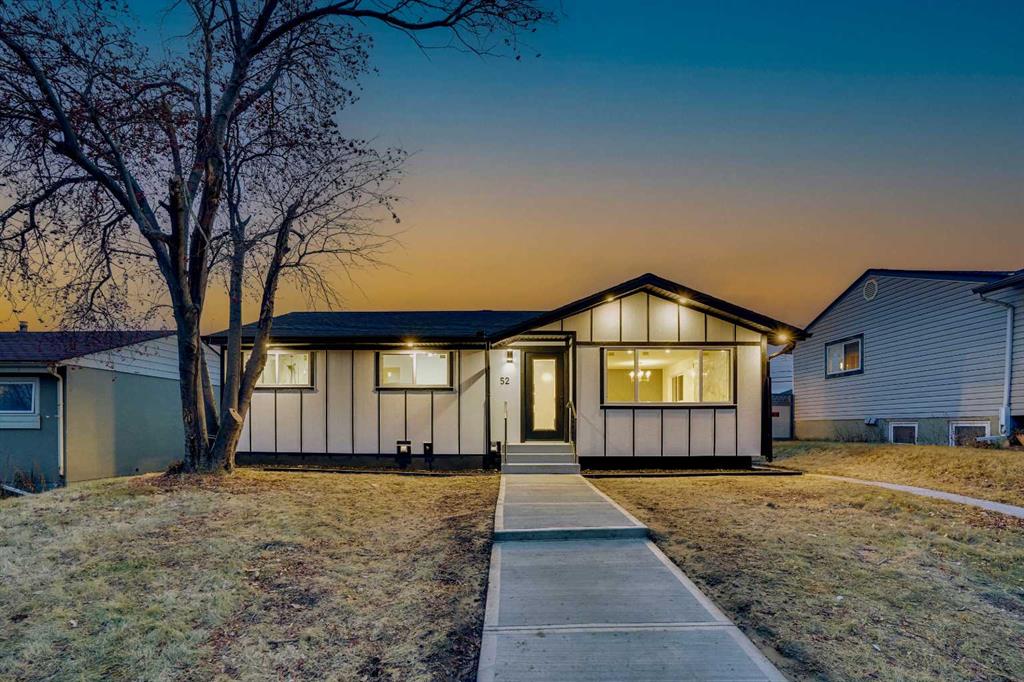
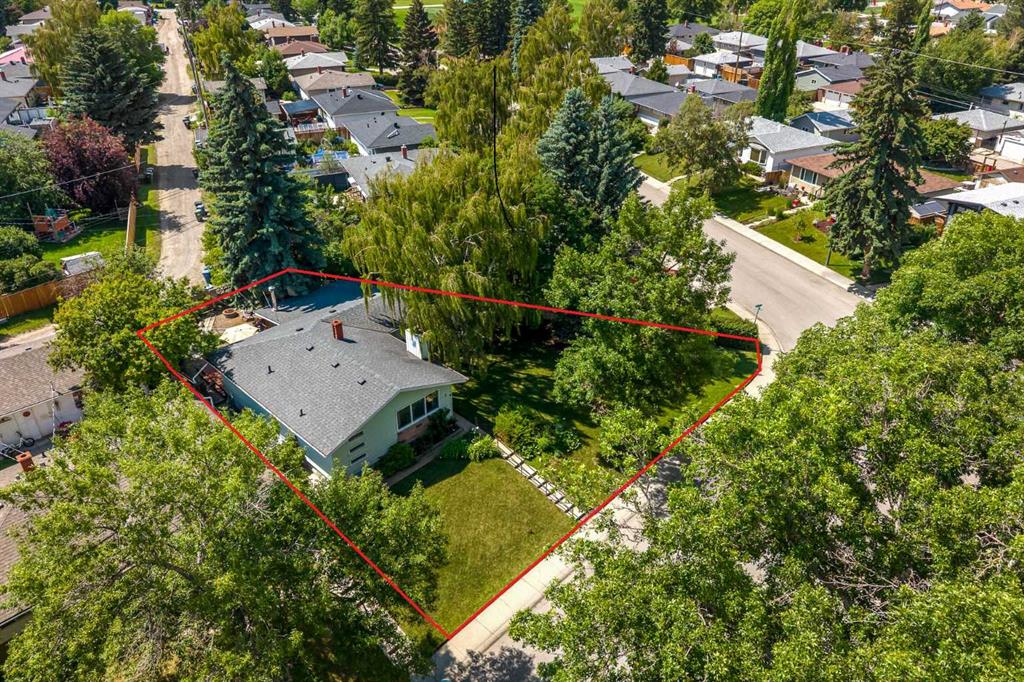
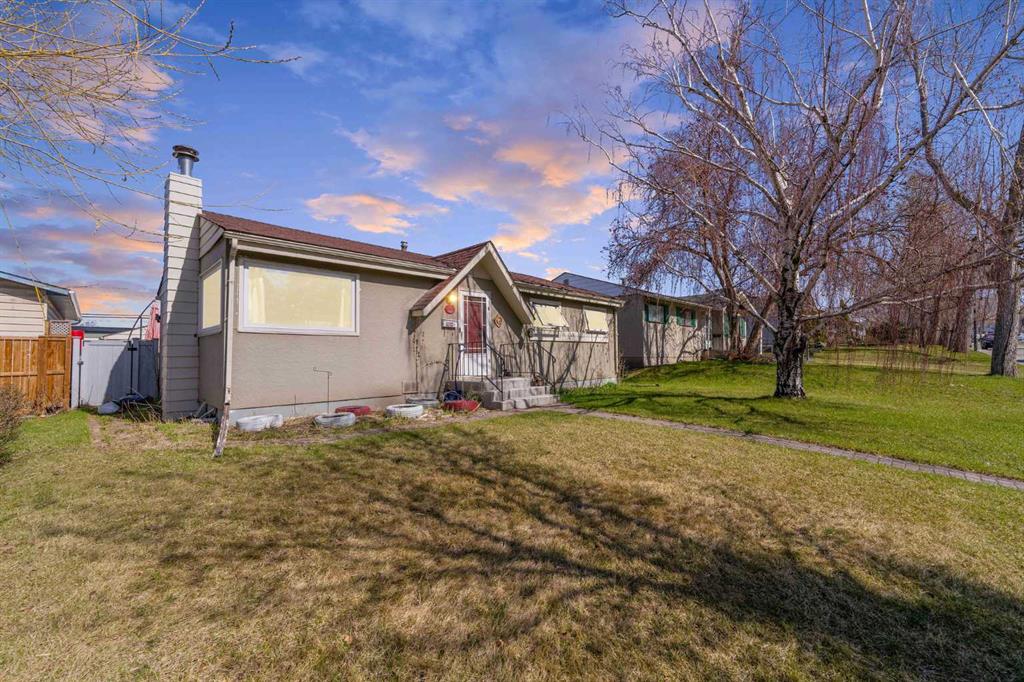
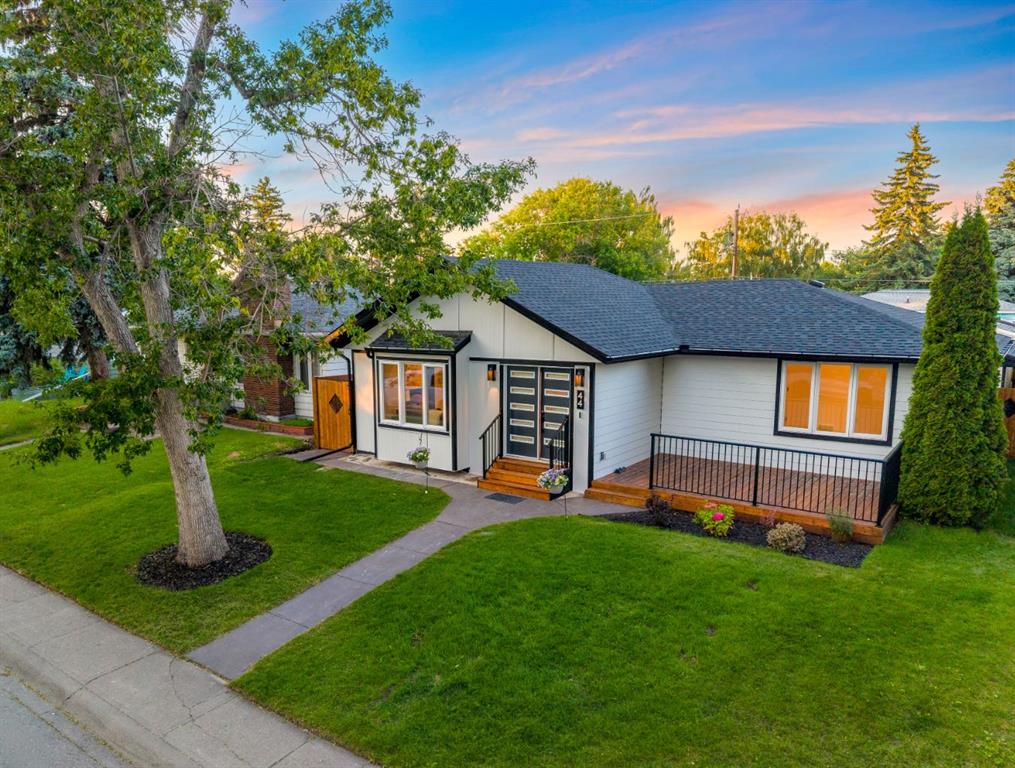
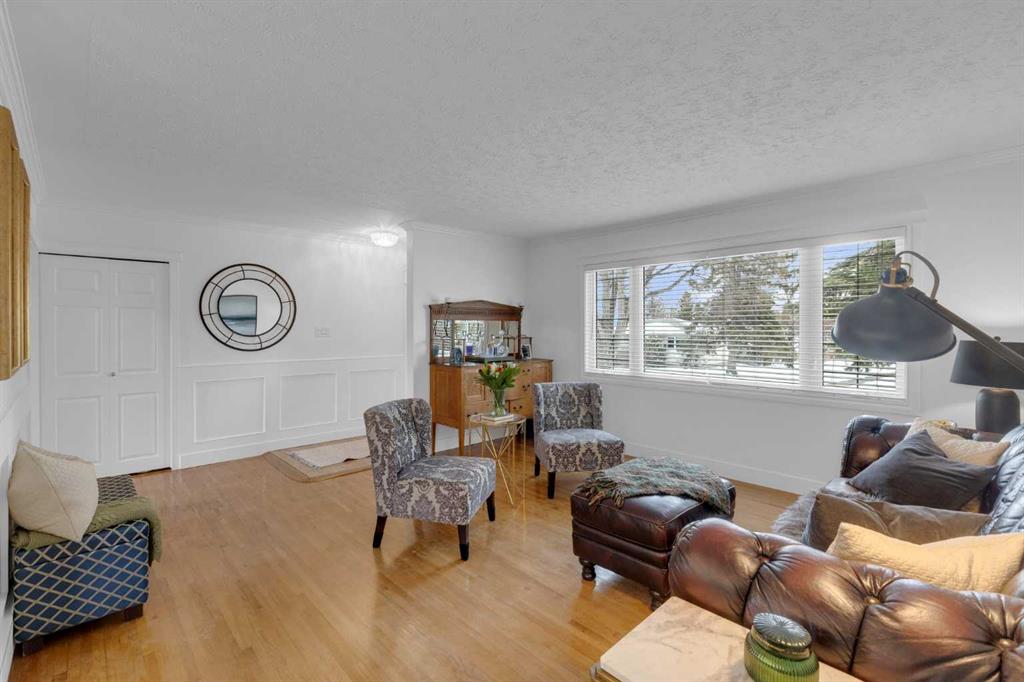
Set along a quiet street in the established community of Fairview, this beautifully maintained bungalow blends thoughtful updates, functional living space and an incredible backyard designed for year-round enjoyment. Mature surroundings and a welcoming neighbourhood atmosphere place schools, parks and everyday amenities within easy reach while offering a comfortable setting for families seeking both convenience and community. Hardwood flooring introduces the main level and extends through bright living spaces where detailed wainscotting adds timeless character. A welcoming living room invites relaxed evenings at home while the adjacent dining area sits beneath designer lighting, creating an inviting backdrop for everyday meals and special gatherings alike. Updated cabinetry, granite countertops and stainless steel appliances anchor the kitchen, where a gas cooktop and double wall ovens support effortless cooking and entertaining while generous workspace keeps everything within easy reach. Three bedrooms are thoughtfully positioned on the main floor, providing flexible space for family living, guests or a home office, while an updated 4 piece bathroom delivers everyday function with clean modern finishes. Additional living space continues in the fully finished basement where a large recreation room easily accommodates movie nights, games and casual gatherings. A fourth bedroom with egress window offers comfortable privacy for guests or older children, while a newer bathroom enhances flexibility for busy households. Outdoor living becomes a standout feature of this property where an incredible covered entertainment area forms a true backyard retreat. A built-in outdoor kitchen and fireplace create the perfect atmosphere for hosting friends through every season, while a separate ground level deck captures sunny afternoons and quiet morning coffees. Privacy and functionality are enhanced by the detached triple garage positioned at the rear of the property, offering exceptional space for vehicles, storage, hobbies or workshop use. Central air, in ground sprinkler & 4 th parking area. Fairview continues to attract families thanks to its close knit community feel and outstanding central location. Schools, off leash parks and neighbourhood pathways are within walking distance, while nearby Macleod Trail and Heritage Drive provide convenient access to shopping, restaurants and daily services. Chinook Centre, the C-Train and Deerfoot Meadows are only minutes away, making commuting and weekend errands easy while still enjoying the charm of an established residential neighbourhood.
Property details
| Bedrooms | 4 |
| Bathrooms | 2.0 |
| Style | Bungalow |
| Heating | Forced Air,Natural Gas |
| Cooling | None |
| Flooring | Carpet,Hardwood,Tile |
| Levels | One |
| Basement | Full |
| Basement development | Finished |
| Interior features | Chandelier,Granite Counters,Low Flow Plumbing Fixtures,Recessed Lighting,Soaking Tub,Storage |
| Appliances | Built-In Oven,Central Air Conditioner,Dishwasher,Garage Control(s),Gas Cooktop,Microwave,Range Hood,Refrigerator,Washer/Dryer |
| Inclusions | N/A |
| Laundry | In Basement,Sink |
| Lot size | 5500.00 sqft |
| Frontage | 62.24 ft |
| Lot features | Back Lane,Back Yard,Landscaped,Low Maintenance Landscape |
| Exterior features | Outdoor Kitchen,Private Yard |
| Fencing | Fenced |
| Patio | Patio |
| Year built | 1959 |
| Construction materials | Stone,Stucco,Wood Frame |
| Roof | Asphalt Shingle |
| Foundation | Poured Concrete |
| Parking features | Triple Garage Detached |
| Garage spaces | 3 |
| Parking total | 3 |
| Annual taxes | $4,372 |
| Tax year | 2025 |
| Possession | Negotiable |
| Zoning | R-CG |
| Title | Fee Simple |
| Restrictions | None Known |
| Neighbourhood | Fairview |
| Community features | Park,Playground,Schools Nearby,Shopping Nearby,Walking/Bike Paths |
| List AOR | Calgary |
Location
Sold comparables in Fairview
32 recent sales in Fairview
VOW members see sold prices, sold dates, and full comparable details. Free registration; takes 30 seconds.
Sign up to see sold dataAbout Fairview
AI-generated summaryFairview is a quiet, established inner-south community with a strong residential feel and easy access to major routes, striking a balance between urban convenience and suburban calm.
Established in the 1950s–60s, giving the neighbourhood a mature, tree-lined character
Close proximity to the Glenmore Reservoir pathway system for outdoor recreation
Macleod Trail corridor provides straightforward access to both downtown and the south ring road
Housing
The area features a mix of original mid-century bungalows and bi-levels alongside newer infills and low-rise apartment buildings.
Transit
Fairview is served by Calgary Transit bus routes and is within reasonable distance of Chinook LRT Station, making car-free commuting feasible.
Amenities
Residents enjoy proximity to Chinook Centre mall, Heritage Park Historical Village, and everyday retail and dining along Macleod Trail.
Who lives here
The community attracts a diverse mix of long-time Calgary families, young professionals, and seniors who value affordability and central access.
This neighbourhood summary was generated by AI for general orientation only. Verify details with the City of Calgary and your REALTOR® before making decisions.