

By the numbers
How this listing measures up
$/sqft
$309
Sqft per bedroom
408
Year built
1998
Annual taxes
$2,272
2025
Garage
1 space
About this property
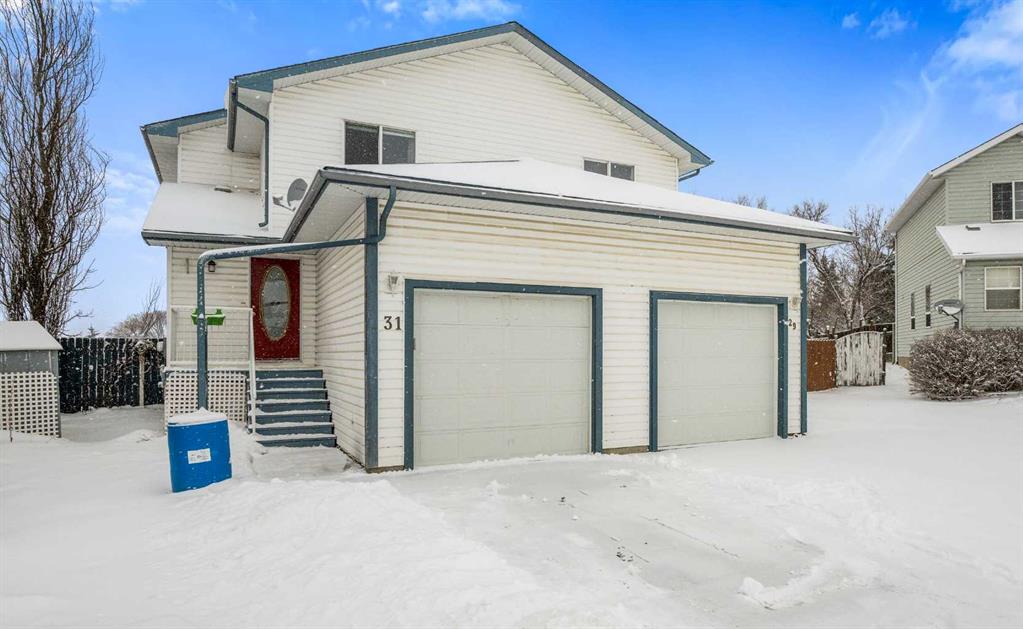
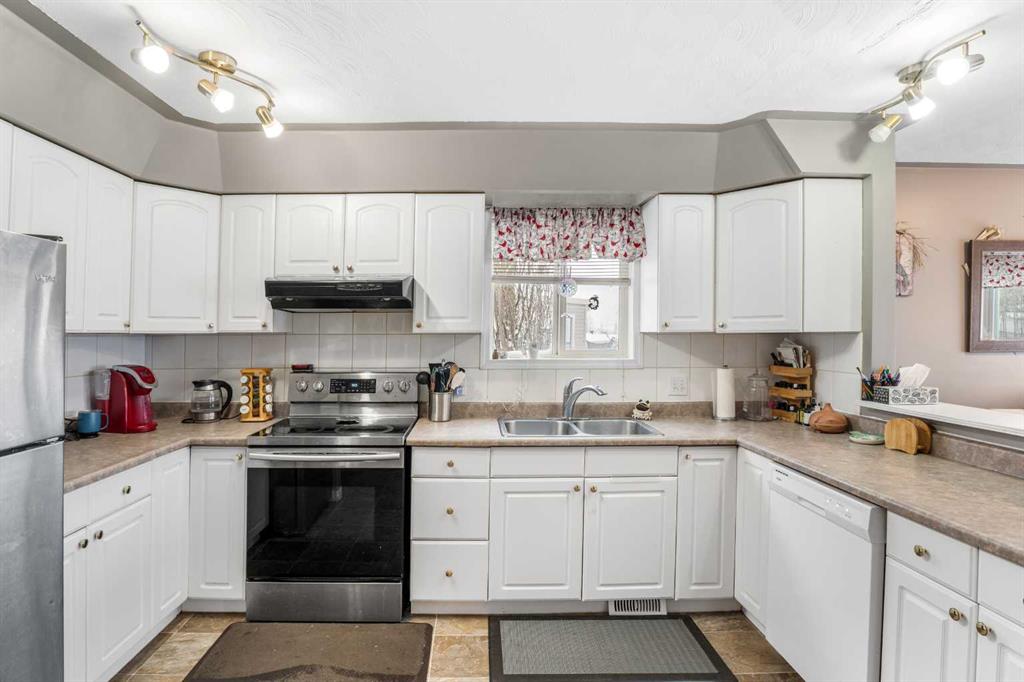
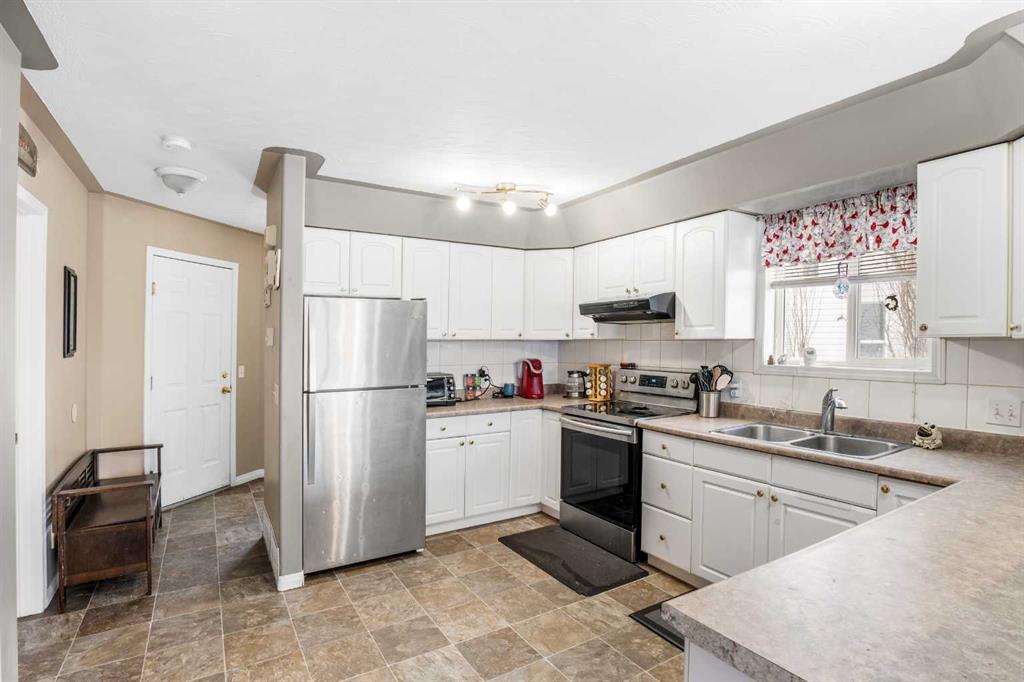
This well-maintained semi-detached home offers approximately 1,460 sq. ft. of total developed living space, a large pie-shaped backyard, and extra rear parking for two vehicles—an uncommon bonus in this neighbourhood. Located in a quiet cul-de-sac on the south end of town. Built in 1998, this home offers a functional layout across three levels and is ideal for first-time buyers, small families, or anyone looking to enjoy small-town living with easy access to local amenities. The home features three bedrooms on the upper level, including a generously sized primary bedroom, along with a 4-piece bathroom serving the upper floor. The main floor offers a bright and practical layout with a comfortable living and dining area, a functional kitchen, and a convenient 2-piece bathroom. Downstairs, the partially finished basement adds additional living space with a large recreation room that works well as a family room, playroom, or home office, along with another full bathroom. The lower level also includes utility space and additional storage, adding valuable flexibility for day-to-day living.
Outside, the pie-shaped lot creates a spacious backyard that offers more room than many properties in the area—perfect for kids, pets, gardening, or simply enjoying outdoor space. Parking is another standout feature. In addition to the single detached garage, the property includes two additional rear parking spaces, something that is rarely found on this style of home in Crossfield and especially valuable in a cul-de-sac location where street parking can be limited. The location adds to the appeal. Situated on the south side of Crossfield, the property is close to shopping and everyday services. Murdoch Park, with its playground and community pathways, is nearby, while the Crossfield Fish Pond, community dog park, and Collicutt Siding Golf Club are all just a short drive away.
Property details
| Bedrooms | 3 |
| Bathrooms | 3.0 |
| Style | 2 Storey,Attached-Side by Side |
| Heating | Forced Air,Natural Gas |
| Cooling | None |
| Flooring | Carpet,Linoleum |
| Levels | Two |
| Basement | Full |
| Basement development | Partially Finished |
| Interior features | Ceiling Fan(s),Closet Organizers,Laminate Counters,No Smoking Home,Storage,Suspended Ceiling,Vinyl Windows |
| Appliances | Dishwasher,Electric Stove,Range Hood,Refrigerator,Washer/Dryer |
| Inclusions | Dishwasher, Electric Stove, Range Hood, Refrigerator, Washer/Dryer, garage door opener, garden shed |
| Laundry | Main Level |
| Lot size | 4853.00 sqft |
| Frontage | 17.72 ft |
| Lot features | Back Lane,Back Yard,Backs on to Park/Green Space,Cul-De-Sac,Interior Lot,Lawn,No Neighbours Behind,Pie Shaped Lot,Street Lighting |
| Exterior features | Private Yard |
| Fencing | Fenced |
| Patio | Deck,Patio |
| Year built | 1998 |
| Construction materials | Manufactured Floor Joist,Vinyl Siding,Wood Frame |
| Roof | Asphalt Shingle |
| Foundation | Poured Concrete |
| Parking features | Additional Parking,Alley Access,Front Drive,Garage Door Opener,Garage Faces Front,Single Garage Attached |
| Garage spaces | 1 |
| Parking total | 4 |
| Annual taxes | $2,272 |
| Tax year | 2025 |
| Possession | Negotiable |
| Zoning | R-2 |
| Title | Fee Simple |
| Restrictions | None Known |
| Community features | Fishing,Golf,Park,Playground,Schools Nearby,Shopping Nearby,Street Lights |
| List AOR | Calgary |
Location
Sold comparables in this area
0 recent sales in this area
VOW members see sold prices, sold dates, and full comparable details. Free registration; takes 30 seconds.
Sign up to see sold dataBrowse Calgary homes by feature
Similar listings in this area

$429,000
18-15 Silver Springs Way NW
Listed by CIR Realty — Crystal Roach
$479,900
3 Evansview Gardens NW
Listed by RE/MAX Real Estate (Mountain View) — Sam Geram-Fard

$758,800
23 Sierra Nevada Close SW
Listed by RE/MAX House of Real Estate — Clay Brunette

$575,000
161 Red Sky Way NE
Listed by URBAN-REALTY.ca — Tahir Joia