

By the numbers
How this listing measures up
$/sqft
$1,429
Sqft per bedroom
490
Year built
1999
Annual taxes
$9,699
2025
Garage
3 spaces
About this property
** GORGEOUS VIEWS, GREAT SETTING**
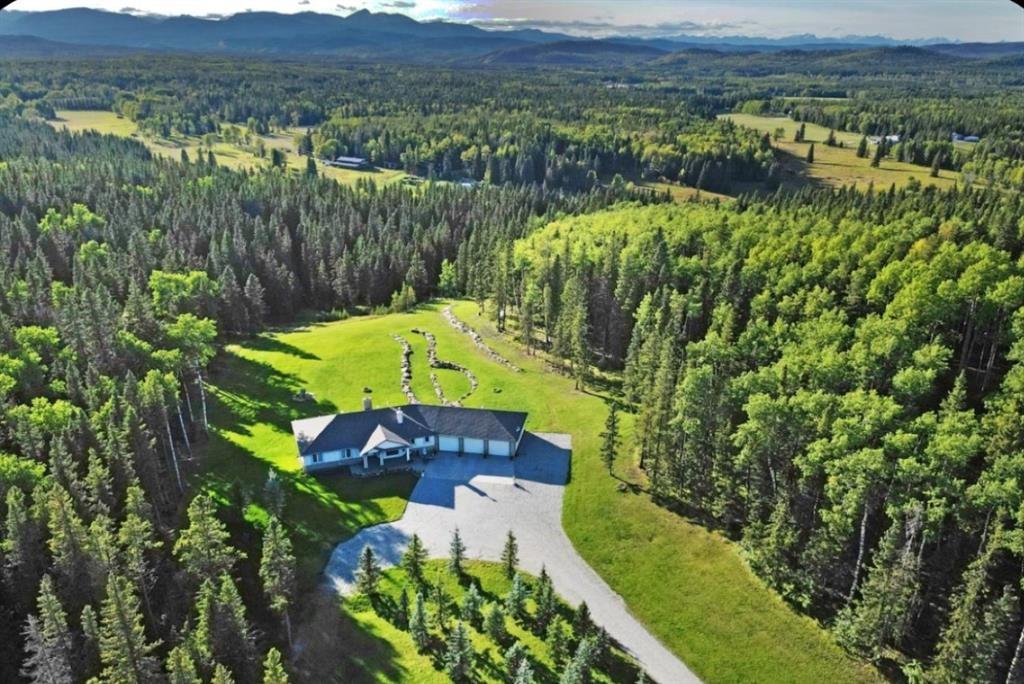
Less than thirty minutes from Calgary lies a jewel of a home, a secluded acreage with stunning views, and some very unique outbuildings. This 23 acre estate has a main floor and lower-level walkout; both with sweeping vistas of the impressively landscaped backyard and mountains beyond. Upon arrival through the private cul-de-sac, the first thing you notice are the impeccably maintained lawns and groomed driveway. The front entrance opens to a bright foyer that leads either to a formal dining area, or to a grand living room with site-finished oak floors and many windows showcasing the beauty beyond. It shares a three-way gas fireplace with the cosy dining nook and bay window, and the updated kitchen with quartz countertops and a large walk-through pantry. The pantry connects to the generous garage mudroom and laundry room. The large back deck runs along the length of the house and opens into the primary bedroom suite with walk-in closet, bay window, and 4-piece en-suite. This wing of the house has two more good size bedrooms and another full bathroom. The heated large three-car garage is an appealing feature with almost 1400 square feet of room, plenty of storage, windows, and a separate stair leading to the lower level. Downstairs you’ll find a large rec room with updated Berber carpet and a fieldstone floor-to-ceiling wood-burning fireplace, as well as an amazing bar with its own full size fridge and dishwasher- the perfect place to entertain. There is also a spacious office, and another bedroom and bath that would be perfect for guests. Leaving the main house, you’ll come to a truly special feature of the property, a large shop which is a mechanics dream. Not only does it have a ten thousand pound hoist and lift, but also radiant in-floor heat, and has its own bathroom, shower and laundry. Socks not completely knocked off? Attached is a very spacious area that used to be a fully functional butcher shop, complete with a large walk-in cooler. Although this space would be a hunter's delight, it also has many possibilities for studio space, other hobbies, or home based business, with its gleaming tile, industrial sinks, and extensive counters. There is also another 30 x 60 storage building for the toys; to store boats, cars, recreational vehicles or any other equipment. This acreage is one of a kind!
Property details
| Bedrooms | 4 |
| Bathrooms | 3.0 |
| Style | Acreage with Residence,Bungalow |
| Heating | In Floor,Forced Air,Natural Gas,Radiant |
| Cooling | Central Air |
| Flooring | Carpet,Ceramic Tile,Hardwood |
| Levels | One |
| Basement | Full |
| Basement development | Finished |
| Interior features | Bar,Granite Counters,See Remarks,Tankless Hot Water,Walk-In Closet(s),Wet Bar |
| Appliances | Bar Fridge,Built-In Oven,Dishwasher,Dryer,Electric Stove,Freezer,Garage Control(s),Microwave,Refrigerator,See Remarks,Stove(s),Tankless Water Heater,Washer |
| Inclusions | Security system, built-in speakers, hoist and compressor in shop, all existing components in butcher shop, house has one extra fridge and one extra dishwasher also included |
| Laundry | Main Level |
| Lot size | 1012770.00 sqft |
| Lot features | Backs on to Park/Green Space,Cul-De-Sac,Landscaped,Lawn,Many Trees,Other,Pie Shaped Lot,Private,Rock Outcropping,Rolling Slope,Secluded,See Remarks,Views |
| Exterior features | Balcony,Lighting,Storage |
| Fencing | None |
| Patio | Balcony(s),Deck,Patio,Rear Porch |
| Acreage | 1 |
| Year built | 1999 |
| Construction materials | Brick,Concrete,Stucco,Wood Frame |
| Roof | Asphalt Shingle,Metal |
| Foundation | Poured Concrete |
| Parking features | Additional Parking,Heated Garage,Quad or More Detached,See Remarks,Triple Garage Attached,Workshop in Garage |
| Garage spaces | 3 |
| Annual taxes | $9,699 |
| Tax year | 2025 |
| Possession | 90 Days / Neg |
| Zoning | A |
| Title | Fee Simple |
| Restrictions | None Known |
| Community features | Schools Nearby,Shopping Nearby |
| List AOR | Calgary |
Location
Sold comparables in this area
0 recent sales in this area
VOW members see sold prices, sold dates, and full comparable details. Free registration; takes 30 seconds.
Sign up to see sold dataBrowse Calgary homes by feature
Similar listings in this area

$850,000
139 Tuscany Ridge Close NW
Listed by Real Broker — Ricky Easthope, Mackenzie Robertson

$645,000
8389 saddleridge Drive
Listed by REMAX Innovations — Rajh Gill

$699,000
624 Cranston Drive SE
Listed by CIR Realty — Lindsey Dumanski

$560,000
91 Panora Square NW
Listed by MaxWell Capital Realty — Chris Ford