

By the numbers
How this listing measures up
$/sqft
$628
vs Bridges of Langdon median
-13%
community avg $900K
Sqft per bedroom
310
Year built
2026
Garage
3 spaces
$/sqft distribution
Where this listing sits in Bridges of Langdon
Of 16 active residential listings in Bridges of Langdon,
this property at $628/sqft
sits in the $600–650 range.
Other active listings
This listing's price range
This listing
About this property
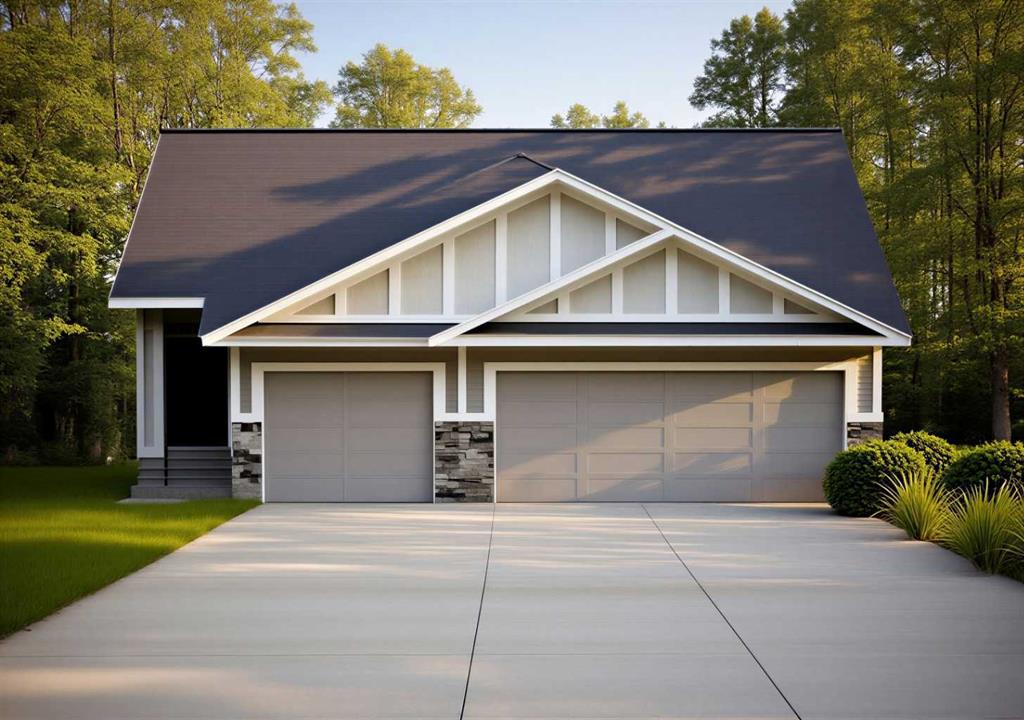
Bridges of Langdon is growing with Phase 4 now underway! Incredible opportunities await with ready-to-build lots & floor plans, and pricing to fit all budgets. Whether just getting started, looking for more space or simplifying your lifestyle, we have something for you! // WELCOME TO THE “OLIVE” AT 30 BRIDGES WAY. A fully, developed Bungalow with attached, Triple Car Garage! Offering 4 Bedrooms + 3 Full Baths and 9’ Ceilings on both the Main & Lower Level. Step inside the welcoming Front Entry and experience Main Floor living at its best. Luxury vinyl plank flooring throughout keeps the entire space light, bright and open. The Kitchen boasts a centre Island, quartz countertops, walk-in Pantry & Stainless Steel Appliance Package to include an upgraded Gas Stove, Range Hood and built-in Microwave. Easily entertain family & friends in the adjacent Dining Room & Living Room (with Fireplace) while hosting Backyard BBQ’s on the Deck. The Primary Retreat is outfitted with a Walk-In Closet and 4-Piece Ensuite featuring dual sinks, built-in Make-Up Vanity, separate Toilet Room & Walk-In Shower. Additionally down the hall is Bedroom #2, another 4-Piece Main Bath & spacious Mud Room/Laundry Room with direct access to the attached, Triple Car Garage measuring in length 20’6” (single bay) and 22’8” (double bay) x 29’6” in width. The fully developed Basement offers 9’ Ceilings, a REC/Family Room, Bedrooms #3 & #4, another full Bathroom, and large Storage/Mechanical Room with Tankless Hot Water Heater. Additional features of the home include: Triple Pane Windows, 9’x8’ Back Deck with gas BBQ hook-up, rough-ins for a future Basement Wet Bar, quartz countertops throughout & an attached Triple Car Garage. Bridges of Langdon is a thoughtfully planned, family-oriented community located just east of Calgary. Designed to blend small-town charm with modern living, the neighbourhood features spacious homes and a network of parks, scenic pathways and water features that encourage an active, outdoor lifestyle. A peaceful place for families to put down roots while staying connected to the big city. BUILD IS IN FINAL STAGES OF COMPLETION WITH AN ESTIMATED POSSESSION FOR AUGUST 2026. // Note: Measurements are taken from Builder Plans and may change upon completion. Photos are representative only. Actual layout, fixtures, finishes and colours may vary without notice. // Plan ahead and secure your new home in one of Langdon’s most promising new areas!
Property details
| Bedrooms | 4 |
| Bathrooms | 3.0 |
| Style | Bungalow |
| Heating | Forced Air,Natural Gas |
| Cooling | None |
| Flooring | Carpet,Vinyl Plank |
| Levels | One |
| Basement | Full |
| Basement development | Finished |
| Interior features | High Ceilings,Kitchen Island,Open Floorplan,Pantry,Quartz Counters,See Remarks,Storage,Tankless Hot Water,Vinyl Windows,Walk-In Closet(s) |
| Appliances | Dishwasher,Gas Stove,Microwave,Range Hood,Refrigerator |
| Inclusions | N/A |
| Laundry | Main Level |
| Lot size | 5052.00 sqft |
| Frontage | 44 ft |
| Lot features | Back Yard,Front Yard,Level,Rectangular Lot |
| Exterior features | BBQ gas line,Other,Private Yard |
| Fencing | None |
| Patio | Deck |
| Year built | 2026 |
| New construction | 1 |
| Construction materials | Stone,Vinyl Siding |
| Roof | Asphalt Shingle |
| Foundation | Poured Concrete |
| Parking features | Triple Garage Attached |
| Garage spaces | 3 |
| Parking total | 6 |
| Tax year | 2025 |
| Possession | Upon Completion |
| Zoning | R-MID |
| Title | Fee Simple |
| Restrictions | Subject To Final Registration,Utility Right Of Way |
| Neighbourhood | Bridges of Langdon |
| Community features | Park,Playground,Schools Nearby,Shopping Nearby,Sidewalks,Walking/Bike Paths |
| List AOR | Calgary |
Location
Sold comparables in Bridges of Langdon
11 recent sales in Bridges of Langdon
VOW members see sold prices, sold dates, and full comparable details. Free registration; takes 30 seconds.
Sign up to see sold dataAbout Bridges of Langdon
AI-generated summaryBridges of Langdon is a quiet, upscale acreage-style community in the hamlet of Langdon, offering a rural small-town atmosphere with wide open spaces and a strong sense of community just east of Calgary.
14 active listings with an average list price of $895,664
Homes are averaging 43 days on market, suggesting a measured pace of sales
Langdon is a hamlet in Rocky View County, offering lower property taxes than the City of Calgary
Housing
Predominantly large single-family detached homes and estate properties, often on generously sized lots with modern finishes and ample garage space.
Transit
Car-dependent with minimal public transit options; residents rely on private vehicles, with Langdon's main street and Highway 1 providing access to Calgary.
Amenities
Langdon offers local shops, schools, parks, and recreational facilities, with full urban amenities accessible within a 30–40 minute drive to Calgary's southeast.
Who lives here
Primarily families and professionals seeking larger homes, outdoor space, and a quieter lifestyle while remaining within commuting distance of Calgary.
This neighbourhood summary was generated by AI for general orientation only. Verify details with the City of Calgary and your REALTOR® before making decisions.
Browse Calgary homes by feature
Similar listings in Bridges of Langdon

$1,139,900
39 North Bridges Glen
Listed by Real Broker — Gary Banipal, Sunny Banipal
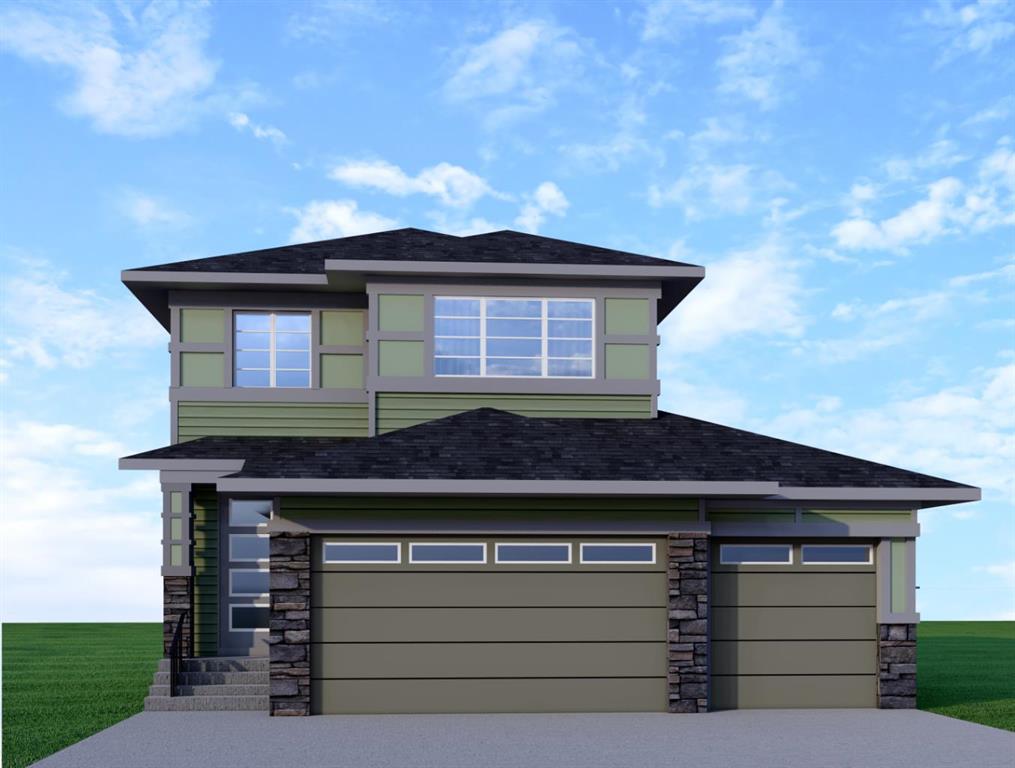
$724,999
99 North Bridges Garden
Listed by eXp Realty — Sahil Chhabra
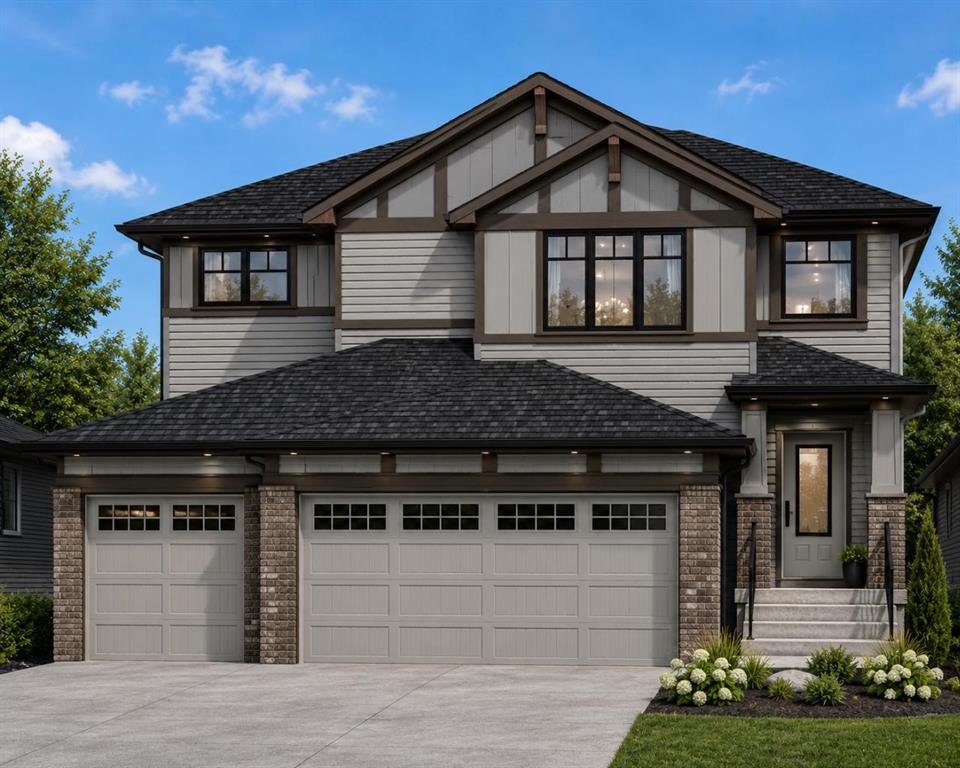
$849,900
21 Bridges Way
Listed by Century 21 Bravo Realty — Gaganjot Thind
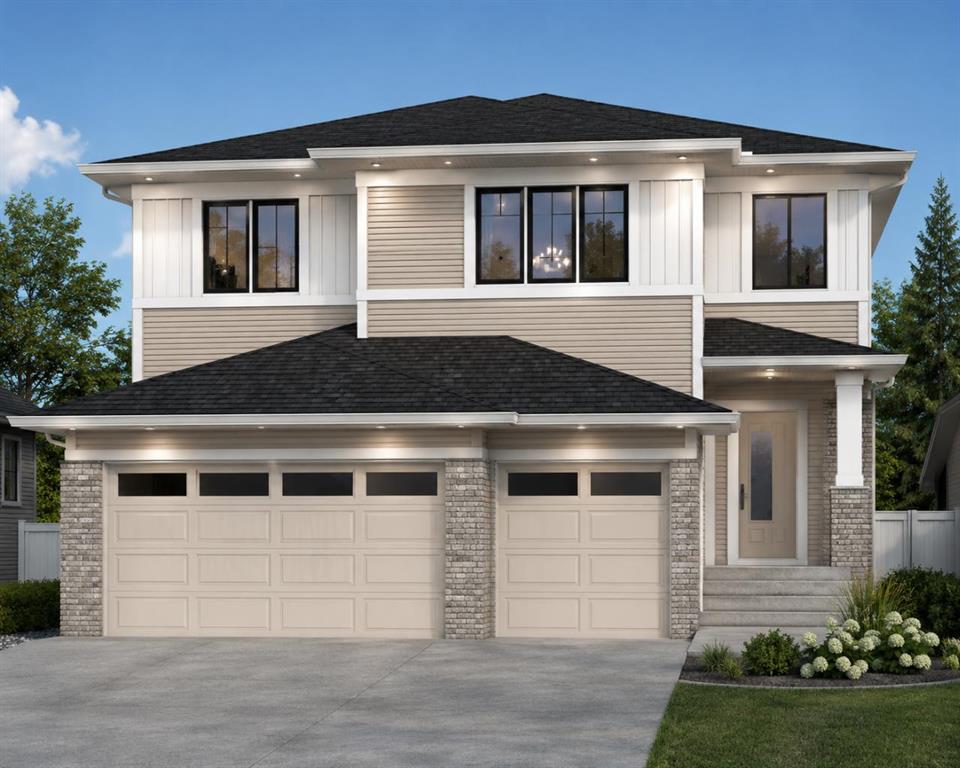
$959,900
13 Bridges Way
Listed by Century 21 Bravo Realty — Gaganjot Thind