


By the numbers
How this listing measures up
$/sqft
$541
vs Arbour Lake median
+172%
community avg $470K
Sqft per bedroom
589
Year built
2003
Annual taxes
$6,674
2025
Garage
4 spaces
$/sqft distribution
Where this listing sits in Arbour Lake
Of 28 active residential listings in Arbour Lake,
this property at $541/sqft
sits in the $500–550 range.
Other active listings
This listing's price range
This listing
About this property
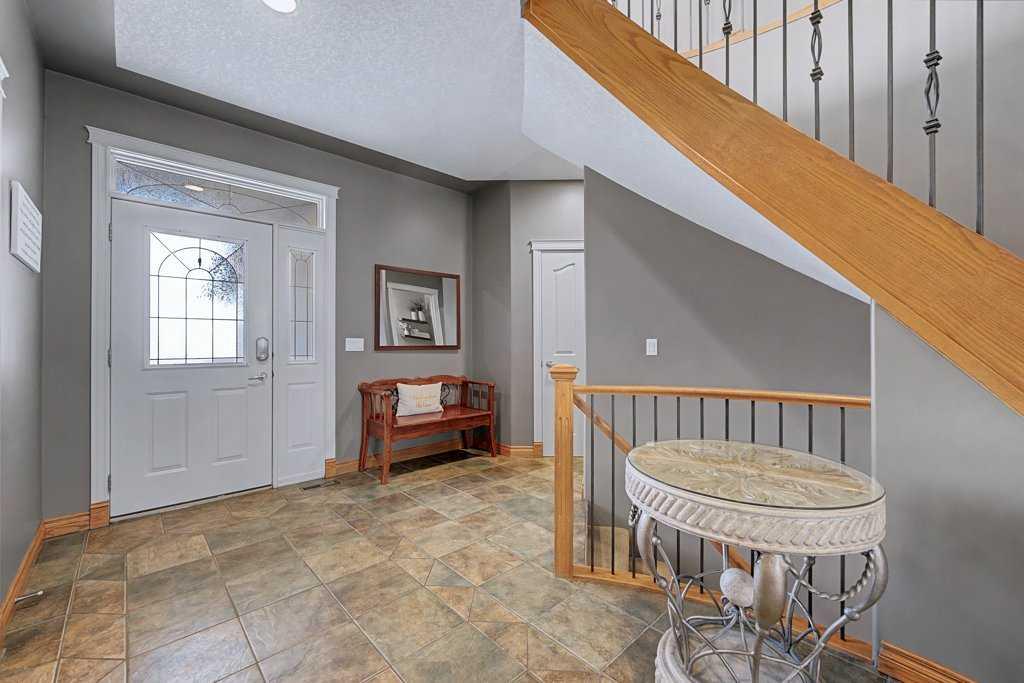
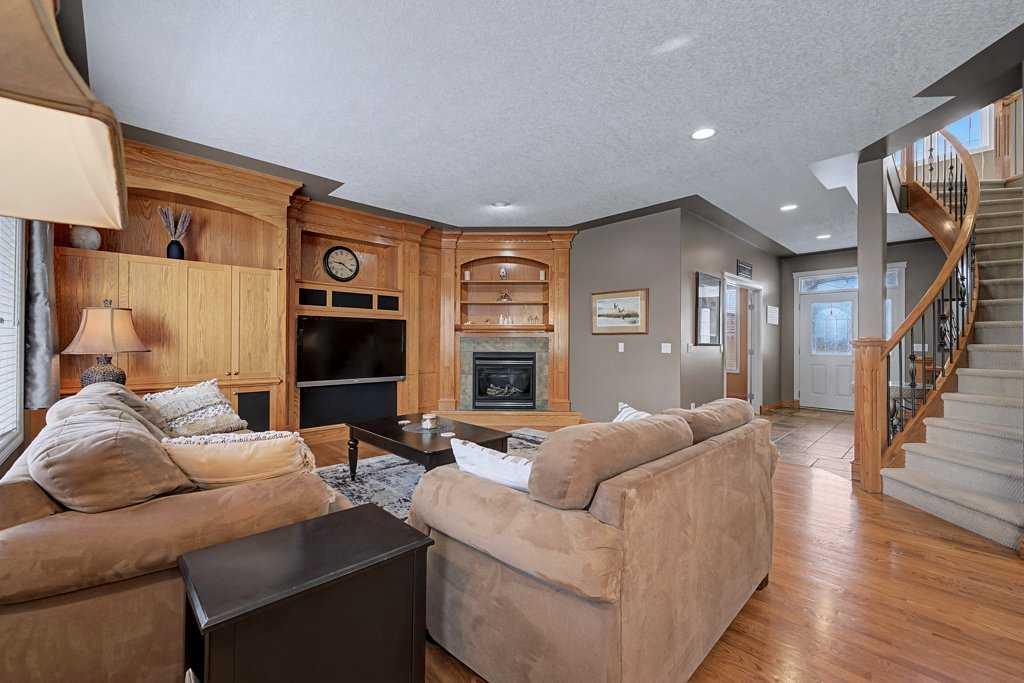
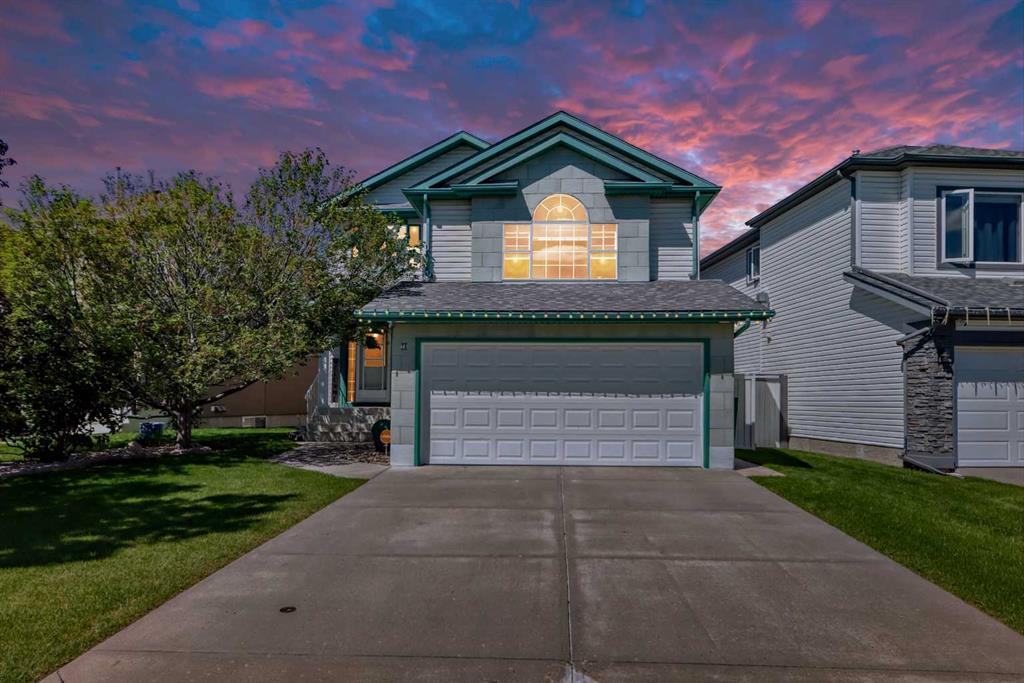
Rare opportunity in Arbour Vista, Arbour Lake featuring one of the community’s most impressive quad garages—a workshop-quality space with heated floors, epoxy coating, floor drains, and 11-foot ceilings ideal for a hoist, designed for car enthusiasts, hobbyists, or the ultimate man cave. Situated in the exclusive Arbour Vista enclave of Arbour Lake, this custom-designed home offers over 3,188 sq ft of total developed living space and is truly move-in ready. From the moment you enter, the elegant, curved staircase, rich hardwood flooring, and extensive built-in cabinetry create a sense of timeless quality and comfort. The heart of the home is the spacious open-concept kitchen featuring a large island, updated appliances including a gas cooktop, and a convenient walkthrough pantry to the garage—perfect for everyday living and entertaining. The bright living room showcases large windows, built-in cabinetry, and a cozy fireplace, while the dining area opens to a deck and patio ideal for summer gatherings. A generous main-floor office provides the perfect work-from-home setup. Upstairs, enjoy stunning mountain views from the primary retreat and bonus room, while the primary suite features dual walk-in closets with built-ins and a luxurious five-piece ensuite. Two additional bedrooms and a spacious bonus room complete the upper level. The fully finished basement features in-floor heating and an entertainment area complete with a wet bar, fridge, and dishwasher—perfect for hosting family and friends. The lower level also includes a large bedroom, four-piece bathroom, and a utility room with ample storage space. The home is equipped with air conditioning, surround sound, a sprinkler system, and numerous thoughtful upgrades throughout. The exceptional quad garage also features heated floors, floor drains, an oversized door, epoxy flooring, checker plate aluminum wall finishes, and a rear door leading to an additional parking pad—an incredibly rare feature in the area. Parking for 8 vehicles on property. Experience the lifestyle that comes with living in Arbour Lake, Calgary’s only lake community, offering year-round recreation including swimming, fishing, boating, and winter skating, along with convenient shopping and dining at Crowfoot Village and quick access around the city or out to the mountains. This is a rare opportunity to enjoy space, craftsmanship, and an unbeatable lifestyle in one of Calgary’s most desirable lake communities. Kitchen appliances new in 2018, Full boiler system updated within last 7-10 years.
Property details
| Bedrooms | 4 |
| Bathrooms | 4.0 |
| Style | 2 Storey |
| Heating | In Floor,Forced Air,Natural Gas |
| Cooling | Central Air |
| Flooring | Carpet,Ceramic Tile,Hardwood |
| Levels | Two |
| Basement | Full |
| Basement development | Finished |
| Interior features | Bar,Breakfast Bar,Built-in Features,Central Vacuum,Closet Organizers,Double Vanity,French Door,High Ceilings,Kitchen Island,Open Floorplan,Pantry,See Remarks,Walk-In Closet(s),Wired for Sound |
| Appliances | Built-In Oven,Dishwasher,Dryer,Garburator,Gas Cooktop,Microwave,Range Hood,Refrigerator,Washer,Window Coverings |
| Inclusions | TV in Living Room, Speakers Throughout home, Lower level Refrigerator and Dishwasher, Garage: Refridgerator, TV, Stereo, Shelving |
| Laundry | Main Level |
| Lot size | 6210.00 sqft |
| Frontage | 34.55 ft |
| Lot features | Back Yard,Dog Run Fenced In,Landscaped,Pie Shaped Lot,Underground Sprinklers |
| Exterior features | BBQ gas line,Dog Run |
| Fencing | Fenced |
| Patio | Deck,Patio,See Remarks |
| Year built | 2003 |
| Construction materials | Brick,Stucco |
| Roof | Cedar Shake |
| Foundation | Poured Concrete |
| Parking features | Additional Parking,Heated Garage,Quad or More Attached,Tandem |
| Garage spaces | 4 |
| Parking total | 8 |
| Annual taxes | $6,674 |
| Tax year | 2025 |
| Possession | 30 Days / Neg |
| Zoning | R-CG |
| Title | Fee Simple |
| Restrictions | None Known |
| Neighbourhood | Arbour Lake |
| Community features | Clubhouse,Fishing,Lake,Schools Nearby,Shopping Nearby |
| List AOR | Calgary |
Location
Sold comparables in Arbour Lake
103 recent sales in Arbour Lake
VOW members see sold prices, sold dates, and full comparable details. Free registration; takes 30 seconds.
Sign up to see sold dataAbout Arbour Lake
AI-generated summaryArbour Lake is a well-established northwest Calgary community built around its namesake private lake, offering a relaxed, family-oriented atmosphere with a strong sense of community pride.
One of Calgary's few communities with a private lake exclusively for residents
Located in the northwestern quadrant near the Tuscany and Royal Oak communities
Close to Stoney Trail, providing convenient ring-road access across the city
Housing
Detached single-family homes dominate the streetscape, with a mix of bi-levels, two-storeys, and some townhomes, most built between the late 1980s and early 2000s.
Transit
Served by Calgary Transit bus routes with the Crowfoot LRT Station nearby, though most residents rely on personal vehicles for daily errands.
Amenities
Residents enjoy proximity to Crowfoot Crossing Shopping Centre, local schools, parks, and the community's private lake for swimming, skating, and fishing.
Who lives here
Primarily families and long-term homeowners who value suburban stability, outdoor recreation, and access to good schools.
This neighbourhood summary was generated by AI for general orientation only. Verify details with the City of Calgary and your REALTOR® before making decisions.
Browse Calgary homes by feature
Similar listings in Arbour Lake

$850,000
63 Arbour Lake Drive NW
Listed by RE/MAX Real Estate (Mountain View) — Tim Lind
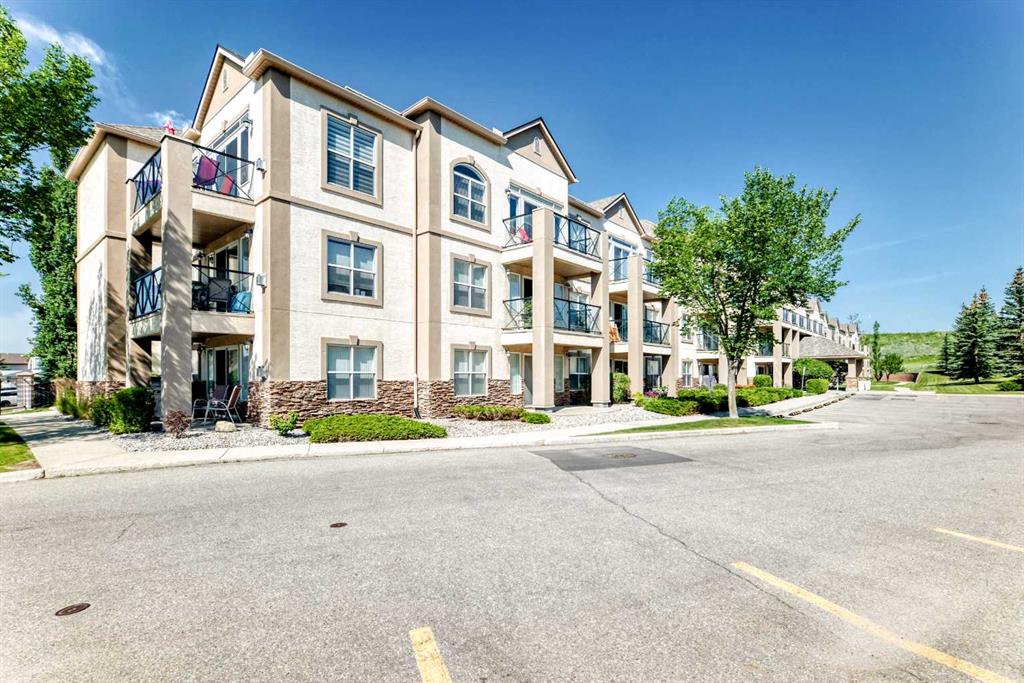
$429,900
2215-303 Arbour Crest Drive NW
Listed by Stonemere Real Estate Solutions — Karen Gonzales, Matthew Gonzales
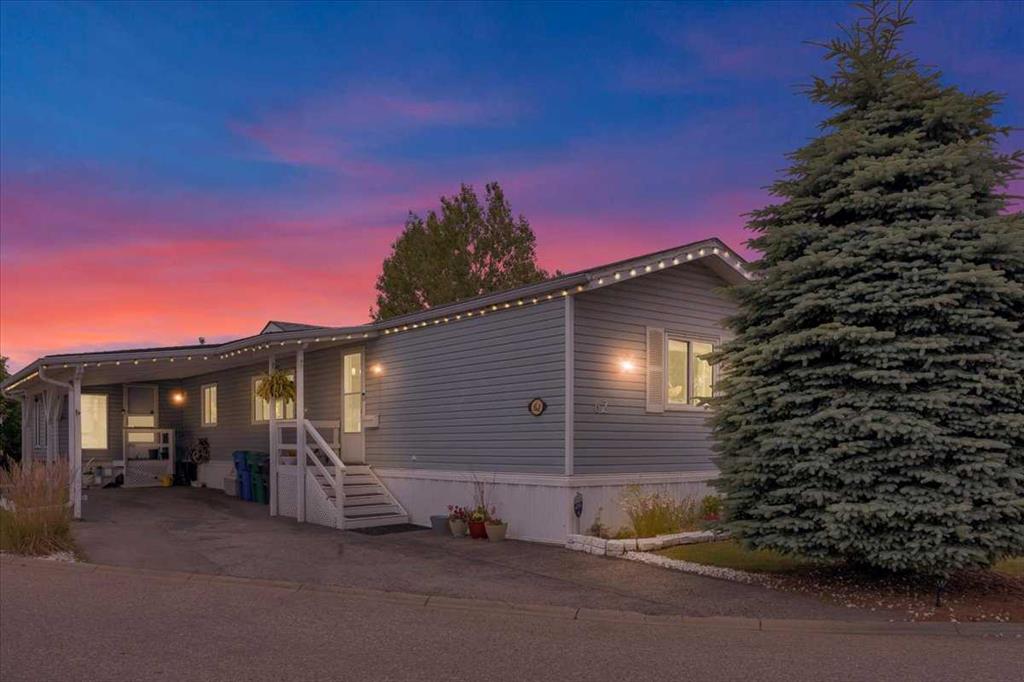
$185,000
62-99 Arbour Lake Drive
Listed by REMAX Innovations — Marc Miiller
$739,900
78 Arbour Butte Road NW
Listed by MaxWell Canyon Creek — Bruce Voigt