

By the numbers
How this listing measures up
$/sqft
$862
vs Lake Bonavista median
+1%
community avg $1188K
Sqft per bedroom
348
Year built
1971
Annual taxes
$4,885
2025
Garage
2 spaces
$/sqft distribution
Where this listing sits in Lake Bonavista
Of 15 active residential listings in Lake Bonavista,
this property at $862/sqft
sits in the $850–900 range.
Other active listings
This listing's price range
This listing
About this property
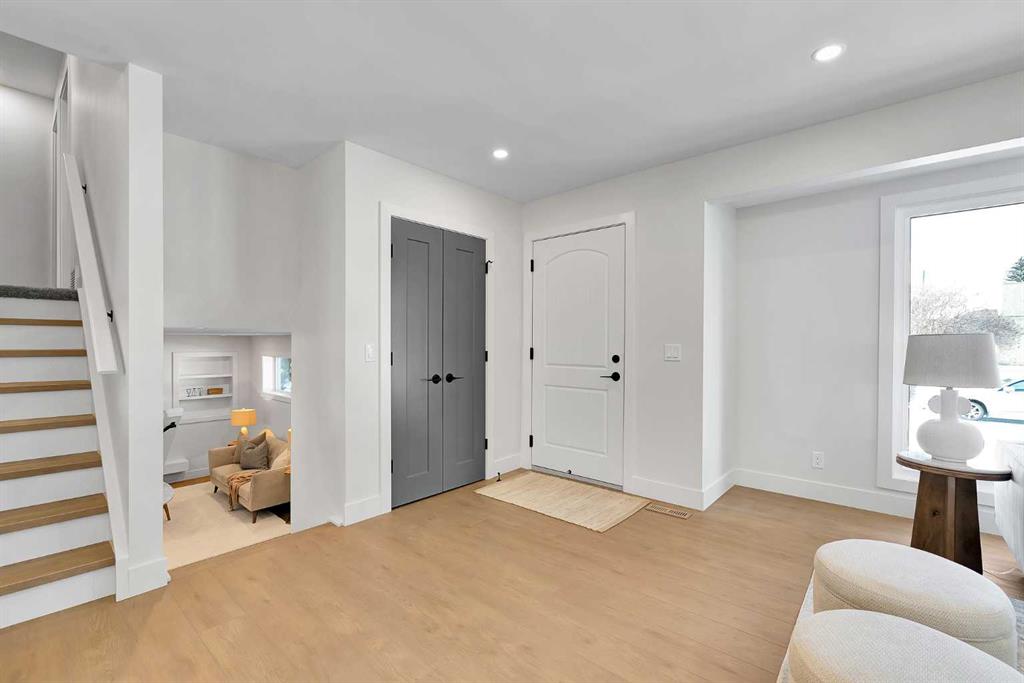
The more you look, the more you’ll fall in love with this exquisite Lake Bonavista home. Live the lake
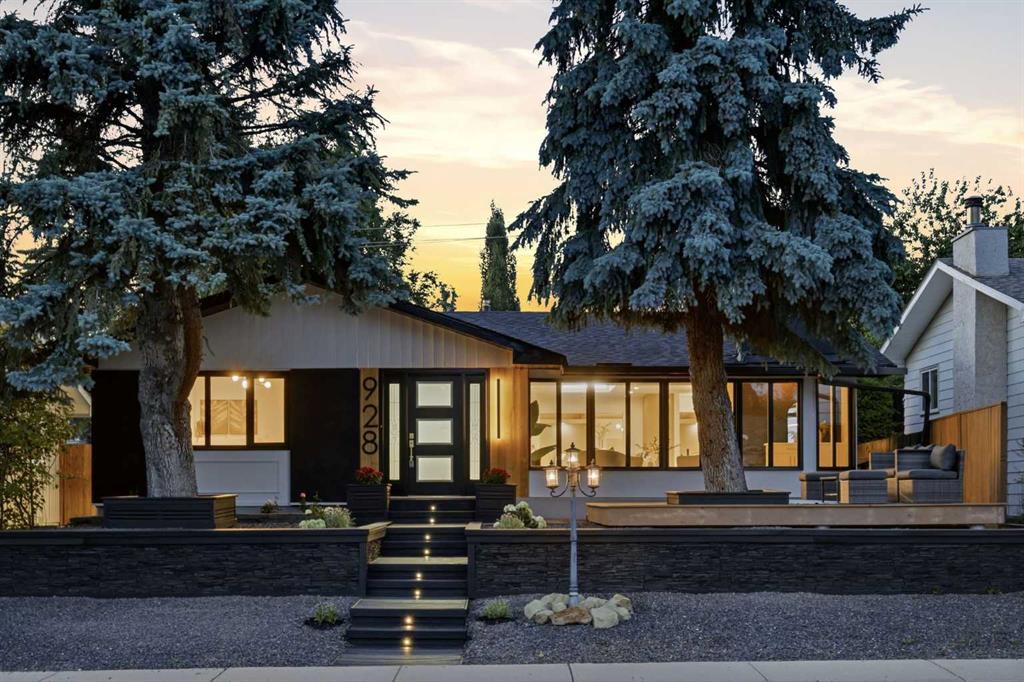
community life, blocks from the beach and backing onto green space. An upgraded exterior
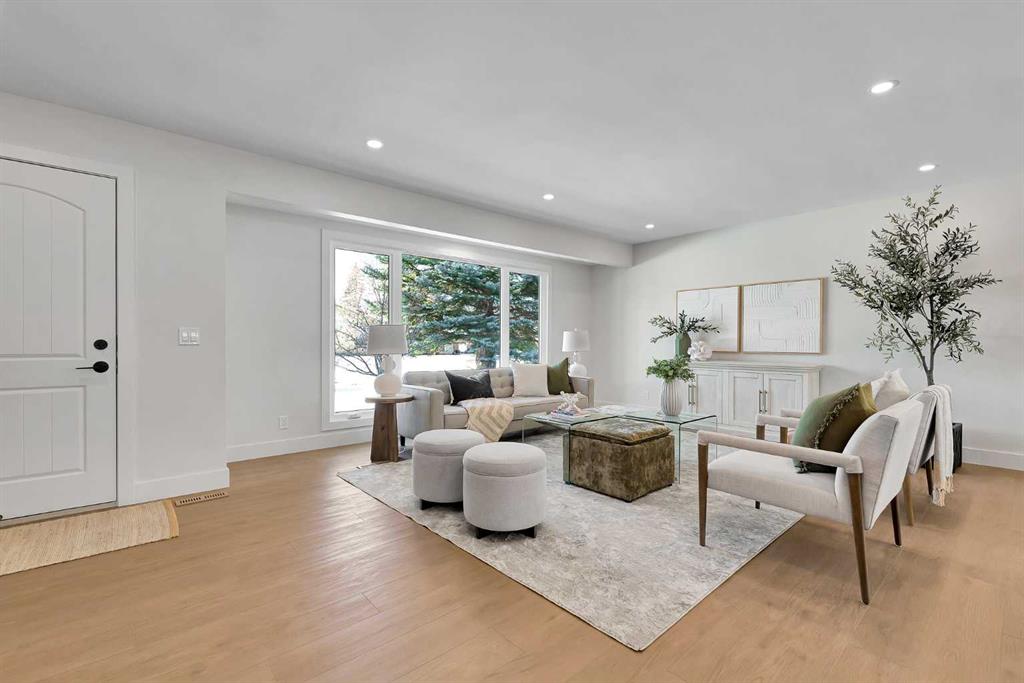
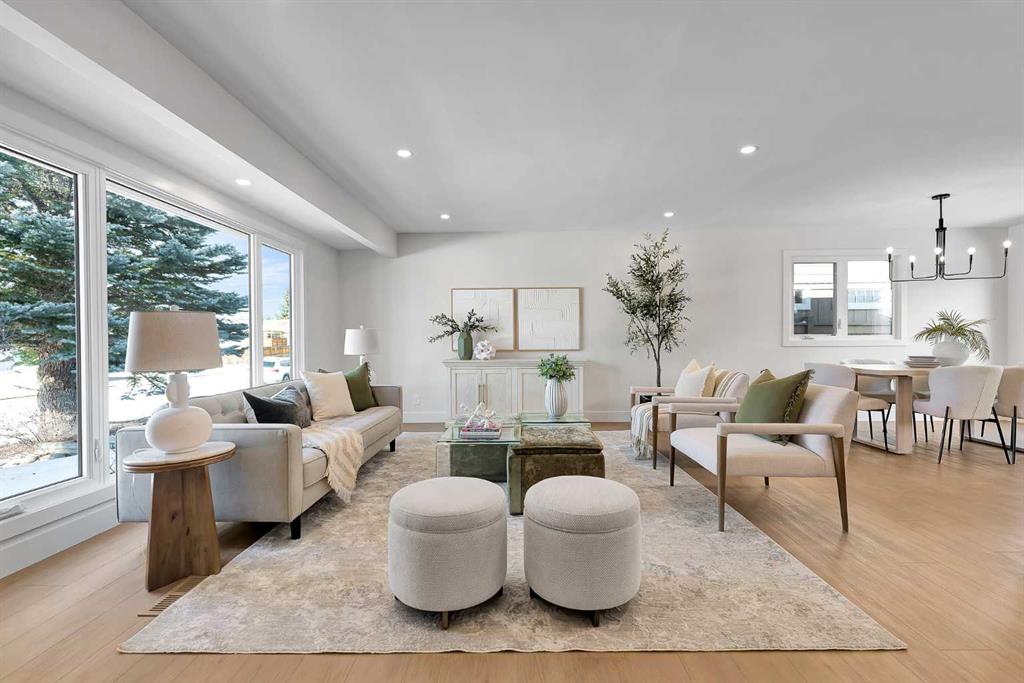
has a high-end look with new stonework, windows, and doors. Inside, natural light floods a
stunning main floor through full-height living room windows, while wide-plank floors anchor the
airy aesthetic, connecting the open layout as you move into the custom kitchen. A massive eat-
up island with hidden storage is the heart of the space. Quartz counters and subway tile
backsplashes pair with white oak shelving, black hardware, and a waterfall beverage bar in
perfect minimalist elegance. High-end appliances include an induction range, French door
refrigerator, beverage cooler, and a custom panel dishwasher. Integrated cabinets and drawers
for pantry items, recycling, spices and utensils add curated function. In the sunny dining area,
glass-paned doors seamlessly transition to the outdoor living space. A mudroom with custom
built-ins completes this level. Upstairs, the primary bedroom is decadent and serene. The
ensuite offers dual sinks, built-in features, upscale finishes, and a gorgeous tiled shower. The
walk-in closet is also custom. Two more bedrooms share a beautiful main bathroom in a family-
friendly layout. Custom millwork throughout the home adds a luxurious touch. A rare find; the
lower levels are equally lovely. A sunken living room with high ceilings and big windows faces a
cozy gas fireplace in a chic hearth. The hanging barn door reveals a quiet office and the laundry
room, which has a quartz vanity and a new washer and dryer. Another full bath with a walk-in
shower means this could be a self-contained guest area. In the basement, plush new carpet
highlights comfort, and premium finishes continue. A rec area is ready for your home theatre or
games zone, and there is fourth bedroom here. Built-in cupboards and a utility room provide
plenty of seasonal storage. The home was remodeled from the studs out, and all plumbing and
electrical, the panel and the hot water tank, have been upgraded. Outside, the deck overlooks a
big southeast lawn edged by trees and foliage. The roof, soffits, and fascia are new, and the
heated, oversized double-detached garage has also been updated, as has the fence along the
paved alley. The home backs onto a treed, parklike corner of the school field near the garden
program area. In walking distance, the community association offers a range of year-round
activities, and the beach and tennis courts are also nearby.
Property details
| Bedrooms | 4 |
| Bathrooms | 3.0 |
| Style | 4 Level Split |
| Heating | Forced Air |
| Cooling | None |
| Flooring | Carpet,Ceramic Tile,Hardwood |
| Levels | 4 Level Split |
| Basement | Full |
| Basement development | Finished |
| Interior features | Breakfast Bar,Kitchen Island,Quartz Counters |
| Appliances | Bar Fridge,Dishwasher,Electric Stove,Garage Control(s),Microwave,Range Hood,Refrigerator,Washer/Dryer |
| Inclusions | N/A |
| Laundry | Laundry Room,See Remarks |
| Lot size | 5704.00 sqft |
| Frontage | 56.99 ft |
| Lot features | Back Lane,Back Yard,Backs on to Park/Green Space,Landscaped,No Neighbours Behind,Private,See Remarks |
| Exterior features | Private Yard |
| Fencing | Fenced |
| Patio | Deck |
| Year built | 1971 |
| Construction materials | Wood Frame |
| Roof | Asphalt Shingle |
| Foundation | Poured Concrete |
| Parking features | Alley Access,Double Garage Detached |
| Garage spaces | 2 |
| Parking total | 2 |
| Annual taxes | $4,885 |
| Tax year | 2025 |
| Possession | Immediate,Negotiable |
| Zoning | R-CG |
| Title | Fee Simple |
| Restrictions | None Known |
| Neighbourhood | Lake Bonavista |
| Community features | Fishing,Lake,Park,Playground |
| List AOR | Calgary |
Location
Sold comparables in Lake Bonavista
81 recent sales in Lake Bonavista
VOW members see sold prices, sold dates, and full comparable details. Free registration; takes 30 seconds.
Sign up to see sold dataAbout Lake Bonavista
AI-generated summaryLake Bonavista is a prestigious, established lakeside community in southeast Calgary known for its serene setting, mature trees, and strong sense of community pride. It exudes a calm, resort-like atmosphere that sets it apart from most Calgary neighbourhoods.
One of Calgary's original private lake communities, established in the early 1970s.
Lake access is exclusive to residents and their guests.
16 active listings with an average list price of $1,178,944 and an average of 22 days on market.
Housing
The community features predominantly single-family detached homes, many of which are large, custom-built or extensively renovated properties reflecting the neighbourhood's upscale character.
Transit
Lake Bonavista is a primarily car-dependent neighbourhood, though bus routes connect residents to nearby LRT stations and the broader Calgary Transit network.
Amenities
Residents enjoy private lake access for swimming, skating, and fishing, with Southcentre Mall, Anderson LRT Station, and a variety of shops and restaurants just minutes away.
Who lives here
The community tends to attract established professionals and families who value privacy, outdoor recreation, and the prestige of lake living within city limits.
This neighbourhood summary was generated by AI for general orientation only. Verify details with the City of Calgary and your REALTOR® before making decisions.
Browse Calgary homes by feature
Similar listings in Lake Bonavista

$1,199,900
1132 Lake Sylvan Place SE
Listed by RE/MAX House of Real Estate — Omer Hyder
$1,341,000
928 120 Avenue SE
Listed by RE/MAX First — Tanya Eklund
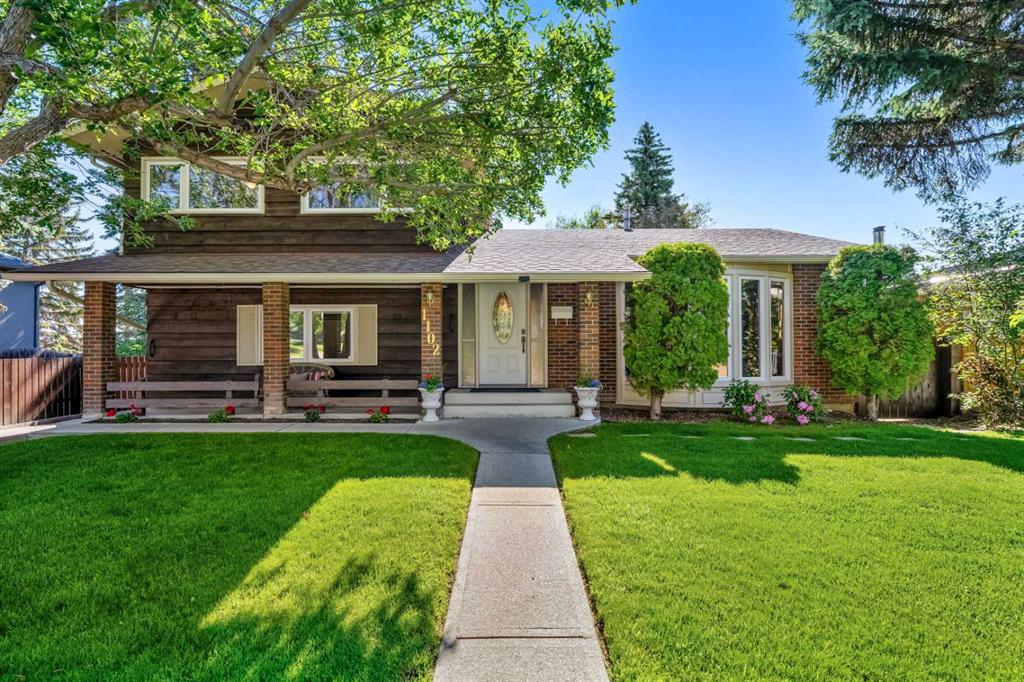
$799,900
1102 Lake Christina Way SE
Listed by RE/MAX First — Jamie Newton
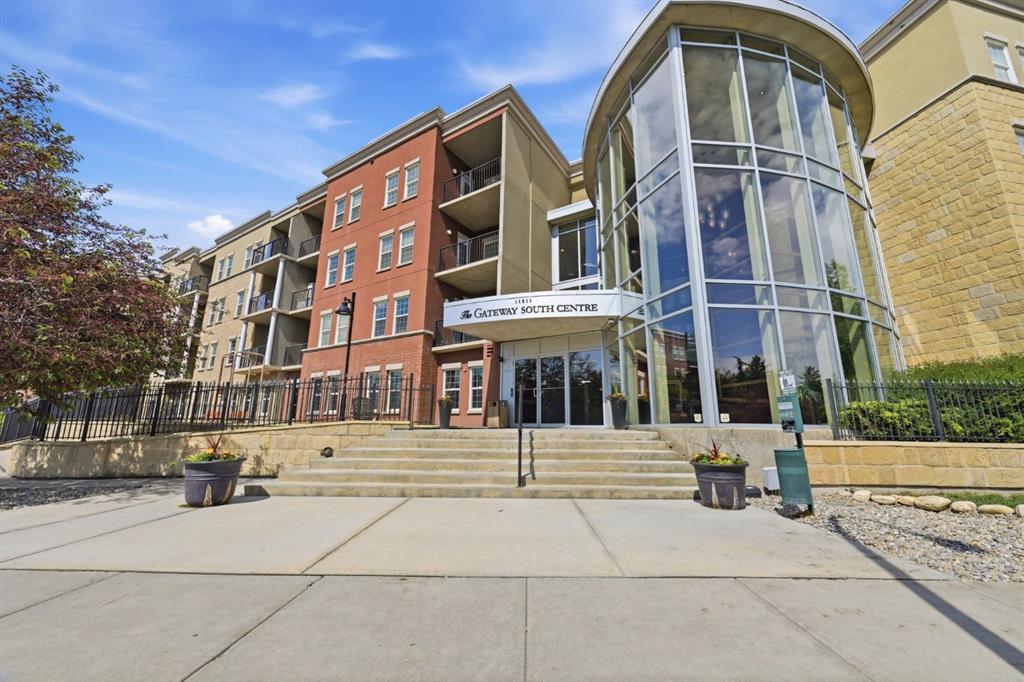
$309,900
5605-11811 Lake Fraser Drive SE
Listed by The Real Estate District — Linden Lister, Eric Smith